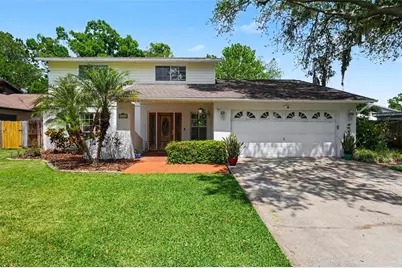
This is a carousel with tiles that activate property listing cards. Use the previous and next buttons to navigate.
1/1
$535,000
This is a carousel with tiles that activate property listing cards. Use the previous and next buttons to navigate.
1/1
Property Description
Welcome to your private slice of paradise in the highly sought-after Country Place subdivision of Carrollwood! This stunning 4-bedroom, 3-bathroom home offers the perfect blend of comfort, style, and Florida living at its finest. Step inside and immediately feel at home with spacious living areas, elegant plantation shutters, and modern electric shades that add both charm and convenience. The home is thoughtfully updated with a Brand New Roof being installed before closing, Newer AC, Water Softener, and more giving you peace of mind for years to come. The heart of this property is the incredible outdoor space. Enjoy a Huge Saltwater Pool with a Brand New Motor, surrounded by a lush, tropical oversized backyard that feels like your own private resort. Relax or entertain while taking in tranquil views of the serene pond-no rear neighbors, just peaceful nature. The 2-car garage is a standout feature, complete with updated flooring and its own separate AC unit, offering endless possibilities-home gym, workshop, office, or additional living space. Located in an amazing neighborhood known for its friendly neighbors and top-rated schools, this home truly has it all. Opportunities like this in Country Place don't come around often-and they don't last long! Schedule your private showing today and experience the lifestyle you've been waiting for.
Full Property Details
Full Property Details for 15403 Summerwind Dr
General
- Sold For: $535,000
- HOA FEE: $8/month
- HOA FEE FREQ.: Annually
- Taxes: $5,669 (2025)
- Status: Closed
- Type: Single Family
- Source: MidFloridaRegionalMLS
- MLS ID: TB8492032
- Added to Site: 94 day(s) ago
Rental Information
- Min. Lease: No Minimum
Interior
- Number of Rooms: 7
- Interior Features: Eating Space In Kitchen, High Ceilings, Kitchen and Family Room Combination, PrimaryBedroom Upstairs, Window Treatments
- Appliances: Refrigerator, Water Softener
- Furnishings: Unfurnished
- Flooring: Carpet, Hardwood
Rooms
Bathrooms
- Total Bathrooms: 3
- Full Bathrooms: 2
- Half Bathrooms: 1
Bedrooms
- Total Bedrooms: 4
Other Rooms
- Laundry: In Garage, Laundry Chute, Laundry Room
Additional Information
- Pool: Yes
- Private Pool: Yes
- Pool Description: Deck, In Ground, Salt Water
Exterior
- Exterior Features: Irrigation System
- Deck/Patio: Enclosed
- Porch/Patio/Deck: Enclosed
Parking
- Garage: Yes
- Attached garage: Yes
- Garage Spaces: 2
- Covered Spaces: 2
Location
- Area: 33624 - Tampa / Northdale
- County: Hillsborough
- Development Name: 33624 - Tampa / Northdale
- Subdivision: COUNTRY PLACE UNIT II
- Driving Directions: Head west on Ehrlich to Summerwind and then to your destination
- Direction Faces: West
Community
- Community Name: 33624 - Tampa / Northdale
- Community Features: Park, Playground, Sidewalks, Tennis Court(s)
- Association: Yes
- Assoc. Name: Green Acre Properties
Heating & Cooling
- Cooling Type: Central Air
- Heating Type: Central
Utilities
- Sewer: Public Sewer
- Water: Public
- Utility Description: BB/HS Internet Available, Cable TV Available, Cable Connected, Electricity Available, Electricity Connected, Sewer Connected, Water Connected
Structural Information
- Exterior Const.: Stucco
- Roof: Shingle
- Stories/Levels: Two
- Square Feet: 2,120
- Sq. Ft. Source: Public Records
- Living Area: 2,120 Sq. Ft.
- Year Built: 1979
Lot Features
- Property View: Trees/Woods, Water
- Lot Size (Acres): 0.17
- Lot Size (Sq. Ft.): 7,560
- Lot Size: 7560
- Street/Road Desc.: Asphalt
Water Features
- Water View: Yes
Financial Considerations
- Association Fee: $100
- Assoc Fee Freq.: Annually
- Assoc Fee Desc.: Required
- Tax Amount: $5,669
- Tax Year: 2025
Disclosures and Reports
- Ownership: Fee Simple
- Special Conditions: None
- Legal Description: COUNTRY PLACE UNIT II LOT 6 BLOCK 9
- Flood Zone Info: X
- APN: U3227180Q900000900006.0
- Property ID: U3227180Q900000900006.0
- Block/Lot/Section: 9
Listed and Sold by Mihara & Associates Inc.

Get Pre-Approved Today
Schools
Schools serving 15403 Summerwind Dr
School District:Hillsborough County School District
| Name | Grades | Distance |
|---|---|---|
Northwest Elementary School, Tampa, FL 16438 Hutchison Road, Tampa, FL 33625 | K-5 | 1.7 mi |
Hill Middle School 5200 Ehrlich Road, Tampa, FL 33624 | 6-8 | 0.7 mi |
Sickles High School 7950 Gunn Highway, Tampa, FL 33626 | 9-12 | 3.5 mi |
Disclaimer:
School attendance boundaries provided by ATTOM Data Solutions and are for reference only. Contact the school directly to verify enrollment eligibility.
Price & Sales History for 15403 Summerwind Dr
Date
Details
Price
Change
Source
5/28/2026
Sold
$535,000
-2.71%
MLS
4/11/2026
Listed
$549,900
—
MLS
Disclaimer: Historical sales information is derived from public records provided by the county offices. Information is not guaranteed and should be independently verified.
15403 Summerwind Drive, Tampa, FL 33624 (MLS# TB8492032) is a Single Family property that was sold at $535,000 on May 28, 2026. Want to learn more about 15403 Summerwind Drive? Do you have questions about finding other Single Family real estate for sale in Tampa? You can browse all Tampa real estate or contact a Coldwell Banker agent to request more information.