This is a carousel with tiles that activate property listing cards. Use the previous and next buttons to navigate.
1/100
$999,900 Just Listed
This is a carousel with tiles that activate property listing cards. Use the previous and next buttons to navigate.
1/100
Property Description
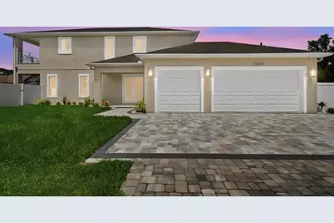
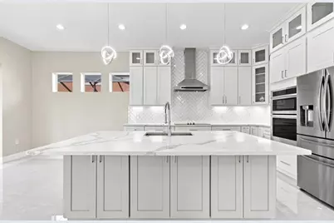
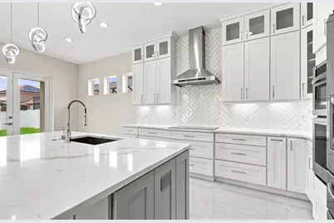
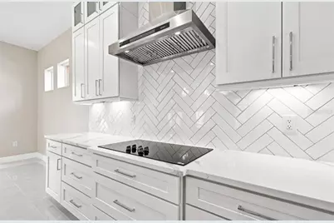
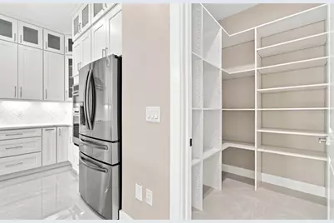
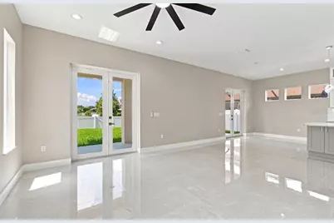
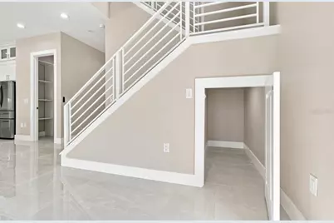
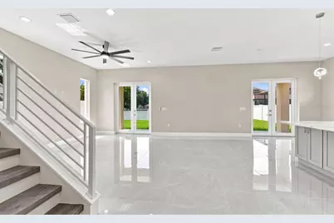
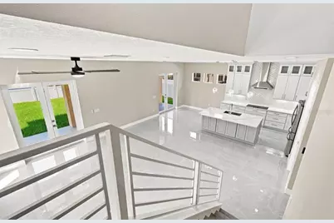
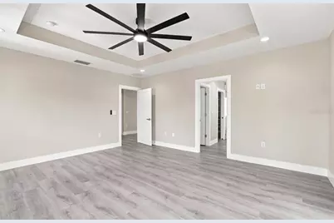
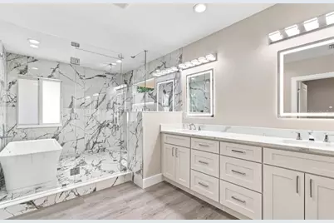
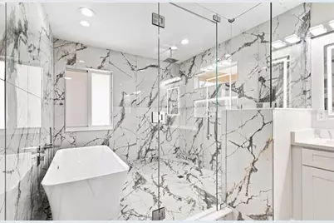
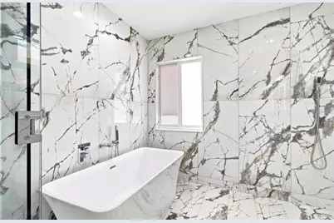
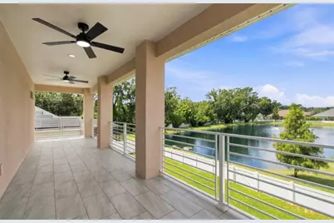
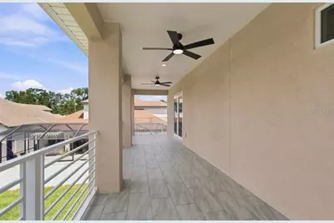
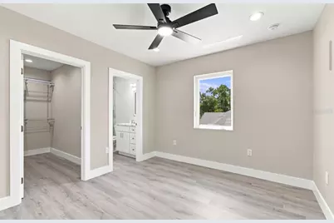
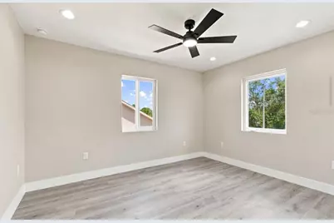
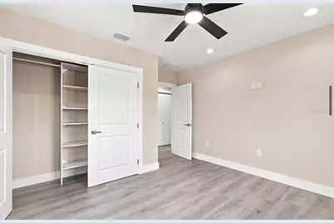
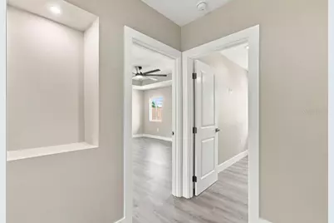
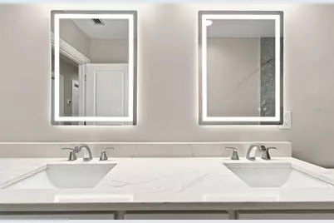
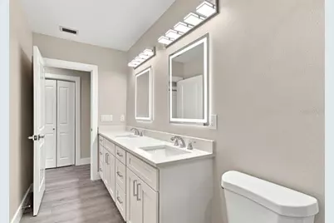
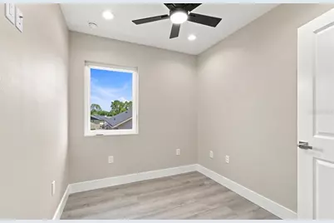
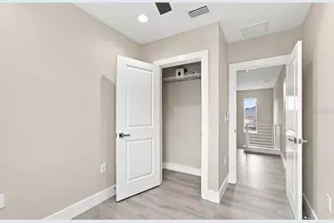
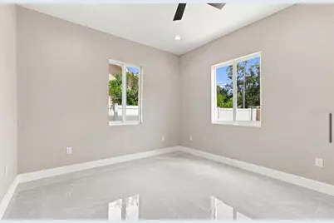
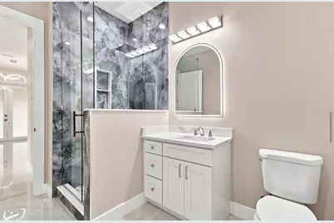
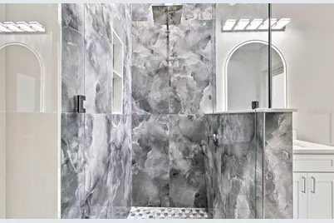
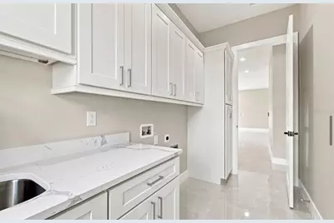
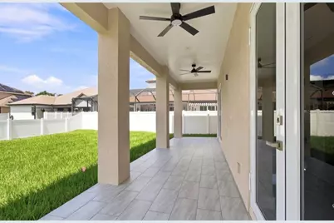
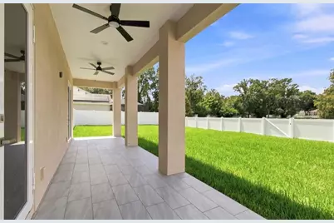
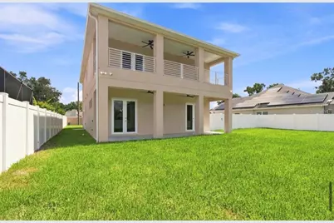
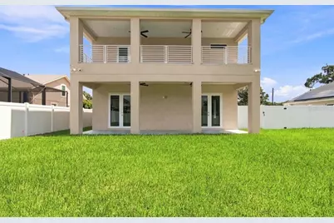
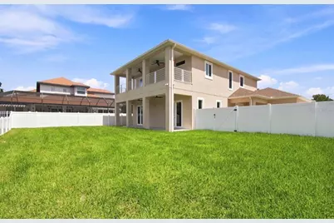
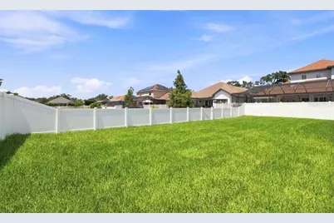
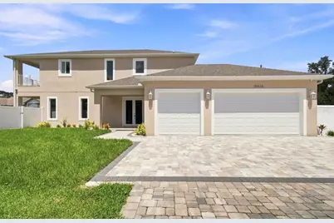
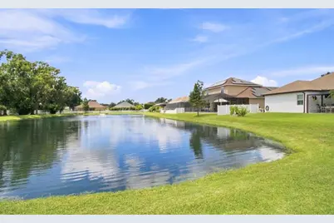
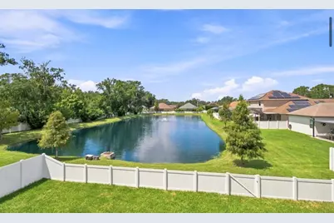
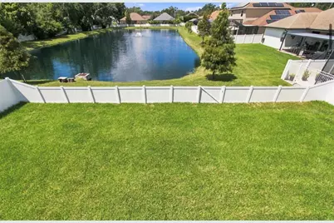
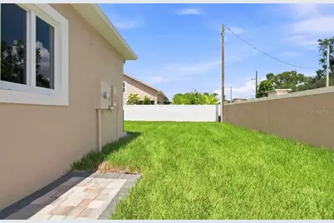
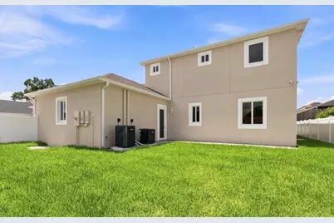
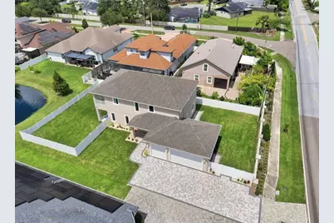
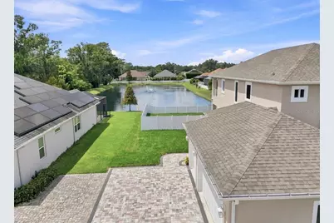
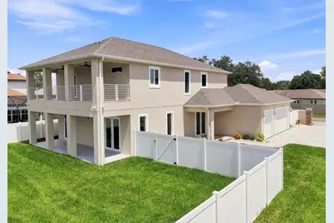
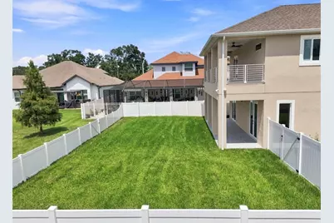
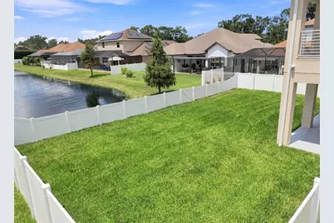
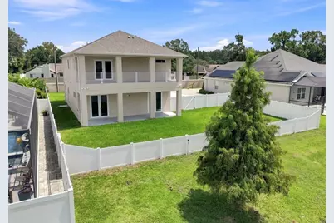
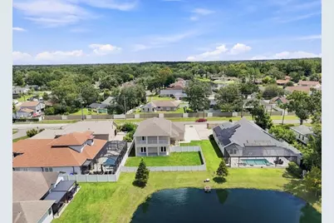
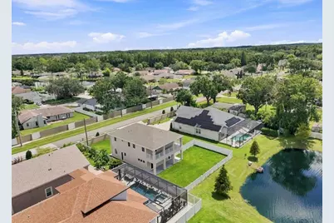
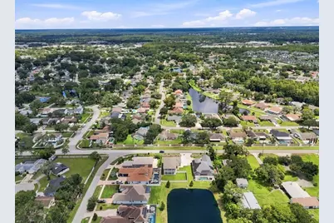
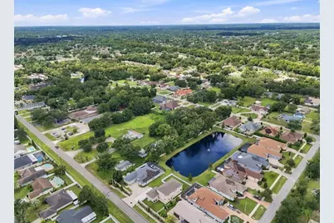
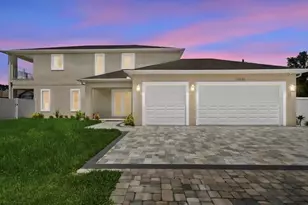
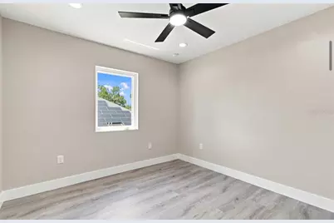
Welcome to your waterfront dream home in the heart of Northdale, located within the highly desirable Casey Cove Estates. This exceptional, brand-new custom-built residence combines thoughtful design, energy efficiency, durability, and high-end finishes. Meticulous attention to detail sets this home apart from typical new construction. Offering 5 bedrooms and 4 full bathrooms, this spacious residence offers a versatile floor plan. A bedroom and full bathroom are located on the first floor, while the remaining bedrooms are upstairs. The second level features two private primary suites, both with walk-in closets. The main primary suite includes a custom walk-in closet with built-in shelving and hanging space. The luxurious primary bathroom features a custom soaking tub and spacious walk-in shower enclosed by a striking wall of frameless glass and an illuminated shower niche. The chef-inspired kitchen is the centerpiece of the home and ideal for everyday living and entertaining. It features stainless steel appliances, real wood cabinetry extending to the ceiling, high-quality quartz countertops, abundant counter space and a walk-in pantry. The bathrooms continue the home's cohesive design with matching high-quality cabinetry and quartz countertops. Built with efficiency and durability in mind, this home features two HVAC systems, spray foam insulation throughout the walls and attic, double-pane hurricane-impact windows, and hurricane-impact exterior doors. These features provide enhanced comfort and energy efficiency. The home is also equipped with a 30-year architectural shingle roof with an attractive dimensional appearance. Throughout the first floor, you will find high-quality porcelain flooring, elegant ceiling fixtures, and 8-foot interior doors. Upstairs features luxury vinyl plank flooring throughout, providing a stylish, durable finish with no carpet. For convenience, the home includes two laundry rooms-one downstairs and another upstairs. A push-to-open door under the stairs provides additional storage. Additional features include a whole-home central vacuum system with four vacuum ports and one convenient sweep port. All debris is collected in the main vacuum container located in the garage, and the system can also be used for vehicle cleaning. A fully functional exterior camera system is also included with the sale. The home also features an attractive brick paver driveway, enhancing its curb appeal. Step outside and enjoy two outdoor patio areas overlooking the water, perfect for relaxing, entertaining, or enjoying sunset views. The backyard is fully enclosed with vinyl fencing for added privacy and includes an irrigation system to help maintain the landscaping. Enjoy the benefits of low HOA fees and no CDD fees. Conveniently located near shopping, restaurants, parks, the YMCA, library, Publix, highly rated schools, and everyday conveniences, this exceptional location also provides easy access to the Veterans Expressway and I-275. Clearwater Beach and its renowned white sandy beaches are within driving distance. This is a rare opportunity to own a brand-new, custom-built waterfront home offering exceptional craftsmanship, efficiency, and high-end features. Schedule your private showing today and experience everything this remarkable home has to offer.
Full Property Details
Full Property Details for 15436 Casey Rd
General
- Price: $999,900
- HOA FEE: $67/month
- Taxes: $2,192 (2025)
- Status: Active
- Type: Single Family
- Source: MidFloridaRegionalMLS
- MLS ID: TB8544792
- Updated: 9/4/2026
- Added to Site: 2 day(s) ago
Rental Information
- Min. Lease: No Minimum
Interior
- Number of Rooms: 15
- Interior Features: Ceiling Fan(s), High Ceilings, Kitchen and Family Room Combination, Open Floorplan, Solid Surface Counters, Solid Wood Cabinets, Thermostat, Walk-In Closet(s), Window Treatments
- Appliances: Dishwasher, Microwave, Range, Refrigerator
- Furnishings: Unfurnished
- Flooring: Ceramic Tile, Luxury Vinyl
Rooms
Bathrooms
- Total Bathrooms: 4
- Full Bathrooms: 4
Bedrooms
- Total Bedrooms: 5
Other Rooms
- Laundry: Inside, Laundry Room, Upper Level, Washer Hookup
Exterior
- Exterior Features: Irrigation System, Lighting
Parking
- Garage: Yes
- Attached garage: Yes
- Garage Spaces: 3
- Covered Spaces: 3
Location
- Area: 33624 - Tampa / Northdale
- County: Hillsborough
- Development Name: 33624 - Tampa / Northdale
- Subdivision: CASEY COVE ESTATES
- Driving Directions: Heading north on Northdale Mabry turn left on Northdale go down about a mile and a half and turn left on Dawnview go down about a half a mile and the property is to your right hand side
- Direction Faces: North
School Information
- Elementary School: Carrollwood K-8 School
- Middle School: Hill-HB
- High School: Gaither-HB
Community
- Community Name: 33624 - Tampa / Northdale
- Association: Yes
- Assoc. Name: Ken Pettenger
Heating & Cooling
- Cooling Type: Central Air
- Heating Type: Central, Electric
Utilities
- Sewer: Public Sewer
- Water: Public
- Utility Description: Electricity Available, Sewer Available, Water Available
Structural Information
- Exterior Const.: Block
- Roof: Shingle
- Windows: ENERGY STAR Qualified Windows
- Stories/Levels: Two
- Square Feet: 2,886
- Sq. Ft. Source: Owner
- Year Built: 2026
Lot Features
- Lot Size (Acres): 0.19
- Lot Size (Sq. Ft.): 8,154
- Lot Size: 8154
- Lot Dimensions: 60 x 120
- Street/Road Desc.: Asphalt
Water Features
- Water Front: Yes
- Water Access: Yes
- Water Access Desc: Pond
- Water Front Desc.: Pond
Financial Considerations
- Association Fee: $67
- Assoc Fee Freq.: Monthly
- Assoc Fee Desc.: Required
- Tax Amount: $2,192.07
- Tax Year: 2025
Disclosures and Reports
- Ownership: Fee Simple
- Special Conditions: None
- Legal Description: CASEY COVE ESTATES LOT 2
- Flood Zone Info: X
- APN: U322718B1B00000000002.0
- Property ID: U322718B1B00000000002.0
- Block/Lot/Section: O
Listed by You First Realty and Assoc Llc

Get Pre-Approved Today
Schools
Schools serving 15436 Casey Rd
School District:Hillsborough County School District
| Name | Grades | Distance |
|---|---|---|
Carrollwood Elementary School 3516 McFarland Road, Tampa, FL 33618 | PK-5 | 2.9 mi |
Hill Middle School 5200 Ehrlich Road, Tampa, FL 33624 | 6-8 | 1.3 mi |
Gaither High School 16200 North Dale Mabry Highway, Tampa, FL 33618 | 9-12 | 1 mi |
Disclaimer:
School attendance boundaries provided by ATTOM Data Solutions and are for reference only. Contact the school directly to verify enrollment eligibility.
Price & Sales History for 15436 Casey Rd
Date
Details
Price
Change
Source
9/03/2026
Listed
$999,900
277.32%
MLS
6/13/2024
Sold
$265,000
—
Public Record
Disclaimer: Historical sales information is derived from public records provided by the county offices. Information is not guaranteed and should be independently verified.
Tax History
Tax History for 15436 Casey Rd
Year
Property Taxes
Change
Tax Assessment
Change
2025
$2,192
32%
$99,475
5%
2024
$1,663
8%
$95,150
10%
2023
$1,542
23%
$86,503
60%
2021
$1,258
-12%
$54,076
-31%
2022
$1,432
14%
$77,856
71%
2021
$1,258
22%
$45,526
11%
2019
$1,035
2%
$40,899
5%
2018
$1,012
—
$38,953
—
Disclaimer: Historical tax information is derived from public records provided by the county offices. Information is not guaranteed and should be independently verified.
Estimate the Cost
Estimate the Cost for 15436 Casey Rd
15436 Casey Road, Tampa, FL 33624 (MLS# TB8544792) is a Single Family property with 5 bedrooms and 4 full bathrooms. 15436 Casey Road is currently listed for $999,900 and was received on September 03, 2026. Want to learn more about 15436 Casey Road? Do you have questions about finding other Single Family real estate for sale in Tampa? You can browse all Tampa real estate or contact a Coldwell Banker agent to request more information.