This is a carousel with tiles that activate property listing cards. Use the previous and next buttons to navigate.
1/1
$845,000
This is a carousel with tiles that activate property listing cards. Use the previous and next buttons to navigate.
1/1
Property Description
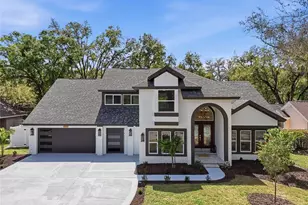
MOTIVATED SELLER! Seller will consider concessions, including closing costs or financial incentives. MOVE IN WITH EQUITY! Discover luxury living in this stunning custom-built Suarez home in the highly sought-after Tampa Palms community. This beautifully updated 4-bedroom, 3-bathroom pool home offers a perfect blend of elegance, comfort, and functionality. Step inside to an expansive open floor plan featuring a warm living and dining area with remote-controlled blinds, allowing effortless control of light and privacy. The spacious family room is enhanced with surround sound, crown molding, and a striking double-sided gas fireplace connecting to the kitchen, creating a welcoming flow for family and guests. The gourmet kitchen is designed for both everyday living and entertaining, boasting soft-close custom cabinetry, Cambria quartz countertops, and a large center island with breakfast bar and additional storage. Equipped with double stainless-steel sinks and top-of-the-line built-in appliances-including double oven with warming drawer, convection oven, microwave, dishwasher, garbage disposal, and hot water dispenser-this kitchen is a chef's dream. Adjacent, an elegant bar area with dual bar refrigerators, ample cabinetry, and built-in wine racks is perfect for gatherings or quiet evenings at home. The master suite is a private retreat, featuring tray ceilings, two generous walk-in closets (one with custom cedar drawers), and a luxurious master bath with dual vanities and an oversized walk-in shower. The spa-like shower includes four wall-mounted shower heads, built-in shelving, and a bench, providing the ultimate relaxation experience. The home's split-bedroom layout offers three additional bedrooms designed for comfort and privacy. Step outside to your private oasis: a heated saltwater gunite/concrete pool with tile trim and fiber optic lighting, an expansive lanai with extra-large screened enclosure, hand-crank blinds for rain protection, and a personal putting green, ideal for entertaining or unwinding. This move-in-ready home has been meticulously maintained with numerous updates, including a brand-new roof (September 2025), a one-year-old A/C system, Energy Star insulated double-pane windows, and impact-resistant windows for added safety and efficiency. Enjoy peace of mind and long-term value in a home that truly has it all. Taxes include a Veterans discount.
Full Property Details
Full Property Details for 15818 Fairchild Dr
General
- Sold For: $845,000
- HOA FEE: $28/month
- HOA FEE FREQ.: Annually
- Taxes: $1,905 (2024)
- Status: Closed
- Type: Single Family
- Source: MidFloridaRegionalMLS
- MLS ID: TB8450903
- Added to Site: 263 day(s) ago
Rental Information
- Min. Lease: 8-12 Months
Interior
- Number of Rooms: 8
- Interior Features: Built-in Features, Ceiling Fan(s), Crown Molding, Eating Space In Kitchen, High Ceilings, Open Floorplan, Split Bedroom, Vaulted Ceiling(s), Walk-In Closet(s), Window Treatments
- Fireplace: Yes
- Fireplace(s): Electric, Family Room
- Appliances: Bar Fridge, Built-In Oven, Convection Oven, Cooktop, Dishwasher, Disposal, Electric Water Heater, Exhaust Fan, Ice Maker, Microwave, Range Hood, Refrigerator, Tankless Water Heater, Water Filtration System, Whole House R.O. System, Wine Refrigerator
- Furnishings: Unfurnished
- Flooring: Carpet, Ceramic Tile
Rooms
Bathrooms
- Total Bathrooms: 3
- Full Bathrooms: 3
Bedrooms
- Total Bedrooms: 4
Other Rooms
- Laundry: Inside, Laundry Room
Additional Information
- Shared Amenities: Fitness Center, Maintenance, Pickleball Court(s), Playground, Pool, Tennis Court(s)
- Pool: Yes
- Private Pool: Yes
- Pool Description: Auto Cleaner, Chlorine Free, Fiber Optic Lighting, Gunite, Heated, In Ground, Lighting, Pool Sweep, Salt Water, Screen Enclosure
- Spa: Yes
- Spa Description: Heated
Exterior
- Exterior Features: Garden
- Deck/Patio: Covered, Enclosed, Screened
- Porch/Patio/Deck: Covered, Enclosed, Screened
Parking
- Garage: Yes
- Attached garage: Yes
- Garage Spaces: 2
- Covered Spaces: 2
- Parking Features: Driveway, Garage Door Opener, Off Street, Oversized
Location
- Area: 33647 - Tampa / Tampa Palms
- County: Hillsborough
- Development Name: 33647 - Tampa / Tampa Palms
- Subdivision: TAMPA PALMS 2B UNIT 1
- Driving Directions: From I-75 South, head south on Bruce B Downs Blvd to Tampa Palms Blvd. Turn left on Yardley Way, then turn right on Fairchild Dr.
- Direction Faces: North
School Information
- Elementary School: Tampa Palms-HB
- Middle School: Liberty-HB
- High School: Freedom-HB
Community
- Community Name: 33647 - Tampa / Tampa Palms
- Community Features: Clubhouse, Deed Restrictions, Fitness Center, Playground, Pool, Sidewalks, Tennis Court(s)
- Optional Amenities: Fitness Center, Maintenance, Pickleball Court(s), Playground, Pool, Tennis Court(s)
- Association: Yes
- Assoc. Name: Brian Koerber
- Assoc. Fees Include: Maintenance Grounds, Pool Maintenance
- Pet Restrictions: Verify with HOA
Heating & Cooling
- Cooling Type: Central Air
- Heating Type: Central
Utilities
- Sewer: Public Sewer
- Water: Public
- Utility Description: Electricity Connected, Fire Hydrant, Street Lights, Underground Utilities, Water Connected
Structural Information
- Architectural Info: Contemporary
- Architectural Style: Contemporary
- Exterior Const.: Stucco
- Roof: Shingle
- Windows: Double Pane Windows, Shades
- Stories/Levels: One
- Square Feet: 3,392
- Sq. Ft. Source: Public Records
- Living Area: 3,392 Sq. Ft.
- Year Built: 1992
Lot Features
- Property View: Garden, Pool
- Lot Size (Acres): 0.33
- Lot Size (Sq. Ft.): 14,508
- Lot Size: 14508
- Lot Dimensions: 93 x 156
- Street/Road Desc.: Asphalt
- Fencing (Description): Chain Link, Vinyl, Wood
Green Features
- Indoor Air Quality: HVAC UV/Elec. Filtration, No Smoking-Interior Buildg
Financial Considerations
- Association Fee: $332
- Assoc Fee Freq.: Annually
- Assoc Fee Desc.: Required
- CDD: Yes
- Tax Amount: $1,905.35
- Tax Year: 2024
Disclosures and Reports
- Ownership: Fee Simple
- Special Conditions: None
- Legal Description: TAMPA PALMS 2B UNIT 1 LOT 27 BLOCK 4
- Flood Zone Info: X
- APN: A3627191EG00000400027.0
- Property ID: A3627191EG00000400027.0
- Block/Lot/Section: 4
Listed by Future Home Realty Inc
Sold by Cartwright Realty

Get Pre-Approved Today
Schools
Schools serving 15818 Fairchild Dr
School District:Hillsborough County School District
| Name | Grades | Distance |
|---|---|---|
Tampa Palms Elementary School 6100 Tampa Palms Boulevard, Tampa, FL 33647 | PK-5 | 1.2 mi |
Liberty Middle School, Tampa, FL 17400 Commerce Park Boulevard, Tampa, FL 33647 | 6-8 | 3 mi |
Freedom High School, Tampa, FL 17410 Commerce Park Boulevard, Tampa, FL 33647 | 9-12 | 3 mi |
Disclaimer:
School attendance boundaries provided by ATTOM Data Solutions and are for reference only. Contact the school directly to verify enrollment eligibility.
Price & Sales History for 15818 Fairchild Dr
Date
Details
Price
Change
Source
7/30/2026
Sold
$845,000
-2.37%
MLS
5/17/2026
Price Reduced
$865,500
-1.64%
MLS
3/02/2026
Price Reduced
$879,900
-2.18%
MLS
1/28/2026
Price Reduced
$899,500
-1.15%
MLS
11/28/2025
Listed
$910,000
—
MLS
Disclaimer: Historical sales information is derived from public records provided by the county offices. Information is not guaranteed and should be independently verified.
15818 Fairchild Drive, Tampa, FL 33647 (MLS# TB8450903) is a Single Family property that was sold at $845,000 on July 30, 2026. Want to learn more about 15818 Fairchild Drive? Do you have questions about finding other Single Family real estate for sale in Tampa Palms? You can browse all Tampa Palms real estate or contact a Coldwell Banker agent to request more information.