This is a carousel with tiles that activate property listing cards. Use the previous and next buttons to navigate.
1/1
$4,000
This is a carousel with tiles that activate property listing cards. Use the previous and next buttons to navigate.
1/1
Property Description
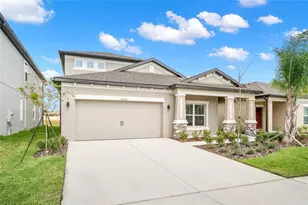
One or more photo(s) has been virtually staged. 3800 SQUARE FEET 2022 NEWER CONSTRUCTION home with all the features and finishes you could hope for. As you enter the home you will find yourself in the grand foyer next to the flex room, which is the perfect space for an office/lounge area/formal dining room. Heading further into the home is the kitchen featuring elegant quartz countertops, an over-sized island with barstool seating area, stainless steel appliances including microwave, cooktop, and built in double oven. Towards the back of the kitchen is a nook perfect for informal dining, with sliding doors that lead to the large backyard creating an indoor-outdoor connection. Adjacent to the kitchen is the living room, which is spacious and full of natural light: creating an opportunity for open concept entertainment . Finally, one of the most unique features of the home, is the two master suites, one of which is ON THE FIRST FLOOR! This first floor master suite is great for guests or accommodating multi generational living.It boasts a large walk in closet, oversized stand up shower, and double vanity cabinets. Next, head upstairs to where the bedrooms are located, but first you are greeted by the HUGE GAME ROOM, measuring 20X18. This can double as a theater room, a library, a ping pong room, a second home office and more... the possibilities are endless.In addition, there are three more bedrooms separated throughout the upstairs; two have walk-in closets, one has its own bath and the other two share. To the side of the stairs is where you will find the spacious owner's bedroom and bathroom you will look forward to using in the morning. This owner's bath features a huge walk-in closet, dual vanities, an enclosed toilet, and a walk-in shower. This location is very compelling due to its proximity to the Tampa Premium Outlets, Wiregrass Mall, Publix grocery store nearby, easy access to the highway and Morriss Bridge, and more! Act fast, this opportunity will not last. RENTAL CRITERIA: WE REQUEST MINIMUM CREDIT SCORE OF 640 AND MONTHLY INCOME 3X THE RENT. CATS ARE ALLOWED.
Full Property Details
Full Property Details for 16010 Sonoma Grv Cir
General
- Rent: $4,000
- Status: Closed
- Type: Single Family
- Source: MidFloridaRegionalMLS
- MLS ID: TB8493947
- Added to Site: 93 day(s) ago
Rental Information
- Lease/Rent Term: 12 Months
- Min. Lease: 8-12 Months
Interior
- Number of Rooms: 6
- Interior Features: Ceiling Fan(s)
- Appliances: Built-In Oven, Cooktop, Dishwasher, Disposal, Dryer, Microwave, Refrigerator, Washer
- Furnishings: Unfurnished
- Flooring: Engineered Hardwood, Porcelain Tile
Rooms
Bathrooms
- Total Bathrooms: 4
- Full Bathrooms: 4
Bedrooms
- Total Bedrooms: 5
Other Rooms
- Laundry: Inside, Laundry Room
Exterior
- Deck/Patio: Open Patio
- Porch/Patio/Deck: Open Patio
Parking
- Garage: Yes
- Attached garage: Yes
- Garage Spaces: 2
- Covered Spaces: 2
Location
- Area: 33647 - Tampa / Tampa Palms
- County: Hillsborough
- Development Name: 33647 - Tampa / Tampa Palms
- Subdivision: MORRIS BRIDGE MANORS
- Driving Directions: TAKE CROSS CREEK RD TO MORRIS BRIDGE RD. TAKE A LEFT IN TO THE SUBDIVISON EASTON PARK. MORRIS BRIDGE MANORS WILL BE ON YOUR LEFT.
School Information
- Elementary School: Heritage-HB
- Middle School: Benito-HB
- High School: Wharton-HB
Community
- Community Name: 33647 - Tampa / Tampa Palms
- Association: Yes
- Number of Pets: 2
- Pet Restrictions: 20lbs.
Heating & Cooling
- Cooling Type: Central Air
- Heating Type: Central
Utilities
- Sewer: Public Sewer
- Water: Public
- Utility Description: BB/HS Internet Available, Cable TV Available
Structural Information
- Stories/Levels: Two
- Square Feet: 3,800
- Sq. Ft. Source: Public Records
- Living Area: 3,800 Sq. Ft.
- Year Built: 2022
Lot Features
- Property View: Garden
- Lot Size (Acres): 0.15
- Lot Size (Sq. Ft.): 6,600
- Lot Size: 6600
- Lot Dimensions: 50 x 132
- Street/Road Desc.: Paved
- Fencing (Description): Fenced
Financial Considerations
- Lease Price: $4,000
- Assoc Fee Desc.: Required
- Application Fee: $50
- Security Deposit: $4,000
Disclosures and Reports
- APN: A112720C4R00000200028.0
- Property ID: A112720C4R00000200028.0
Listed and Sold by Lombardo Team Real Estate Llc

Schools
Schools serving 16010 Sonoma Grv Cir
School District:Hillsborough County School District
| Name | Grades | Distance |
|---|---|---|
Heritage Elementary School, Tampa, FL 18201 Meadows Road, Tampa, FL 33647 | K-5 | 0.6 mi |
Benito Middle School 10101 Cross Creek Boulevard, Tampa, FL 33647 | 6-8 | 2.9 mi |
Wharton High School 20150 Bruce B Downs Boulevard, Tampa, FL 33647 | 9-12 | 4.7 mi |
Disclaimer:
School attendance boundaries provided by ATTOM Data Solutions and are for reference only. Contact the school directly to verify enrollment eligibility.
Price History for 16010 Sonoma Grv Cir
Date
Details
Price
Change
Source
6/01/2026
Sold
$4,000
—
MLS
5/19/2026
Price Reduced
$4,000
-4.76%
MLS
5/01/2026
Price Reduced
$4,200
-6.67%
MLS
4/24/2026
Price Reduced
$4,500
-4.26%
MLS
4/18/2026
Price Reduced
$4,700
-9.62%
MLS
4/04/2026
Listed
$5,200
—
MLS
Disclaimer: Historical sales information is derived from public records provided by the county offices. Information is not guaranteed and should be independently verified.
16010 Sonoma Grove Circle, Tampa, FL 33647 (MLS# TB8493947) is a Single Family property that was sold at $4,000 on June 01, 2026. Want to learn more about 16010 Sonoma Grove Circle? Do you have questions about finding other real estate for sale or rent in Tampa Palms? You can browse all Tampa Palms rentals or contact a Coldwell Banker agent to request more information.