This is a carousel with tiles that activate property listing cards. Use the previous and next buttons to navigate.
1/1
$450,000
This is a carousel with tiles that activate property listing cards. Use the previous and next buttons to navigate.
1/1
Property Description
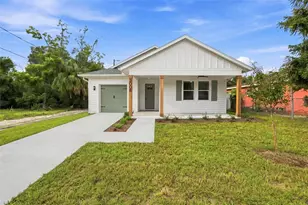
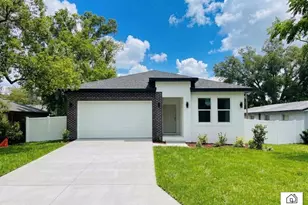
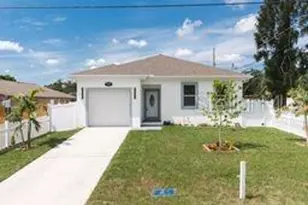
** This home qualifies for $0 down program** Experience modern luxury and effortless living in this lightly lived-in 2023 built home located in Tampa's highly desirable Uptown area, just minutes from USF, Busch Gardens, Moffitt Cancer Center, shopping, dining, and major commuter routes. Designed with both style and functionality in mind, this like-new residence offers exceptional craftsmanship, upscale finishes, and a thoughtfully designed split-bedroom floorplan perfect for everyday living and entertaining. The stunning chef's kitchen serves as the heart of the home and features granite countertops, solid wood white maple cabinetry with crown molding, matte black hardware, soft-close doors and drawers, stainless steel appliances, recessed lighting, and a spacious walk-in pantry. The oversized island includes built-in storage, pendant lighting, convenient outlets, and an undermount stainless steel sink with a sleek matte black faucet. The open-concept family and dining areas provide an inviting atmosphere with modern designer lighting, luxury vinyl plank flooring throughout, and double French doors with built-in adjustable privacy shades leading to the covered rear patio and fully fenced backyard. Outdoor living is elevated with decorative railings, built-in solar lighting, ceiling fans, and a backyard storage shed offering additional functionality and convenience. The spacious primary suite is a true retreat featuring porcelain tile flooring, recessed lighting, a large walk-in closet with custom closet build-outs, and a spa-inspired bathroom complete with dual granite vanities, custom mirrors, floor-to-ceiling designer tile accents, matte black fixtures, a frameless glass walk-in shower, and upscale finishes throughout. The owner's suite also features a unique back entry access to the laundry room for added convenience. The laundry room includes wall-to-wall shelving, recessed lighting, and a new LG washer and dryer set. Secondary bedrooms offer generous closet space and remote-controlled ceiling fans, while the flexible office/den with pocket doors and private closet can easily serve as a fourth bedroom, guest room, or dedicated workspace. Additional highlights include a 2-car garage with Wi-Fi-enabled opener, rain gutters, cordless faux wood blinds, upgraded trim work and baseboards, rocker switches, elevated TV outlets, neutral Sherwin Williams paint colors, covered front and rear porches with decorative lighting, and premium materials and craftsmanship throughout. This move-in ready home combines modern elegance, comfort, and convenience in one of Tampa's most sought-after locations.
Full Property Details
Full Property Details for 1612 E 97th Ave
General
- Sold For: $450,000
- Taxes: $5,904 (2025)
- Status: Closed
- Type: Single Family
- Source: MidFloridaRegionalMLS
- MLS ID: TB8507187
- Added to Site: 145 day(s) ago
Rental Information
- Min. Lease: No Minimum
Interior
- Number of Rooms: 6
- Interior Features: Ceiling Fan(s), Dry Bar, Kitchen and Family Room Combination, Living Room/Dining Room Combo, Open Floorplan, Primary Bedroom Main Floor, Solid Wood Cabinets, Split Bedroom, Stone Counters, Thermostat, Walk-In Closet(s), Window Treatments
- Appliances: Dishwasher, Disposal, Electric Water Heater, Microwave, Range, Refrigerator
- Furnishings: Unfurnished
- Flooring: Luxury Vinyl, Tile
Rooms
Bathrooms
- Total Bathrooms: 2
- Full Bathrooms: 2
Bedrooms
- Total Bedrooms: 3
Other Rooms
- Laundry: Inside, Laundry Room
Additional Information
- Security/Safety: Smoke Detector(s)
Exterior
- Exterior Features: French Doors, Lighting, Rain Gutters
- Deck/Patio: Covered, Front Porch, Patio
- Porch/Patio/Deck: Covered, Front Porch, Patio
Parking
- Garage: Yes
- Attached garage: Yes
- Garage Spaces: 2
- Covered Spaces: 2
- Parking Features: Driveway
Location
- Area: 33612 - Tampa / Forest Hills
- County: Hillsborough
- Development Name: 33612 - Tampa / Forest Hills
- Subdivision: TAMPA OVERLOOK
- Driving Directions: 275 to Busch Blvd, Uturn at N 17th , right on N 16th , Right on E 97th. Home on left.
- Direction Faces: South
School Information
- Elementary School: Dr Carter G Woodson School (K-8)
- Middle School: Dr Carter G Woodson K-8
- High School: Wharton-HB
Community
- Community Name: 33612 - Tampa / Forest Hills
- Community Features: None
Heating & Cooling
- Cooling Type: Central Air
- Heating Type: Central
Utilities
- Sewer: Public Sewer
- Water: Public
- Utility Description: BB/HS Internet Available, Cable TV Available, Electricity Connected, Fiber Optics, Phone Available, Public, Sewer Connected, Water Connected
Structural Information
- Architectural Info: Contemporary
- Architectural Style: Contemporary
- Builder: RAM Build Construction Inc
- Exterior Const.: Block, Stucco
- Roof: Shingle
- Windows: Blinds
- Stories/Levels: One
- Square Feet: 1,796
- Sq. Ft. Source: Public Records
- Living Area: 1,796 Sq. Ft.
- Year Built: 2023
Additional Structures
- Other Structures: Shed(s), Storage
Lot Features
- Lot Size (Acres): 0.15
- Lot Size (Sq. Ft.): 6,499
- Lot Size: 6499
- Lot Dimensions: 50 x 128
- Frontage: Street Paved
- Street/Road Desc.: Paved
- Fencing (Description): Other
Green Features
- Energy Efficient: Appliances, Windows
Financial Considerations
- Tax Amount: $5,904.14
- Tax Year: 2025
Disclosures and Reports
- Ownership: Fee Simple
- Special Conditions: None
- Legal Description: TAMPA OVERLOK W 50 FT OF LOTS 7 AND 8 BLOCK 30
- Flood Zone Info: A
- APN: A19281945400003000007.1
- Property ID: A19281945400003000007.1
- Block/Lot/Section: 30
Listed by Smith & Associates Real Estate
Sold by Real Broker, Llc

Get Pre-Approved Today
Schools
Schools serving 1612 E 97th Ave
School District:Hillsborough County School District
| Name | Grades | Distance |
|---|---|---|
Dr Carter G Woodson K-8 School 8715 North 22nd Street, Tampa, FL 33604 | PK-8 | 0.7 mi |
Wharton High School 20150 Bruce B Downs Boulevard, Tampa, FL 33647 | 9-12 | 9.9 mi |
Disclaimer:
School attendance boundaries provided by ATTOM Data Solutions and are for reference only. Contact the school directly to verify enrollment eligibility.
Price & Sales History for 1612 E 97th Ave
Date
Details
Price
Change
Source
9/02/2026
Sold
$450,000
—
MLS
6/16/2026
Price Reduced
$449,999
-6.23%
MLS
5/23/2026
Price Reduced
$479,900
-2.04%
MLS
5/12/2026
Listed
$489,900
—
MLS
Disclaimer: Historical sales information is derived from public records provided by the county offices. Information is not guaranteed and should be independently verified.
Home Warranty : Included
1612 E 97th Avenue, Tampa, FL 33612 (MLS# TB8507187) is a Single Family property that was sold at $450,000 on September 02, 2026. Want to learn more about 1612 E 97th Avenue? Do you have questions about finding other Single Family real estate for sale in Forest Hills? You can browse all Forest Hills real estate or contact a Coldwell Banker agent to request more information.