This is a carousel with tiles that activate property listing cards. Use the previous and next buttons to navigate.
1/51
$359,900
This is a carousel with tiles that activate property listing cards. Use the previous and next buttons to navigate.
1/51
Property Description
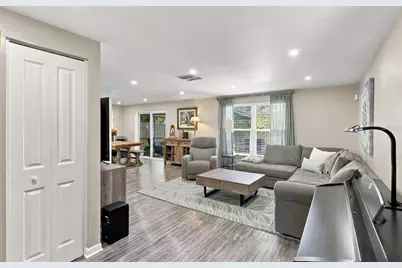
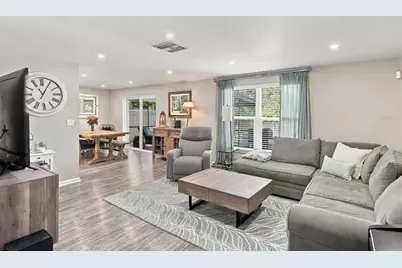
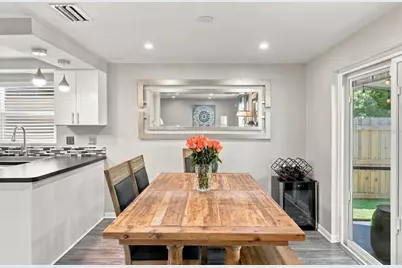
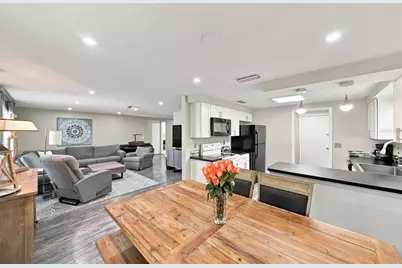
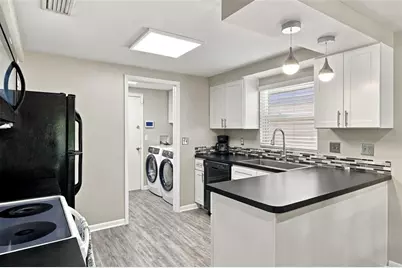
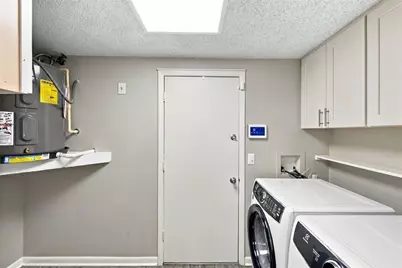
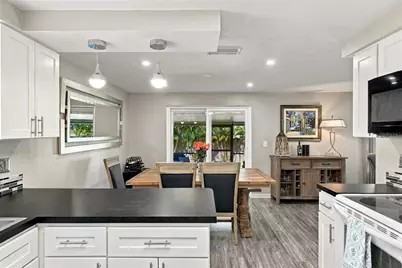
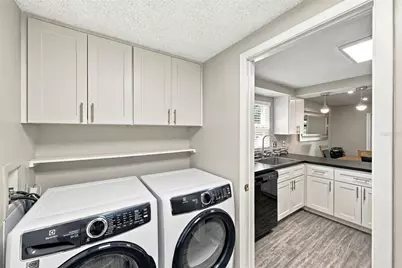
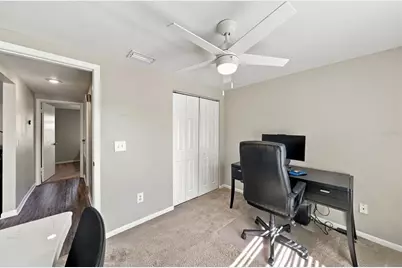
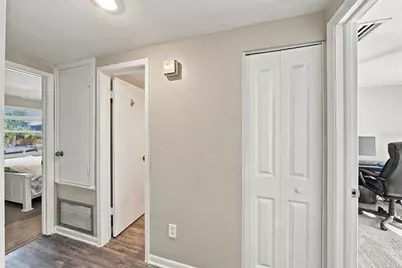
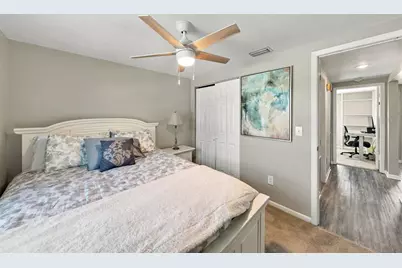
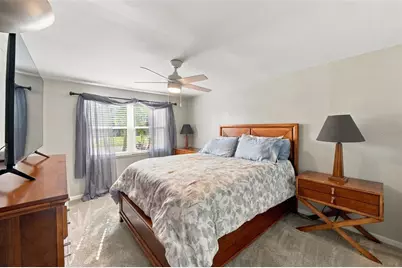
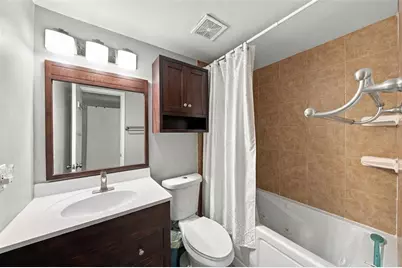
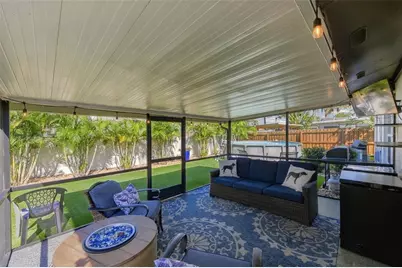
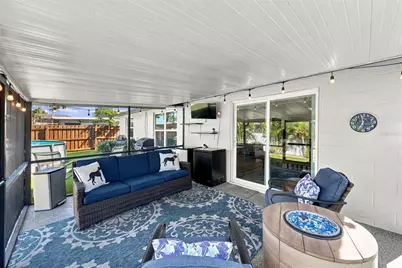
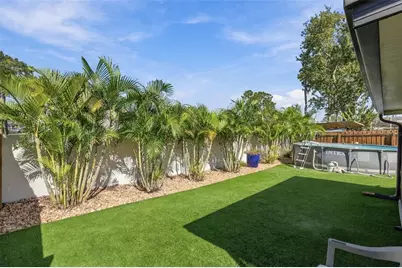
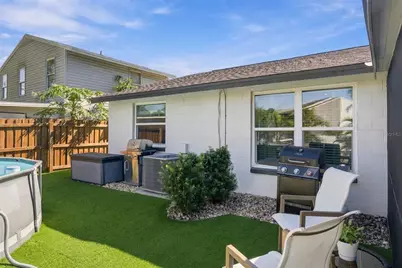
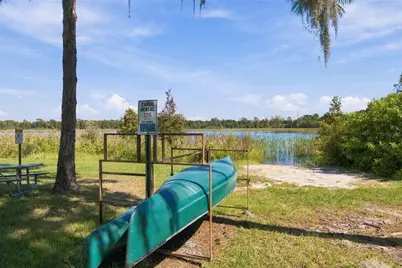
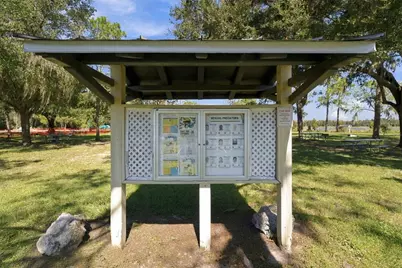
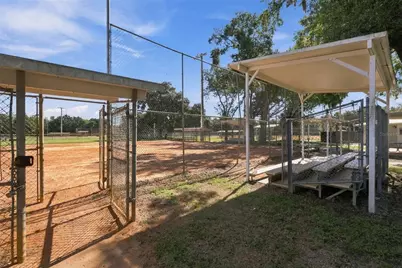
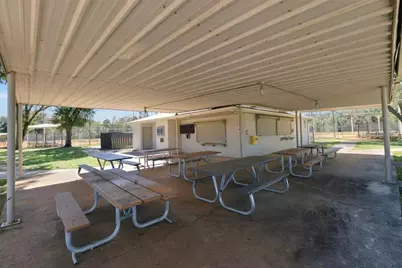
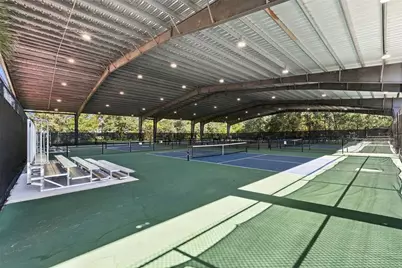
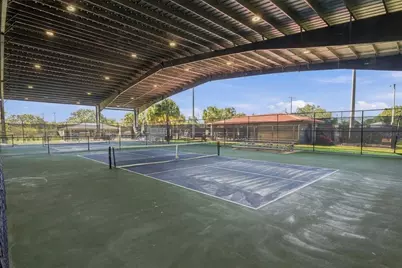
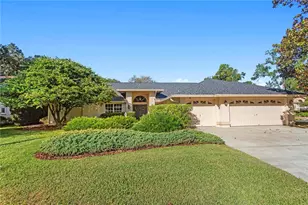
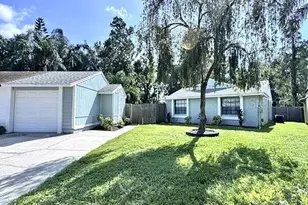
Don't let the square footage fool you! This sunny and beautifully updated 3BR/2BA/1-Car Garage home with LARGE OUTDOOR COVERED LANAI and NEWER ABOVE-GROUND POOL has a very spacious feel thanks to its EXCEPTIONALLY EFFICIENT SPLIT FLOOR PLAN that makes great use of every square foot - even including a large inside laundry room! Proudly maintained by a METICULOUS OWNER - every buyer's dream. OVER $78,000 IN IMPROVEMENTS SINCE 2022, incl. NEW Roof (2024, $14,346), NEW Comfort Aire 2.5-ton HVAC (2023, $5,130), newer water heater (2021), NEW double hung windows and sliding glass door (2022, $8,745), NEW hurricane-rated garage door and opener (2022, $2,748), NEW Hardie board exterior siding (2022, $4,730), NEW exterior paint & lanai screening (2024, $5,103), NEW interior paint (2022, $2,800), NEW bedroom carpeting (2022, $2,361), NEW vinyl wood-plank flooring throughout the remaining living areas (2022, $3,600), NEW front and backyard landscaping including 750 SF of professionally installed artificial turf, palm trees, plants and rock (2022, $13,165), NEW PVC gates (2023, $1,800), NEW wood-look blinds throughout (2023, $950), popcorn ceiling removal, NEW lighting throughout and NEW bedroom ceiling fans (2025, $3,100), and NEW custom closets (2025, $3,686). Abundant NATURAL LIGHT and quiet atmosphere provide a sense of peace and serenity. The split-bedroom design - primary suite separated from secondary bedrooms - provides added privacy. OPEN FLOOR PLAN - kitchen open to dining room and family room with a view of the lanai and beautifully-landscaped backyard. The kitchen features shaker style - style soft-close cabinetry w/updated hardware, glass-tile backsplash, large farm-style sink with new faucet, LED lighting, pendant lighting and more! Roomy master bedroom with UPDATED ENSUITE MASTER BATH featuring a jacuzzi jetted tub, large closet w/custom closet system and separate large linen closet off master bath. UPDATED HALL BATH, too! The outdoor space offers a LARGE COVERED/SCREENED LANAI, providing a peaceful retreat to sip a drink after a long day or to entertain with friends and family on weekends! The FULLY-FENCED backyard features low-maintenance artificial turf, newer above-ground pool & mature palm trees that line the rear wall for additional privacy. Designed for low-maintenance so you can relax, play on weekends versus spending your weekends maintaining a lawn! LOCATION, LOCATION, LOCATION! A hidden gem nestled in a quiet neighborhood but close to so many conveniences - 5-10 mins to mega shopping/restaurants/medical/more, Veterans Expressway, St. Joseph's Hospital and more. NATURE AND SPORTS AT YOUR FINGERTIPS including LAKE PARK with boat launch, playground, BBQ grill/picnic shelter, hiking trails, archery range, horse arenas, BMX track, canoe rentals within the neighborhood, NORTHLAKE SPORTS COMPLEX with COVERED & OPEN PICKLEBALL COURTS, baseball fields, racquetball courts, Playground/picnic shelter & more! 21 mins to Tampa International Airport, short drive to Gaither High School and MULTIPLE GOLF COURSES nearby including TPC Champion Golf Course. NO MANDATORY HOA! The property is located within a special dependent district, with a non-ad valorem assessment currently totaling just $70 annually. If you're looking for an UPDATED, AFFORDABLE, well-maintained home with big ticket items taken care of (HVAC, roof, water heater, int/ext. paint), look no further! At this price, schedule your showing ASAP!
Full Property Details
Full Property Details for 16136 Foxfire Dr
General
- Price: $359,900
- Taxes: $4,491 (2025)
- Status: Active
- Type: Single Family
- Source: MidFloridaRegionalMLS
- MLS ID: TB8555266
- Updated: 10/22/2026
- Added to Site: 9 day(s) ago
Rental Information
- Min. Lease: No Minimum
Interior
- Number of Rooms: 9
- Interior Features: Ceiling Fan(s), Split Bedroom, Thermostat, Window Treatments
- Appliances: Dishwasher, Disposal, Dryer, Electric Water Heater, Microwave, Range, Refrigerator, Washer
- Furnishings: Unfurnished
- Flooring: Carpet, Laminate
Rooms
Bathrooms
- Total Bathrooms: 2
- Full Bathrooms: 2
Bedrooms
- Total Bedrooms: 3
Other Rooms
- Laundry: Electric Dryer Hookup, Inside, Laundry Room, Washer Hookup
Additional Information
- Pool: Yes
- Private Pool: Yes
- Pool Description: Above Ground
- Spa Description: Above Ground
- Security/Safety: Security System
Exterior
- Exterior Features: Sliding Doors
- Deck/Patio: Covered, Patio, Screened
- Porch/Patio/Deck: Covered, Patio, Screened
Parking
- Garage: Yes
- Attached garage: Yes
- Garage Spaces: 1
- Covered Spaces: 1
Location
- Area: 33618 - Tampa / Carrollwood / Lake Carroll
- County: Hillsborough
- Development Name: 33618 - Tampa / Carrollwood / Lake Carroll
- Subdivision: NORTH LAKES SEC B UNIT
- Driving Directions: Head north on Dale Mabry Highway, turn right on N Lakeview Drive, turn right on Copperfield Drive, turn right onto Foxfire Drive and destination is on your right.
- Direction Faces: Southeast
School Information
- Elementary School: Maniscalco-HB
- Middle School: Buchanan-HB
- High School: Gaither-HB
Community
- Community Name: 33618 - Tampa / Carrollwood / Lake Carroll
- Assoc. Name: North Lakes SDD
Heating & Cooling
- Cooling Type: Central Air
- Heating Type: Central
Utilities
- Sewer: Public Sewer
- Water: Public
- Utility Description: Electricity Connected, Sewer Connected, Water Connected
Structural Information
- Exterior Const.: Block, HardiPlank Type
- Roof: Shingle
- Windows: Blinds, Double Pane Windows
- Stories/Levels: One
- Square Feet: 1,139
- Sq. Ft. Source: Public Records
- Year Built: 1979
Additional Structures
- Other Structures: Shed(s)
Lot Features
- Lot Size (Acres): 0.11
- Lot Size (Sq. Ft.): 5,000
- Lot Size: 5000
- Street/Road Desc.: Asphalt
- Fencing (Description): Vinyl, Wood
Financial Considerations
- Assoc Fee Desc.: None
- Tax Amount: $4,491
- Tax Year: 2025
Disclosures and Reports
- Ownership: Fee Simple
- Special Conditions: None
- Legal Description: NORTH LAKES SECTION B UNIT NO 1 LOT 38 BLOCK 3
- Flood Zone Info: X
- APN: U2727180OG00000300038.0
- Property ID: U2727180OG00000300038.0
- Block/Lot/Section: 3
Listed by Engel & Voelkers Upper Tampa Bay
Get Pre-Approved Today
Schools
Schools serving 16136 Foxfire Dr
School District:Hillsborough County School District
| Name | Grades | Distance |
|---|---|---|
Maniscalco Elementary School 939 Debuel Road, Lutz, FL 33549 | PK-8 | 3.4 mi |
Buchanan Middle School 1001 West Bearss Avenue, Tampa, FL 33613 | 6-8 | 2 mi |
Gaither High School 16200 North Dale Mabry Highway, Tampa, FL 33618 | 9-12 | 0.5 mi |
Disclaimer:
School attendance boundaries provided by ATTOM Data Solutions and are for reference only. Contact the school directly to verify enrollment eligibility.
Price & Sales History for 16136 Foxfire Dr
Date
Details
Price
Change
Source
10/22/2026
Listed
$359,900
59.96%
MLS
4/25/2022
Sold
$225,000
—
Public Record
Disclaimer: Historical sales information is derived from public records provided by the county offices. Information is not guaranteed and should be independently verified.
Tax History
Tax History for 16136 Foxfire Dr
Year
Property Taxes
Change
Tax Assessment
Change
2025
$4,491
—
$243,660
-1%
2025
$4,491
-8%
$246,450
-1%
2024
$4,904
10%
$249,014
15%
2023
$4,440
57%
$216,318
35%
2021
$2,822
-14%
$159,786
-29%
2022
$3,273
16%
$225,817
54%
2021
$2,822
19%
$146,686
62%
2019
$2,373
7%
$90,801
-28%
2018
$2,211
12%
$125,640
24%
2017
$1,978
7%
$101,211
48%
2016
$1,844
10%
$68,220
10%
2015
$1,670
8%
$62,018
-9%
2014
$1,550
12%
$68,005
33%
2013
$1,384
—
$51,255
—
Disclaimer: Historical tax information is derived from public records provided by the county offices. Information is not guaranteed and should be independently verified.
Estimate the Cost
Estimate the Cost for 16136 Foxfire Dr
16136 Foxfire Drive, Tampa, FL 33618 (MLS# TB8555266) is a Single Family property with 3 bedrooms and 2 full bathrooms. 16136 Foxfire Drive is currently listed for $359,900 and was received on October 22, 2026. Want to learn more about 16136 Foxfire Drive? Do you have questions about finding other Single Family real estate for sale in Tampa? You can browse all Tampa real estate or contact a Coldwell Banker agent to request more information.