This is a carousel with tiles that activate property listing cards. Use the previous and next buttons to navigate.
1/1
$505,000
This is a carousel with tiles that activate property listing cards. Use the previous and next buttons to navigate.
1/1
Property Description
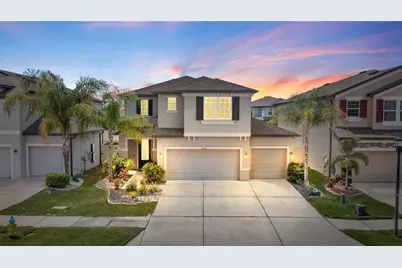
SPACE, STYLE AND SMART ENERGY COME TOGETHER in this impressive 2021 M/I Homes residence in Morris Bridge Manors of K-Bar Ranch, featuring 4 bedrooms, 3 full baths, 2,652 square feet, a 3-car garage, flexible first- and second-floor living spaces, and a Tesla solar system with backup battery that will be PAID OFF IN FULL AT CLOSING! Set against mature palms and tropical landscaping, the striking two-story exterior makes an immediate impression with contemporary architectural details, a spacious driveway and inviting covered entry. Step inside to a dramatic two-story foyer filled with natural light, where neutral tile flooring and a handsome staircase with wood handrail and decorative wrought-iron balusters introduce the home's open and inviting design. A first-floor bedroom with a full bath nearby offers wonderful flexibility as a private guest room, comfortable space for a teen, or accommodations for extended family. The main living area makes a statement the moment it comes into view, revealing an expansive, light-filled space where the kitchen, dining area and living room come together in a beautifully open design. Taking center stage is the impressive kitchen, showcasing crisp white raised panel staggered cabinets topped with crown molding, granite countertops, coordinating tile backsplash, recessed lighting, stainless steel appliances, double wall ovens and a large pantry. An oversized center island commands attention while providing generous prep and storage space, casual seating, a deep stainless sink, dishwasher and statement pull-down faucet. Pendant lighting above the island and recessed lighting throughout add a polished contemporary touch. Just beyond, the dining area flows seamlessly into the spacious living room, while sliding glass doors draw your eye outdoors to the covered lanai and backyard, creating a wonderful connection between indoor and outdoor living. Upstairs, the open staircase leads to an expansive loft offering a second gathering space, along with a separate office space ideal for working from home, studying or hobbies. Two additional bedrooms and a full bath complete the secondary sleeping areas. The generously sized primary suite provides a private retreat with a tray ceiling, recessed lighting, ceiling fan and multiple windows bringing in natural light. The en-suite bath features a long dual-sink vanity with granite countertop, soaking tub and separate tiled walk-in shower with decorative accent tile. A dedicated second-floor laundry room with upper cabinetry, utility sink with base cabinet and additional storage keeps everyday chores conveniently close to the bedrooms. Outside, enjoy Florida living from the covered lanai overlooking a large, fully fenced backyard with an expansive lawn and plenty of room for pets, play, gardening and outdoor entertaining. Adding even more value is the Tesla solar energy system with backup battery, which will be paid off in full at closing, giving the new owner the benefits of solar energy and battery backup without assuming the existing solar loan. Located in Morris Bridge Manors in New Tampa, this home combines newer construction, generous indoor and outdoor living space, a versatile floor plan and a 3-car garage with convenient access to the shopping, dining, recreation and everyday conveniences of the New Tampa area. Modern, spacious and move-in ready, this is a home designed to live as beautifully as it looks. Schedule your private showing today.
Full Property Details
Full Property Details for 16159 Monterey Greens Cir
General
- Sold For: $505,000
- HOA FEE: $63/month
- HOA FEE FREQ.: Quarterly
- Taxes: $7,493 (2025)
- Status: Closed
- Type: Single Family
- Source: MidFloridaRegionalMLS
- MLS ID: TB8540591
- Added to Site: 50 day(s) ago
Rental Information
- Min. Lease: 1-2 Years
Interior
- Number of Rooms: 7
- Interior Features: Ceiling Fan(s), High Ceilings, Stone Counters, Thermostat, Walk-In Closet(s)
- Appliances: Convection Oven, Cooktop, Dishwasher, Disposal, Dryer, Electric Water Heater, Microwave, Refrigerator, Washer
- Furnishings: Unfurnished
- Flooring: Carpet, Laminate, Tile
Rooms
Bathrooms
- Total Bathrooms: 3
- Full Bathrooms: 3
Bedrooms
- Total Bedrooms: 4
Other Rooms
- Laundry: Inside, Laundry Room, Upper Level
Exterior
- Exterior Features: Sidewalk, Sliding Doors
- Deck/Patio: Covered, Rear Porch
- Porch/Patio/Deck: Covered, Rear Porch
Parking
- Garage: Yes
- Attached garage: Yes
- Garage Spaces: 3
- Covered Spaces: 3
- Parking Features: Driveway
Location
- Area: 33647 - Tampa / Tampa Palms
- County: Hillsborough
- Development Name: 33647 - Tampa / Tampa Palms
- Subdivision: K BAR RANCH
- Driving Directions: From SR 56 and Morris Bridge Rd, Head S onto Morris Bridge Rd, turn R onto Pictorial Park Dr, turn R onto Monterey Greens Cir. Home is on the left.
- Direction Faces: Northwest
School Information
- Elementary School: Heritage-HB
- Middle School: Benito-HB
- High School: Wharton-HB
Community
- Community Name: 33647 - Tampa / Tampa Palms
- Association: Yes
- Assoc. Name: LINDA WHITE
- Pet Restrictions: Buyer/Buyer's Agent responsibility to verify all rules, regulations, fees, and guidelines.
Heating & Cooling
- Cooling Type: Central Air
- Heating Type: Central
Utilities
- Sewer: Public Sewer
- Water: Public
- Utility Description: Electricity Connected, Public, Water Connected
Structural Information
- Exterior Const.: Stucco, Wood Frame
- Roof: Shingle
- Stories/Levels: Two
- Square Feet: 2,652
- Sq. Ft. Source: Public Records
- Living Area: 2,652 Sq. Ft.
- Year Built: 2021
Lot Features
- Lot Size (Acres): 0.14
- Lot Size (Sq. Ft.): 6,250
- Lot Size: 6250
- Lot Dimensions: 50 x 125
- Street/Road Desc.: Asphalt
- Fencing (Description): Fenced, Vinyl
Green Features
- Energy Generation: Solar
Financial Considerations
- Association Fee: $189
- Assoc Fee Freq.: Quarterly
- Assoc Fee Desc.: Required
- Tax Amount: $7,493.11
- Tax Year: 2025
Disclosures and Reports
- Ownership: Fee Simple
- Special Conditions: None
- Legal Description: K-BAR RANCH PARCEL F LOT 13 BLOCK 2
- Flood Zone Info: X
- APN: A112720C0Z00000200013.0
- Property ID: A112720C0Z00000200013.0
- Block/Lot/Section: 2
Listed by Mihara & Associates Inc.
Sold by Lombardo Team Real Estate Llc

Get Pre-Approved Today
Schools
Schools serving 16159 Monterey Greens Cir
School District:Hillsborough County School District
| Name | Grades | Distance |
|---|---|---|
Heritage Elementary School, Tampa, FL 18201 Meadows Road, Tampa, FL 33647 | K-5 | 0.7 mi |
Benito Middle School 10101 Cross Creek Boulevard, Tampa, FL 33647 | 6-8 | 3 mi |
Wharton High School 20150 Bruce B Downs Boulevard, Tampa, FL 33647 | 9-12 | 4.7 mi |
Disclaimer:
School attendance boundaries provided by ATTOM Data Solutions and are for reference only. Contact the school directly to verify enrollment eligibility.
Price & Sales History for 16159 Monterey Greens Cir
Date
Details
Price
Change
Source
9/18/2026
Sold
$505,000
-2.88%
MLS
8/28/2026
Price Reduced
$520,000
-0.95%
MLS
8/21/2026
Listed
$525,000
—
MLS
Disclaimer: Historical sales information is derived from public records provided by the county offices. Information is not guaranteed and should be independently verified.
16159 Monterey Greens Circle, Tampa, FL 33647 (MLS# TB8540591) is a Single Family property that was sold at $505,000 on September 18, 2026. Want to learn more about 16159 Monterey Greens Circle? Do you have questions about finding other Single Family real estate for sale in Tampa Palms? You can browse all Tampa Palms real estate or contact a Coldwell Banker agent to request more information.