This is a carousel with tiles that activate property listing cards. Use the previous and next buttons to navigate.
1/1
$545,000
This is a carousel with tiles that activate property listing cards. Use the previous and next buttons to navigate.
1/1
Property Description
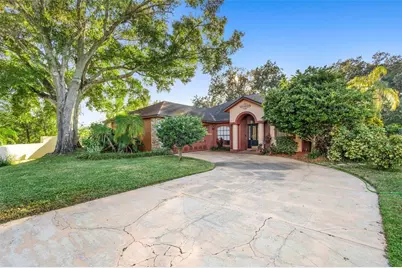
One or more photo(s) has been virtually staged. Designed for comfort, convenience, and effortless Florida living, this 4-bedroom, 2-bath pool home delivers a well-balanced blend of space, style, and smart updates in a desirable Tampa location. Inside, the open layout offers generous living and dining areas accented by crown molding, abundant natural light, and a striking stone fireplace that anchors the space. The kitchen is built for both daily living and entertaining, featuring stone countertops, stainless steel appliances, gas cooktop, double ovens, a deep undermount sink, breakfast bar, and a built-in desk area for added functionality. The primary suite provides a relaxing retreat with a walk-in closet, dual vanities, soaking tub, and walk-in shower. Three additional bedrooms allows for flexibility for guests, home office, or bonus space. Outdoors, enjoy a private backyard oasis with a screened-in pool and spa, shaded lanai, and extended patio ideal for entertaining. A dedicated storage shed in the side yard adds valuable space rarely found in the neighborhood. Strategically positioned near a main roadway for ease of travel and daily convenience, with nearby access to major highways. Mature landscaping and fencing create a sense of separation from surrounding roadways, maintaining a comfortable residential feel. Major updates include: Roof (2020) | HVAC (2021) | Water Heater (2025) Minutes from the Veterans Expressway, Tampa International Airport, shopping, dining, and downtown Tampa. 16502 Cayman Drive - space, updates, and accessibility, thoughtfully combined.
Full Property Details
Full Property Details for 16502 Cayman Dr
General
- Sold For: $545,000
- HOA FEE: $33/month
- HOA FEE FREQ.: Annually
- Taxes: $10,087 (2024)
- Status: Closed
- Type: Single Family
- Source: MidFloridaRegionalMLS
- MLS ID: O6357301
- Added to Site: 245 day(s) ago
Interior
- Number of Rooms: 6
- Interior Features: Accessibility Features, Ceiling Fan(s), Crown Molding, Eating Space In Kitchen, High Ceilings, Open Floorplan, Primary Bedroom Main Floor, Smart Home, Stone Counters, Thermostat, Vaulted Ceiling(s), Walk-In Closet(s)
- Fireplace: Yes
- Fireplace(s): Masonry, Stone, Wood Burning
- Appliances: Built-In Oven, Dishwasher, Dryer, Electric Water Heater, Exhaust Fan, Microwave, Range, Range Hood, Refrigerator, Washer
- Flooring: Ceramic Tile, Laminate, Tile
Rooms
Bathrooms
- Total Bathrooms: 2
- Full Bathrooms: 2
Bedrooms
- Total Bedrooms: 4
Other Rooms
- Laundry: Inside, Laundry Room
Additional Information
- Pool: Yes
- Private Pool: Yes
- Pool Description: Gunite, Heated, In Ground, Lighting, Screen Enclosure, Solar Power Pump
- Spa: Yes
- Spa Description: Heated
Exterior
- Exterior Features: Awning(s), Balcony, French Doors, Irrigation System, Lighting, Sliding Doors
Parking
- Garage: Yes
- Attached garage: Yes
- Garage Spaces: 2
- Covered Spaces: 2
Location
- Area: 33624 - Tampa / Northdale
- County: Hillsborough
- Development Name: 33624 - Tampa / Northdale
- Subdivision: LONGBOAT LANDING
- Driving Directions: From I-275, take the Veterans Expressway north to the Ehrlich Rd exit. Head west on Ehrlich Rd. Turn left onto Hutchison Rd. Turn left onto Longboat Blvd. Turn right onto Cayman Dr. Home will be on the right.
- Direction Faces: East
Community
- Community Name: 33624 - Tampa / Northdale
- Association: Yes
- Assoc. Name: Paul Pummel
Heating & Cooling
- Cooling Type: Central Air
- Heating Type: Electric
Utilities
- Sewer: Public Sewer
- Water: Public
- Utility Description: BB/HS Internet Available, Cable TV Available, Cable Connected, Electricity Available, Electricity Connected, Fire Hydrant, Natural Gas Available, Natural Gas Connected, Phone Available, Propane, Public, Sewer Av
Structural Information
- Exterior Const.: Block, Stucco
- Roof: Shake
- Stories/Levels: One
- Square Feet: 2,421
- Sq. Ft. Source: Public Records
- Living Area: 2,421 Sq. Ft.
- Year Built: 1999
Lot Features
- Lot Size (Acres): 0.21
- Lot Size (Sq. Ft.): 9,225
- Lot Size: 9225
- Lot Dimensions: 75 x 123
- Street/Road Desc.: Asphalt
Financial Considerations
- Association Fee: $400
- Assoc Fee Freq.: Annually
- Assoc Fee Desc.: Required
- Tax Amount: $10,087.66
- Tax Year: 2024
Disclosures and Reports
- Ownership: Fee Simple
- Special Conditions: None
- Legal Description: LONGBOAT LANDING LOT 31
- Flood Zone Info: X
- APN: U3027180PQ00000000031.0
- Property ID: U3027180PQ00000000031.0
- Block/Lot/Section: 1
Listed by Dalton Wade Inc
Sold by Future Home Realty Inc

Get Pre-Approved Today
Schools
Schools serving 16502 Cayman Dr
School District:Hillsborough County School District
| Name | Grades | Distance |
|---|---|---|
Northwest Elementary School, Tampa, FL 16438 Hutchison Road, Tampa, FL 33625 | K-5 | 0.5 mi |
Hill Middle School 5200 Ehrlich Road, Tampa, FL 33624 | 6-8 | 1.6 mi |
Steinbrenner High School 5575 West Lutz Lake Fern Road, Lutz, FL 33558 | 9-12 | 3.6 mi |
Disclaimer:
School attendance boundaries provided by ATTOM Data Solutions and are for reference only. Contact the school directly to verify enrollment eligibility.
Price & Sales History for 16502 Cayman Dr
Date
Details
Price
Change
Source
5/01/2026
Sold
$545,000
-4.39%
MLS
2/10/2026
Price Reduced
$570,000
-2.56%
MLS
1/20/2026
Price Reduced
$585,000
-1.68%
MLS
12/14/2025
Price Reduced
$595,000
-4.03%
MLS
12/04/2025
Price Reduced
$620,000
-1.59%
MLS
11/03/2025
Listed
$630,000
—
MLS
Disclaimer: Historical sales information is derived from public records provided by the county offices. Information is not guaranteed and should be independently verified.
16502 Cayman Drive, Tampa, FL 33624 (MLS# O6357301) is a Single Family property that was sold at $545,000 on May 01, 2026. Want to learn more about 16502 Cayman Drive? Do you have questions about finding other Single Family real estate for sale in Tampa? You can browse all Tampa real estate or contact a Coldwell Banker agent to request more information.