This is a carousel with tiles that activate property listing cards. Use the previous and next buttons to navigate.
1/1
$328,998
This is a carousel with tiles that activate property listing cards. Use the previous and next buttons to navigate.
1/1
Property Description
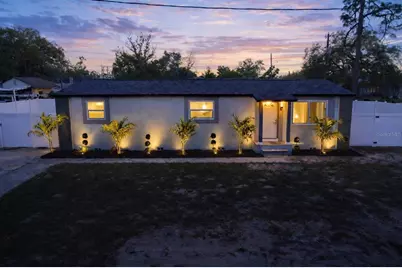
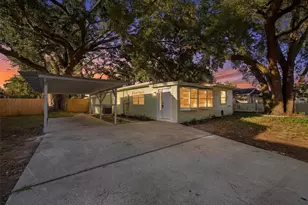
Virtually Staged. Completely renovated and move-in ready, this home delivers the value buyers are looking for. The seller is offering $10,000 in closing cost credit to help reduce your upfront expenses and monthly payment. Every major upgrade has already been completed, including a brand-new roof, new windows, new water heater, updated exterior, a modern kitchen, and fully remodeled bathrooms, giving you peace of mind from day one. The layout also offers a great opportunity for an in-law suite or flexible living space, perfect for multi-generational living or added privacy. If you're looking for a clean, fully updated home with built-in financial incentives, this one stands out.
Full Property Details
Full Property Details for 1711 E Sewaha St
General
- Sold For: $328,998
- Taxes: $2,997 (2025)
- Status: Closed
- Type: Single Family
- Source: MidFloridaRegionalMLS
- MLS ID: TB8496321
- Added to Site: 95 day(s) ago
Rental Information
- Min. Lease: No Minimum
Interior
- Number of Rooms: 3
- Interior Features: Open Floorplan
- Appliances: Convection Oven, Microwave, Refrigerator
- Furnishings: Unfurnished
- Flooring: Laminate
Rooms
Bathrooms
- Total Bathrooms: 3
- Full Bathrooms: 3
Bedrooms
- Total Bedrooms: 3
Other Rooms
- Laundry: Inside, Laundry Closet
Exterior
- Exterior Features: Lighting
Location
- Area: 33612 - Tampa / Forest Hills
- County: Hillsborough
- Development Name: 33612 - Tampa / Forest Hills
- Subdivision: TAMPA OVERLOOK
- Driving Directions: Head south on N Florida Ave, then turn left onto E Busch Blvd. Continue east on Busch Blvd, then turn right onto N 15th St. From there, turn left onto E Sewaha Ave — the property will be on your right.
- Direction Faces: North
Community
- Community Name: 33612 - Tampa / Forest Hills
Heating & Cooling
- Cooling Type: Central Air
- Heating Type: Central
Utilities
- Sewer: Public Sewer
- Water: Public
- Utility Description: Cable TV Available, Electricity Connected, Sewer Connected, Water Connected
Structural Information
- Exterior Const.: Stucco
- Roof: Shingle
- Stories/Levels: One
- Square Feet: 1,332
- Sq. Ft. Source: Public Records
- Living Area: 1,332 Sq. Ft.
- Year Built: 1972
Lot Features
- Lot Size (Acres): 0.11
- Lot Size (Sq. Ft.): 5,000
- Lot Size: 5000
- Lot Dimensions: 50 x 100
- Street/Road Desc.: Asphalt
Financial Considerations
- Tax Amount: $2,997.53
- Tax Year: 2025
Disclosures and Reports
- Ownership: Fee Simple
- Special Conditions: None
- Legal Description: TAMPA OVERLOOK LOT 20 BLOCK 10
- Flood Zone Info: X
- APN: A19281945400001000020.0
- Property ID: A19281945400001000020.0
- Block/Lot/Section: 10
Listed by People's Choice Realty Svc Llc
Sold by Miranda Landa Realty Group Llc

Get Pre-Approved Today
Schools
Schools serving 1711 E Sewaha St
School District:Hillsborough County School District
| Name | Grades | Distance |
|---|---|---|
Dr Carter G Woodson K-8 School 8715 North 22nd Street, Tampa, FL 33604 | PK-8 | 0.5 mi |
Wharton High School 20150 Bruce B Downs Boulevard, Tampa, FL 33647 | 9-12 | 10 mi |
Disclaimer:
School attendance boundaries provided by ATTOM Data Solutions and are for reference only. Contact the school directly to verify enrollment eligibility.
Price & Sales History for 1711 E Sewaha St
Date
Details
Price
Change
Source
6/26/2026
Sold
$328,998
—
MLS
4/11/2026
Listed
$328,998
—
MLS
Disclaimer: Historical sales information is derived from public records provided by the county offices. Information is not guaranteed and should be independently verified.
1711 E Sewaha Street, Tampa, FL 33612 (MLS# TB8496321) is a Single Family property that was sold at $328,998 on June 26, 2026. Want to learn more about 1711 E Sewaha Street? Do you have questions about finding other Single Family real estate for sale in Forest Hills? You can browse all Forest Hills real estate or contact a Coldwell Banker agent to request more information.