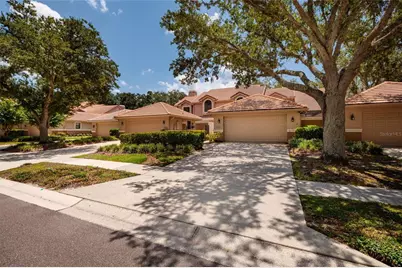
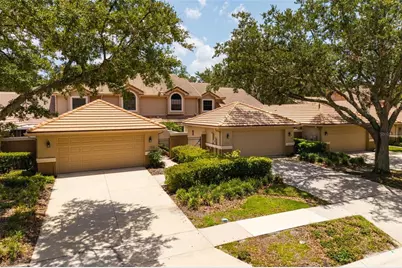
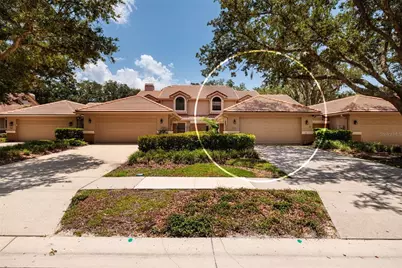
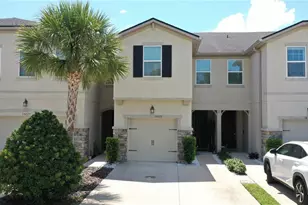
This is a carousel with tiles that activate property listing cards. Use the previous and next buttons to navigate.
1/68
$379,900 Just Listed
This is a carousel with tiles that activate property listing cards. Use the previous and next buttons to navigate.
1/68
Property Description
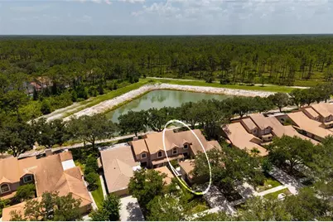
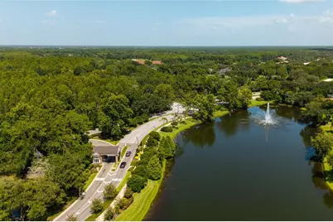
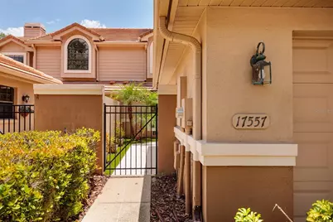
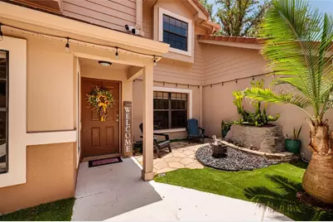
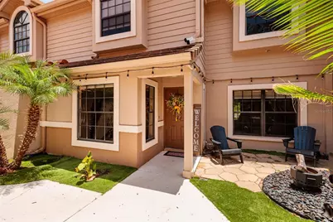
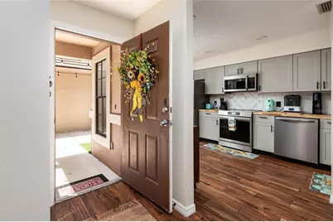
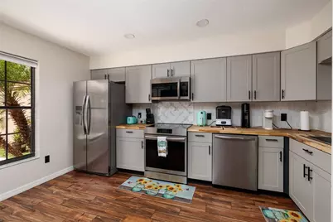
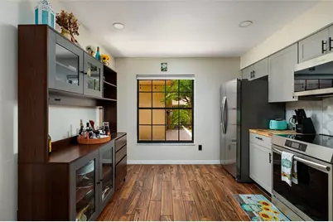
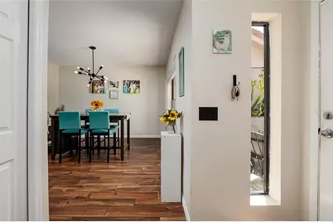
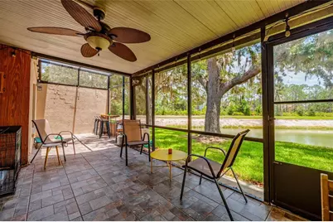
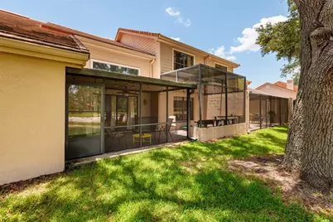
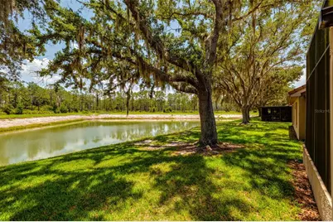
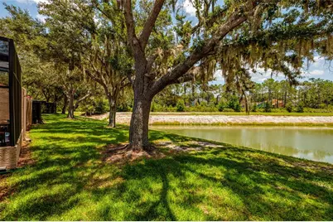
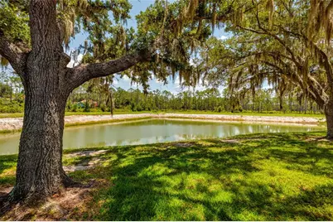
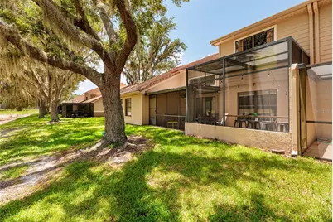
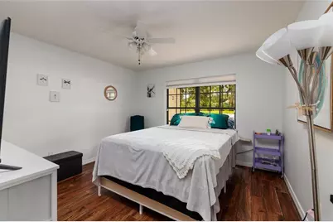
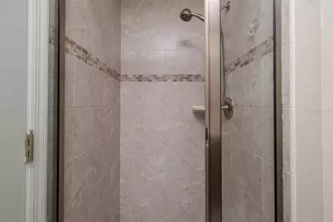
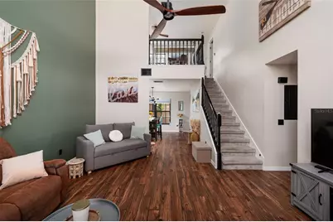
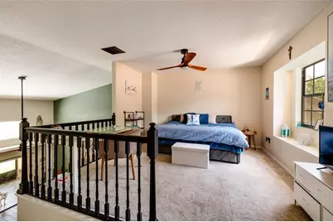
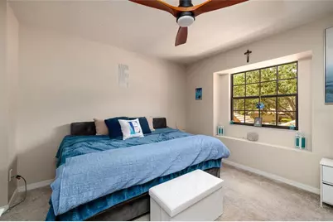
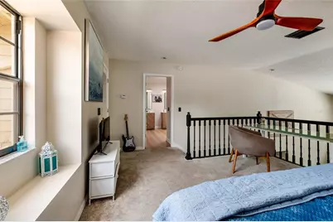
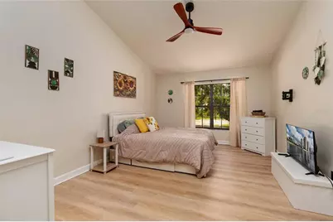
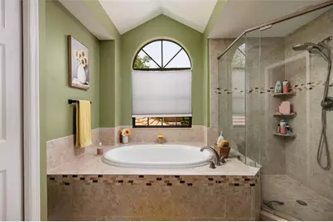
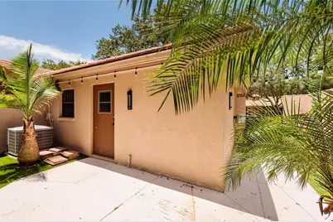
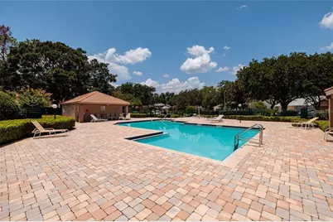
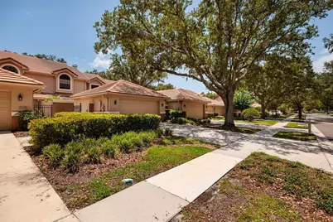
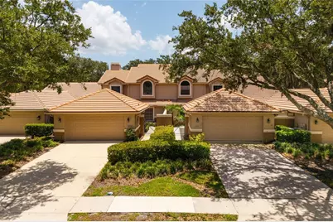
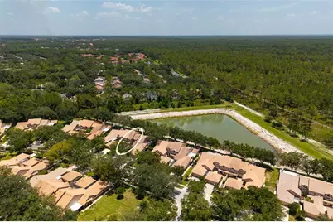
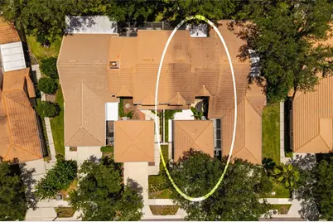
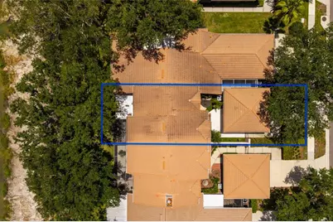
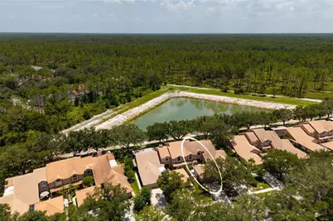
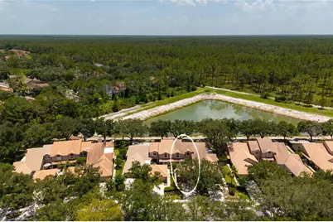
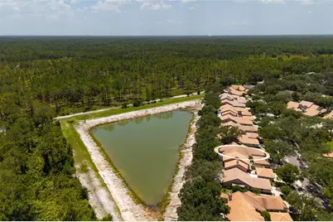
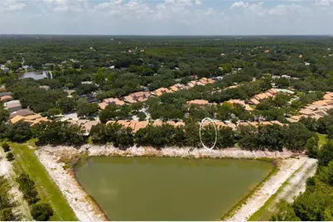
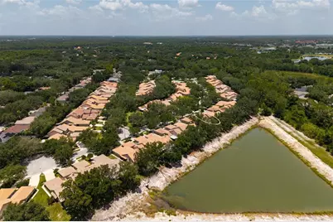
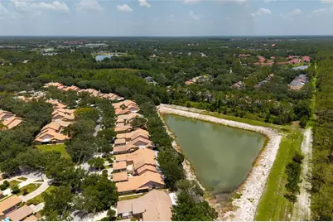
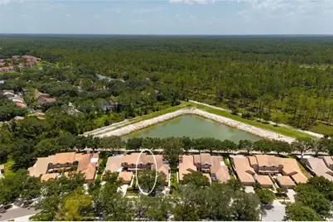
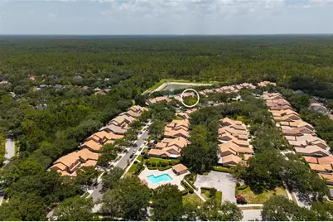
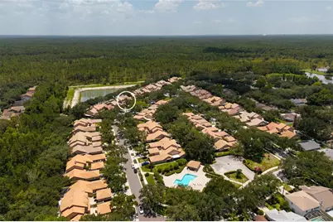
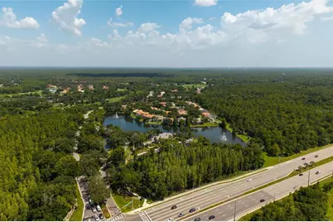
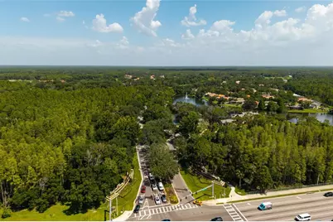
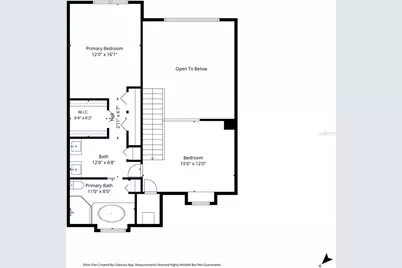
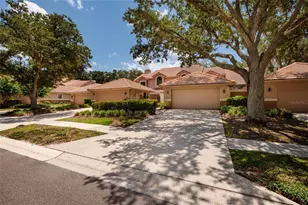
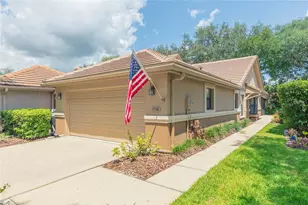
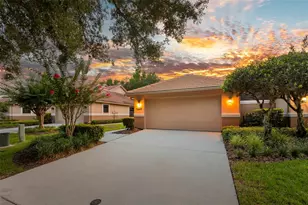
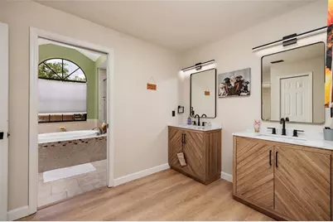
Interactive floor plan link: see virtual tour link 1 above: https://unbranded.visithome.ai/PNbYNH2g9arn2p922PUd9k?mu=ft Welcome to your new townhome located in the exclusive, guard-gated community of Hunter's Green. This beautifully maintained two-bedroom, two-bath residence offers a perfect blend of comfort, and low-maintenance living. Enjoy the peaceful private courtyard, pond views and lush landscaping that surround this charming unit. High ceilings, abundant natural light, and a thoughtfully designed floor plan. The upgraded kitchen features stainless steel appliances, induction cooktop and oven, modern cabinetry, and butcher block countertops. Dining and living areas flow seamlessly out to the oversized screened-in lanai, where you can enjoy your morning coffee or unwind in the evening while overlooking the serene pond views. The spacious downstairs bedroom offers flexibility for guests or a home office, while the upstairs loft can easily be converted into a third bedroom or used as an additional living space. Spacious owner suite includes a large walk-in closet and an en-suite bathroom with dual vanities, a soaking tub, and a separate shower. Tile flooring throughout the first floor, updated light fixtures, and a two-car garage equipped with an EV charger, ideal for the eco-conscious homeowner. Community facilities include designated bike lanes, pool, playgrounds, lighted tennis, basketball, volleyball, soccer and baseball facilities, jogging trail with a 15-station exercise circuit and an off-leash dog park. Also located on property, separate membership at Hunter's Green Country Club can include golfing on the 18-Hole Tom Fazio designed course or privileges at their Tennis and Athletic Center. Next door, Flatwoods Nature Park offers a 7-mile loop for biking, hiking and bird watching. With access to top-rated schools, nearby shopping, dining, this home checks all the boxes for Florida living at its finest. Don't delay, schedule your private showing today!
Full Property Details
Full Property Details for 17557 Fairmeadow Dr
General
- Price: $379,900
- HOA FEE: $258/month
- HOA FEE FREQ.: Quarterly
- Taxes: $3,474 (2025)
- Status: Active
- Type: Townhouse
- Source: MidFloridaRegionalMLS
- MLS ID: TB8528484
- Updated: 7/22/2026
- Added to Site: 5 day(s) ago
Rental Information
- Min. Lease: 7 Months
Interior
- Number of Rooms: 5
- Interior Features: Ceiling Fan(s), High Ceilings, Open Floorplan, PrimaryBedroom Upstairs, Thermostat, Walk-In Closet(s)
- Fireplace(s): Outside
- Appliances: Convection Oven, Cooktop, Dishwasher, Disposal, Dryer, Electric Water Heater, Exhaust Fan, Freezer, Ice Maker, Microwave, Other, Range, Refrigerator, Washer
- Furnishings: Unfurnished
- Flooring: Carpet, Tile
Rooms
Bathrooms
- Total Bathrooms: 2
- Full Bathrooms: 2
Bedrooms
- Total Bedrooms: 2
Other Rooms
- Laundry: Electric Dryer Hookup, Inside, Laundry Closet, Washer Hookup
Additional Information
- Shared Amenities: Basketball Court, Golf Course, Other, Trail(s)
- Pool Description: Deck, In Ground
- Security/Safety: Fire Alarm, Gated Community, Security Gate, Smoke Detector(s)
Exterior
- Exterior Features: Courtyard, Fire Pit, Sidewalk, Sliding Doors
- Deck/Patio: Screened
- Porch/Patio/Deck: Screened
Parking
- Garage: Yes
- Garage Spaces: 2
- Covered Spaces: 2
- Parking Features: Driveway, Ground Level
Location
- Area: 33647 - Tampa / Tampa Palms
- County: Hillsborough
- Development Name: 33647 - Tampa / Tampa Palms
- Subdivision: NORTH OAKCREST UNIT 1
- Driving Directions: From Bruce B Downs, turn onto Hunter's Green Drive, turn right onto Highland Oak Drive, turn right in 450 feet, turn left onto Fairmeadow Drive. Home will be on your left.
- Direction Faces: Northwest
Community
- Community Name: 33647 - Tampa / Tampa Palms
- Community Features: Dock, Fishing, Water Access, Dog Park, Gated Community - Guard, Park, Playground, Pool, Sidewalks, Tennis Court(s), Wheelchair Access
- Optional Amenities: Basketball Court, Golf Course, Other, Trail(s)
- Association: Yes
- Assoc. Name: Natalie Sanchez
- Assoc. Fees Include: 24-Hour Guard, Community Pool
Heating & Cooling
- Cooling Type: Central Air
- Heating Type: Central, Electric
Utilities
- Sewer: Public Sewer
- Water: Public
- Utility Description: Cable Connected, Electricity Connected, Fire Hydrant, Public, Sewer Connected, Street Lights, Underground Utilities, Water Connected
Structural Information
- Exterior Const.: Concrete, Stucco, Wood Frame
- Roof: Concrete, Metal, Tile
- Stories/Levels: Two
- Square Feet: 1,652
- Sq. Ft. Source: Public Records
- Year Built: 1993
Lot Features
- Property View: Water
- Lot Size (Acres): 0.09
- Lot Size (Sq. Ft.): 4,012
- Lot Size: 4012
- Frontage: Street Paved
- Street/Road Desc.: Paved
Water Features
- Water View: Yes
- Water Access: Yes
- Water Access Desc: Pond
Financial Considerations
- Association Fee: $775
- Assoc Fee Freq.: Quarterly
- Assoc Fee Desc.: Required
- Tax Amount: $3,474.11
- Tax Year: 2025
Disclosures and Reports
- Ownership: Fee Simple
- Special Conditions: None
- Legal Description: NORTH OAKCREST UNIT 1 LOT 21 BLOCK 1
- Flood Zone Info: X
- APN: A17272023700000100021.0
- Property ID: A17272023700000100021.0
- Block/Lot/Section: 1
Listed by Charles Rutenberg Realty Inc

Get Pre-Approved Today
Schools
Schools serving 17557 Fairmeadow Dr
School District:Hillsborough County School District
| Name | Grades | Distance |
|---|---|---|
Hunter's Green Elementary School 9202 Highland Oak Drive, Tampa, FL 33647 | PK-5 | 0.9 mi |
Benito Middle School 10101 Cross Creek Boulevard, Tampa, FL 33647 | 6-8 | 1.1 mi |
Wharton High School 20150 Bruce B Downs Boulevard, Tampa, FL 33647 | 9-12 | 2.4 mi |
Disclaimer:
School attendance boundaries provided by ATTOM Data Solutions and are for reference only. Contact the school directly to verify enrollment eligibility.
Price & Sales History for 17557 Fairmeadow Dr
Date
Details
Price
Change
Source
7/22/2026
Listed
$379,900
2.68%
MLS
6/20/2025
Sold
$370,000
—
Public Record
Disclaimer: Historical sales information is derived from public records provided by the county offices. Information is not guaranteed and should be independently verified.
Tax History
Tax History for 17557 Fairmeadow Dr
Year
Property Taxes
Change
Tax Assessment
Change
2025
$3,474
-40%
$191,845
-36%
2024
$5,763
8%
$297,617
8%
2023
$5,314
22%
$276,723
37%
2021
$4,346
-10%
$202,572
-21%
2022
$4,839
11%
$256,039
58%
2021
$4,346
21%
$161,745
-2%
2019
$3,598
9%
$165,294
7%
2018
$3,316
6%
$155,102
2%
2017
$3,134
8%
$151,335
22%
2016
$2,902
8%
$124,187
10%
2015
$2,675
6%
$112,897
-8%
2014
$2,521
11%
$123,107
23%
2013
$2,263
—
$100,008
—
Disclaimer: Historical tax information is derived from public records provided by the county offices. Information is not guaranteed and should be independently verified.
Estimate the Cost
Estimate the Cost for 17557 Fairmeadow Dr
17557 Fairmeadow Drive, Tampa, FL 33647 (MLS# TB8528484) is a Townhouse property with 2 bedrooms and 2 full bathrooms. 17557 Fairmeadow Drive is currently listed for $379,900 and was received on July 22, 2026. Want to learn more about 17557 Fairmeadow Drive? Do you have questions about finding other Townhouse real estate for sale in Tampa Palms? You can browse all Tampa Palms real estate or contact a Coldwell Banker agent to request more information.