This is a carousel with tiles that activate property listing cards. Use the previous and next buttons to navigate.
1/52
$294,900 Just Listed
This is a carousel with tiles that activate property listing cards. Use the previous and next buttons to navigate.
1/52
Property Description
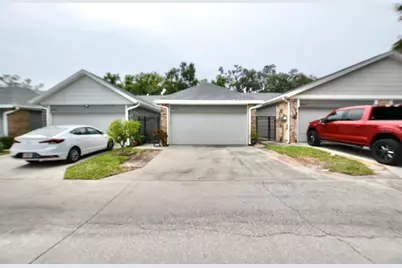
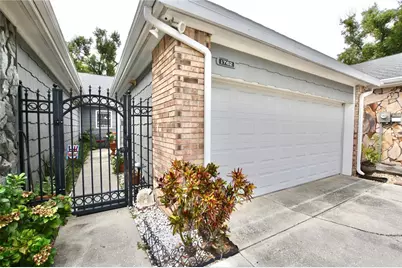
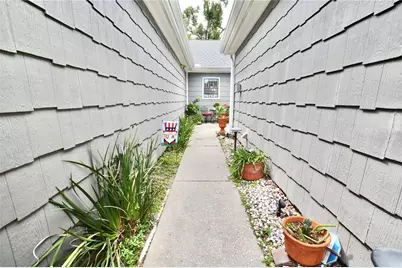
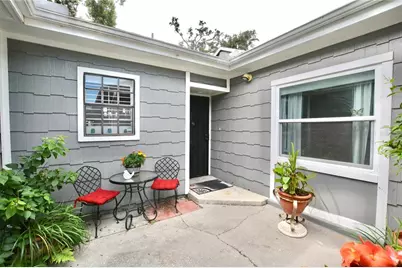
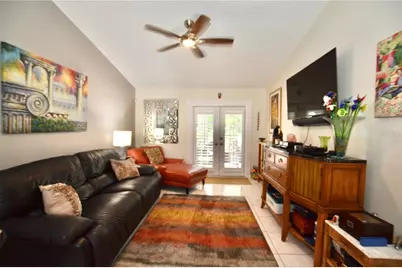
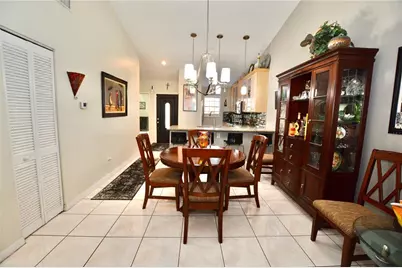
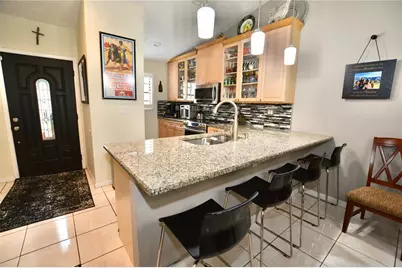
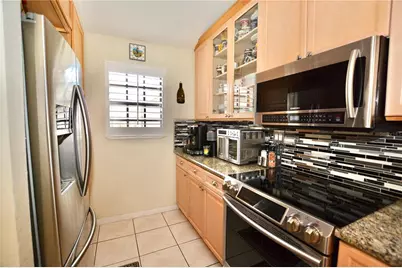
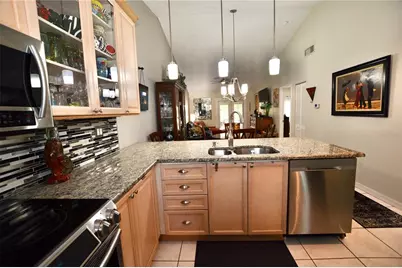
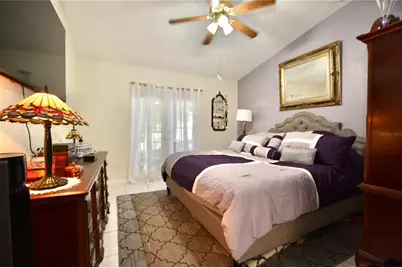
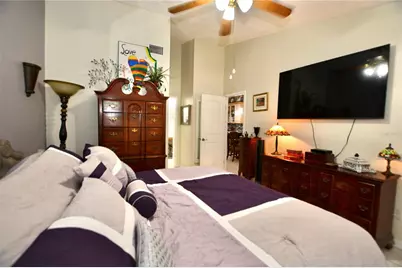
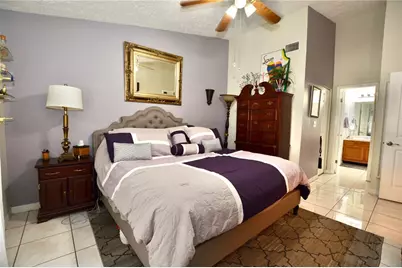
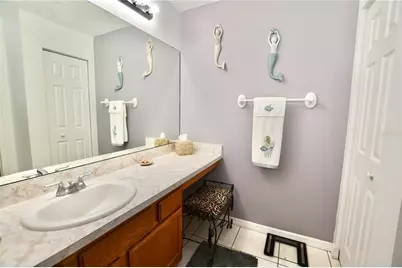
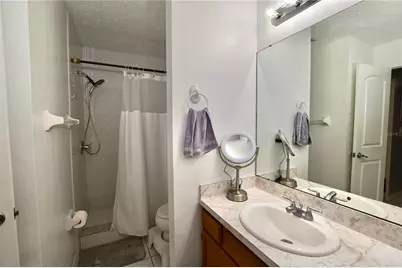
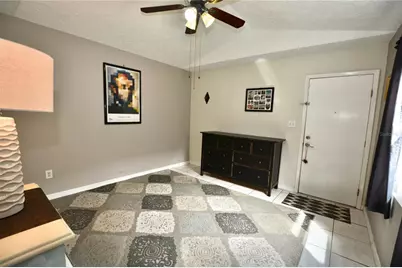
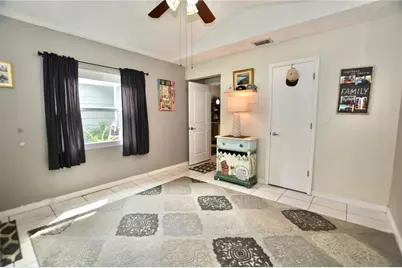
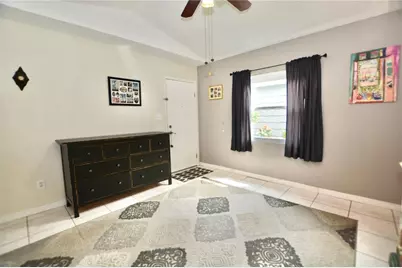
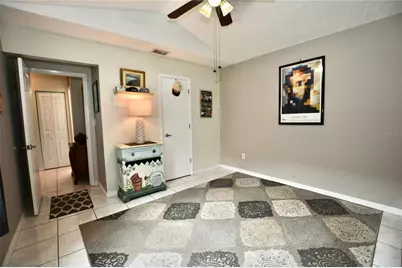
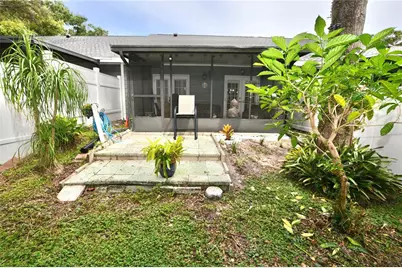
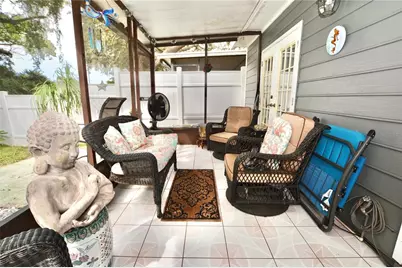
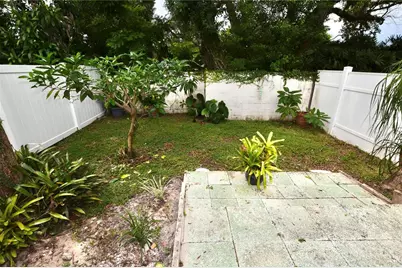
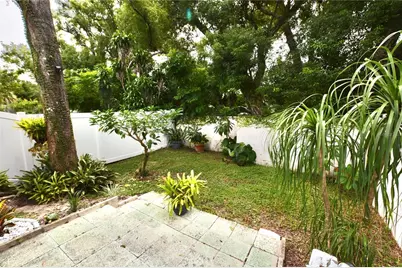
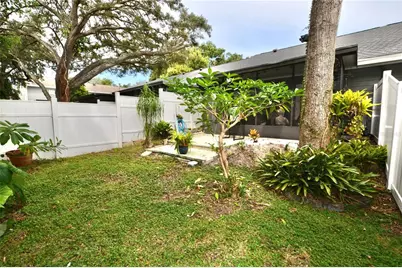
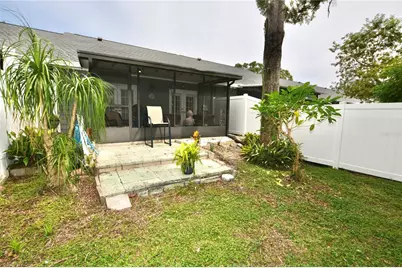
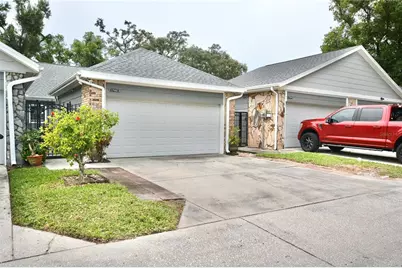
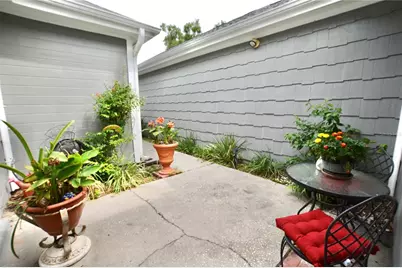
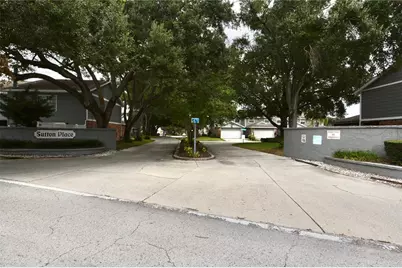
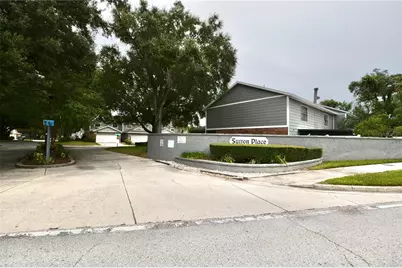
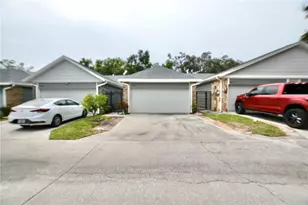
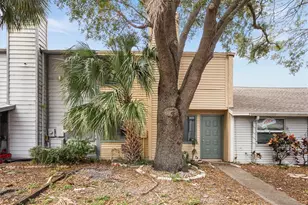
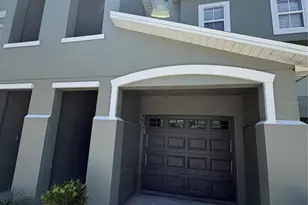
Nestled in the quaint community of Sutton Place, you will find this charming two-bedroom, two-bathroom, two-car garage townhome. Built in 1987, it provides 1,161 square feet of comfortable living space. Excellent features include French doors with plantation shutters that lead to a fully fenced, private backyard oasis with a screened-in patio. The home features tile flooring throughout and an updated kitchen complete with wood cabinets, granite countertops, a subway tile backsplash, stainless steel appliances, and a breakfast bar for additional seating. As you enter, you step into a private courtyard that leads into an open kitchen, family room, and dining room combination. Situated just off the family room is the primary en-suite bedroom, which offers its own French doors to the private patio, a spacious walk-in closet, and a bathroom with a walk-in shower and single vanity. The split floor plan leads to a generous secondary bedroom that features an ample walk-in closet. Roof: 2026, Water heater 1: 2025, water heater 2: age unknown. HVAC: 2011. Sutton Place is convenient to Dale Mabry Hwy with many dining and shopping opportunities, I-275 and I-75. 20 minutes from Downtown Tampa, 15 minutes from Moffitt Cancer, Advent Hospital, The University of South Florida and Busch Gardens. Welcome Home.
Full Property Details
Full Property Details for 1762 Castle Rock Rd
General
- Price: $294,900
- HOA FEE: $439/month
- Taxes: $3,101 (2025)
- Status: Active
- Type: Townhouse
- Source: MidFloridaRegionalMLS
- MLS ID: TB8552597
- Updated: 9/30/2026
- Added to Site: 4 day(s) ago
Rental Information
- Min. Lease: 1 Month
Interior
- Number of Rooms: 5
- Interior Features: Ceiling Fan(s), Eating Space In Kitchen, High Ceilings, Kitchen and Family Room Combination, Living Room/Dining Room Combo, Open Floorplan, Solid Surface Counters, Solid Wood Cabinets, Split Bedroom, Vaulted Ceiling(s)
- Appliances: Dishwasher, Disposal, Electric Water Heater, Range, Refrigerator
- Furnishings: Unfurnished
- Flooring: Tile
Rooms
Bathrooms
- Total Bathrooms: 2
- Full Bathrooms: 2
Bedrooms
- Total Bedrooms: 2
Other Rooms
- Laundry: In Garage
Additional Information
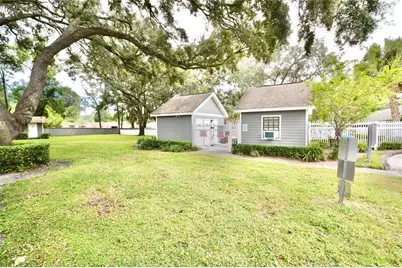
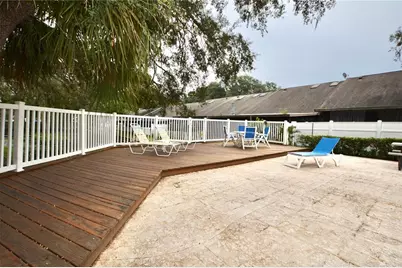
- Shared Amenities: Cable TV, Maintenance, Pool, Vehicle Restrictions
Exterior
- Exterior Features: Courtyard, French Doors, Irrigation System, Lighting, Private Yard, Rain Gutters, Sidewalk
- Deck/Patio: Covered, Patio, Rear Porch, Screened
- Porch/Patio/Deck: Covered, Patio, Rear Porch, Screened
Parking
- Garage: Yes
- Attached garage: Yes
- Garage Spaces: 2
- Covered Spaces: 2
- Parking Features: Assigned, Driveway
Location
- Area: 33612 - Tampa / Forest Hills
- County: Hillsborough
- Development Name: 33612 - Tampa / Forest Hills
- Subdivision: SUTTON PLACE SUB
- Driving Directions: From Busch Blvd. West on Busch Blvd to North on Albany Ave to East into Sutton Place.
- Direction Faces: North
School Information
- Elementary School: Forest Hills-HB
- Middle School: Memorial-HB
- High School: Chamberlain-HB
Community
- Community Name: 33612 - Tampa / Forest Hills
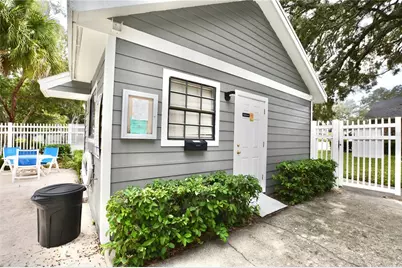
- Community Features: Association Recreation - Owned, Buyer Approval Required, Community Mailbox, Deed Restrictions, No Truck/RV/Motorcycle Parking, Pool, Sidewalks
- Optional Amenities: Cable TV, Maintenance, Pool, Vehicle Restrictions
- Association: Yes
- Assoc. Name: Christina Kelly
- Assoc. Fees Include: Cable TV, Community Pool, Maintenance Structure, Maintenance Grounds, Pool Maintenance, Private Road, Sewer, Trash, Water
- Number of Pets: 2
- Pet Restrictions: Pets must be leashed at all times inside the walls of the community. Residents are responsible to clean up after their pet. Pet weight limit is 25 lbs unless waived by the Board., / 25lbs.
Heating & Cooling
- Cooling Type: Central Air
- Heating Type: Central, Electric
Utilities
- Sewer: Public Sewer
- Water: Public
- Utility Description: Cable TV Available, Cable Connected, Electricity Available, Public, Sewer Connected, Street Lights, Water Connected
Structural Information
- Architectural Info: Contemporary, Craftsman, Traditional
- Architectural Style: Contemporary, Craftsman, Traditional
- Exterior Const.: Brick, Vinyl Siding, Wood Frame
- Roof: Shingle
- Stories/Levels: One
- Square Feet: 1,161
- Sq. Ft. Source: Public Records
- Year Built: 1987
Lot Features
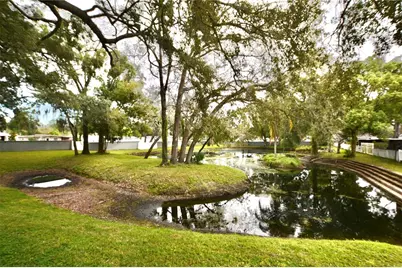
- Property View: Garden
- Lot Size (Acres): 0.07
- Lot Size (Sq. Ft.): 3,034
- Lot Size: 3034
- Frontage: Street Paved, Private Road
- Street/Road Desc.: Paved
- Fencing (Description): Vinyl, Wood
Financial Considerations
- Association Fee: $439
- Assoc Fee Freq.: Monthly
- Assoc Fee Desc.: Required
- Tax Amount: $3,101.83
- Tax Year: 2025
Disclosures and Reports
- Ownership: Fee Simple
- Special Conditions: None
- Legal Description: SUTTON PLACE SUBDIVISION LOT 4 BLOCK 6
- Flood Zone Info: X
- APN: A2328183DJ00000600004.0
- Property ID: A2328183DJ00000600004.0
- Block/Lot/Section: 6
Listed by Pineywoods Realty Llc

Get Pre-Approved Today
Schools
Schools serving 1762 Castle Rock Rd
School District:Hillsborough County School District
| Name | Grades | Distance |
|---|---|---|
Forest Hills Elementary School, Tampa, FL 10112 North Ola Avenue, Tampa, FL 33612 | PK-5 | 0.9 mi |
Adams Middle School 10201 North Boulevard, Tampa, FL 33612 | 6-8 | 0.7 mi |
Chamberlain High School 9401 North Boulevard, Tampa, FL 33612 | 9-12 | 0.8 mi |
Disclaimer:
School attendance boundaries provided by ATTOM Data Solutions and are for reference only. Contact the school directly to verify enrollment eligibility.
Price & Sales History for 1762 Castle Rock Rd
Date
Details
Price
Change
Source
9/30/2026
Listed
$294,900
240.92%
MLS
12/26/2002
Sold
$86,500
—
Public Record
Disclaimer: Historical sales information is derived from public records provided by the county offices. Information is not guaranteed and should be independently verified.
Tax History
Tax History for 1762 Castle Rock Rd
Year
Property Taxes
Change
Tax Assessment
Change
2025
$3,102
—
$187,200
-2%
2025
$3,102
8%
$191,043
3%
2024
$2,873
-1%
$185,659
—
2023
$2,906
9%
$186,319
46%
2021
$2,663
-12%
$127,246
-26%
2022
$3,037
14%
$172,600
86%
2021
$2,663
141%
$92,839
2%
2019
$1,107
2%
$90,752
2%
2018
$1,084
3%
$89,060
2%
2017
$1,051
51%
$87,228
45%
2016
$695
84%
$60,211
1%
2015
$378
12%
$59,792
1%
2014
$337
-3%
$59,317
2%
2013
$347
—
$58,440
—
Disclaimer: Historical tax information is derived from public records provided by the county offices. Information is not guaranteed and should be independently verified.
Estimate the Cost
Estimate the Cost for 1762 Castle Rock Rd
1762 Castle Rock Road, Tampa, FL 33612 (MLS# TB8552597) is a Townhouse property with 2 bedrooms and 2 full bathrooms. 1762 Castle Rock Road is currently listed for $294,900 and was received on September 30, 2026. Want to learn more about 1762 Castle Rock Road? Do you have questions about finding other Townhouse real estate for sale in Forest Hills? You can browse all Forest Hills real estate or contact a Coldwell Banker agent to request more information.