This is a carousel with tiles that activate property listing cards. Use the previous and next buttons to navigate.
1/1
$720,000
This is a carousel with tiles that activate property listing cards. Use the previous and next buttons to navigate.
1/1
Property Description
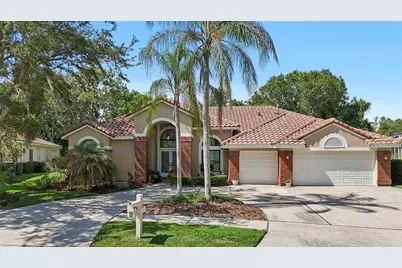
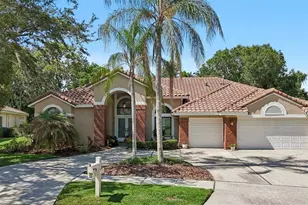
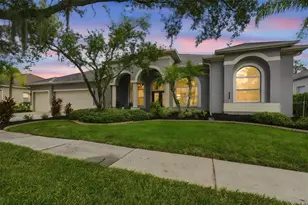
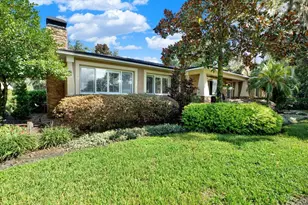
A cut above the rest! Perfectly positioned on a quiet cul-de-sac in Laurel Ridge of sought after Hunter's Green, this exceptional 4-bedroom, 3-bath classic Arthur Rutenberg built executive pool home exudes quality, elegance, and lasting value. Situated on a premium conservation homesite with no rear neighbors, 17722 Grey Eagle Lane welcomes you with a circular driveway, attractive barrel tile roof, and mature tropical landscaping. Inside, soaring ceilings, abundant natural light, crown molding, plantation shutters (2024) and beautiful wood and tile flooring create a warm and sophisticated atmosphere throughout. The thoughtfully designed open floorplan features formal living and dining rooms, a split-bedroom layout, and multiple skylights that enhance the home's bright and airy feel. A cozy wood-burning fireplace serves as a focal point in the main living area, while sliding glass doors seamlessly connect the indoor living spaces to the pool area and peaceful nature views. This home has been lovingly cared for and improved by its current owners, with fresh interior paint and new light fixtures and fans. The spacious kitchen is designed for both everyday living and culinary enthusiasts, showcasing crisp white cabinetry, a breakfast bar, decorative tile backsplash, a gas range with pot filler, and ample workspace. Recent updates include brand new Carrier HVAC (2026), a new dishwasher (2025), brand-new washer and dryer (2026), and a new water softener (2026), providing added peace of mind. The private primary suite offers direct access to the lanai through sliding glass doors and features an elegant en suite bath complete with a garden tub, chandelier, and generous space to unwind. Two secondary bedrooms share a convenient Jack-and-Jill bathroom, while the fourth bedroom enjoys its own en suite bath with direct pool access-ideal for guests or multigenerational living. Step outside to your own private Florida oasis. The newly rescreened and upgraded lanai (2024) overlooks tranquil conservation views and features a sparkling pool and spa, creating the perfect setting for relaxing, dining outdoors, or enjoying year-round sunshine. NEW Salt Water Pool System and Pool Pump 2024! New Pool Fence 2024! Additional highlights include a well-equipped laundry room with built-in cabinetry and a utility sink, a newly reinsulated attic, and an upgraded sprinkler system. Enjoy all that idyllic Hunter's Green has to offer, including 24 hour manned gated security, no CDD fees, scenic walking, biking, and fitness trails, neighborhood parks and playgrounds, pickleball courts, baseball and soccer fields, a Private Golf and Country Club, and a convenient New Tampa location close to top-rated schools, convenient to I-75, upscale shopping, dining, USF, Moffitt, VA, and AdventHealth Hospitals, trails at Flatwoods Park, New Tampa Performing Arts Center, Public Library, and all the amenities of the sought after New Tampa community!
Full Property Details
Full Property Details for 17722 Grey Eagle Rd
General
- Sold For: $720,000
- HOA FEE: $150/month
- HOA FEE FREQ.: Annually
- Taxes: $10,813 (2025)
- Status: Closed
- Type: Single Family
- Source: MidFloridaRegionalMLS
- MLS ID: TB8520701
- Added to Site: 50 day(s) ago
Rental Information
- Min. Lease: 7 Months
Interior
- Number of Rooms: 12
- Interior Features: Ceiling Fan(s), Crown Molding, Eating Space In Kitchen, High Ceilings, Kitchen and Family Room Combination, Living Room/Dining Room Combo, Open Floorplan, Skylight(s), Split Bedroom, Stone Counters, Walk-In Closet(s)
- Fireplace: Yes
- Fireplace(s): Family Room, Wood Burning
- Appliances: Dishwasher, Dryer, Gas Water Heater, Microwave, Range, Washer, Water Softener
- Furnishings: Unfurnished
- Flooring: Porcelain Tile, Hardwood
Rooms
Bathrooms
- Total Bathrooms: 3
- Full Bathrooms: 3
Bedrooms
- Total Bedrooms: 4
Other Rooms
- Laundry: Laundry Room
Additional Information
- Shared Amenities: Basketball Court, Fence Restrictions, Gated, Playground, Tennis Court(s), Trail(s)
- Pool: Yes
- Private Pool: Yes
- Pool Description: Gunite, In Ground, Salt Water, Screen Enclosure
- Spa: Yes
- Spa Description: Heated, In Ground
Exterior
- Exterior Features: Irrigation System, Private Mailbox, Sidewalk, Sliding Doors
- Deck/Patio: Covered, Rear Porch, Screened
- Porch/Patio/Deck: Covered, Rear Porch, Screened
Parking
- Garage: Yes
- Attached garage: Yes
- Garage Spaces: 3
- Covered Spaces: 3
Location
- Area: 33647 - Tampa / Tampa Palms
- County: Hillsborough
- Development Name: 33647 - Tampa / Tampa Palms
- Subdivision: HUNTERS GREEN PRCL 6
- Driving Directions: I-75 to Exit 270. East to Hunters Green Dr - Take Rt. Take right onto Lockwood Ridge. Right on Copper Ridge. Right onto Grey Eagle.
- Direction Faces: South
School Information
- Elementary School: Hunter's Green-HB
- Middle School: Benito-HB
- High School: Wharton-HB
Community
- Community Name: 33647 - Tampa / Tampa Palms
- Community Features: Deed Restrictions, Dog Park, Gated Community - Guard, Golf, Playground, Sidewalks, Tennis Court(s)
- Optional Amenities: Basketball Court, Fence Restrictions, Gated, Playground, Tennis Court(s), Trail(s)
- Association: Yes
- Assoc. Name: New Tampa Property Mgt/ Barbara Lusk
- Assoc. Fees Include: 24-Hour Guard, Recreational Facilities
- Pet Restrictions: Buyer to verify pet restrictions with HOA.
Heating & Cooling
- Cooling Type: Central Air
- Heating Type: Central, Electric
Utilities
- Sewer: Public Sewer
- Water: Public
- Utility Description: Cable TV Available, Electricity Connected, Sewer Connected, Underground Utilities, Water Connected
Structural Information
- Exterior Const.: Block, Brick, Concrete, Stucco
- Roof: Tile
- Windows: Blinds, Shutters
- Stories/Levels: One
- Square Feet: 2,685
- Sq. Ft. Source: Public Records
- Living Area: 2,685 Sq. Ft.
- Year Built: 1992
Lot Features
- Lot Size (Acres): 0.24
- Lot Size (Sq. Ft.): 10,614
- Lot Size: 10614
- Lot Dimensions: 87 x 122
- Street/Road Desc.: Paved
Financial Considerations
- Association Fee: $1,800
- Assoc Fee Freq.: Annually
- Assoc Fee Desc.: Required
- Tax Amount: $10,813.76
- Tax Year: 2025
Disclosures and Reports
- Ownership: Fee Simple
- Special Conditions: None
- Legal Description: HUNTER'S GREEN PARCEL 6 LOT 26 BLOCK 1
- Flood Zone Info: X
- APN: A1327191TX00000100026.0
- Property ID: A1327191TX00000100026.0
- Block/Lot/Section: 1
Listed by Keller Williams Rlty New Tampa
Sold by Premier Sothebys Intl Realty

Get Pre-Approved Today
Schools
Schools serving 17722 Grey Eagle Rd
School District:Hillsborough County School District
| Name | Grades | Distance |
|---|---|---|
Hunter's Green Elementary School 9202 Highland Oak Drive, Tampa, FL 33647 | PK-5 | 1.7 mi |
Benito Middle School 10101 Cross Creek Boulevard, Tampa, FL 33647 | 6-8 | 2 mi |
Wharton High School 20150 Bruce B Downs Boulevard, Tampa, FL 33647 | 9-12 | 2.1 mi |
Disclaimer:
School attendance boundaries provided by ATTOM Data Solutions and are for reference only. Contact the school directly to verify enrollment eligibility.
Price & Sales History for 17722 Grey Eagle Rd
Date
Details
Price
Change
Source
7/28/2026
Sold
$720,000
-1.36%
MLS
6/19/2026
Listed
$729,900
—
MLS
Disclaimer: Historical sales information is derived from public records provided by the county offices. Information is not guaranteed and should be independently verified.
17722 Grey Eagle Road, Tampa, FL 33647 (MLS# TB8520701) is a Single Family property that was sold at $720,000 on July 28, 2026. Want to learn more about 17722 Grey Eagle Road? Do you have questions about finding other Single Family real estate for sale in Tampa Palms? You can browse all Tampa Palms real estate or contact a Coldwell Banker agent to request more information.