This is a carousel with tiles that activate property listing cards. Use the previous and next buttons to navigate.
1/30
$2,450 Just Listed
This is a carousel with tiles that activate property listing cards. Use the previous and next buttons to navigate.
1/30
Property Description
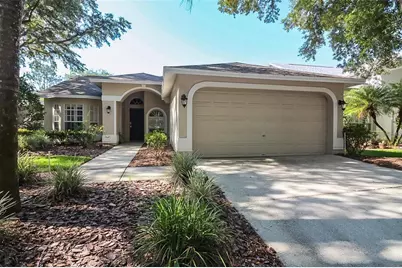
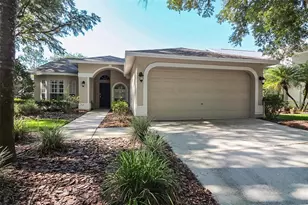
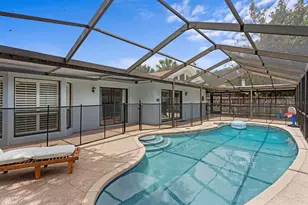
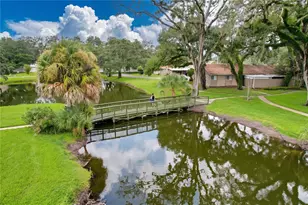
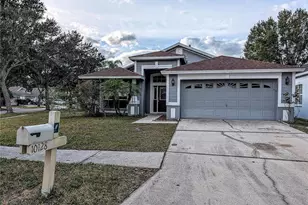
Welcome home to 17765 Oak Bridge Street, a charming 3-bedroom, 2-bathroom home tucked near the end of a quiet cul-de-sac within the desirable, guard-gated community of Hunter's Green. Spacious open layout, and a screened lanai overlooking a private fenced backyard. Start your mornings with coffee outside, enjoy peaceful evening walks through the neighborhood, and spend weekends exploring nearby trails, parks, playgrounds, and community recreation areas. With a two-car garage, comfortable living spaces, and easy access to shopping, dining, medical facilities, and major roadways, this home offers the perfect balance of privacy, convenience, and an active New Tampa lifestyle. Living in Hunter's Green means enjoying more than just a home. Residents have access to a beautifully maintained community with parks, playgrounds, walking and biking trails, basketball and volleyball courts, sports fields, and scenic natural surroundings. The community is located beside Flatwoods Park, offering a popular seven-mile paved loop for biking, jogging, walking, and enjoying the outdoors. For those seeking additional recreational opportunities, separate membership options may be available through Hunter's Green Country Club, featuring a Tom Fazio-designed golf course, tennis facilities, a fitness center, and resort-style amenities. Come experience the comfort of a private home, the security of a 24-hour manned-gate community, and the lifestyle that makes Hunter's Green one of New Tampa's most established neighborhoods. More than a rental, this is a place to settle in, unwind, and feel at home.
Full Property Details
Full Property Details for 17765 Oak Bridge St
General
- Rent: $2,450
- Status: Active
- Type: Single Family
- Source: MidFloridaRegionalMLS
- MLS ID: TB8528294
- Updated: 7/11/2026
- Added to Site: 1 day(s) ago
Rental Information
- Lease/Rent Term: 12 Months
- Min. Lease: 8-12 Months
Interior
- Number of Rooms: 5
- Interior Features: Ceiling Fan(s), Open Floorplan
- Appliances: Dishwasher, Disposal, Dryer, Electric Water Heater, Microwave, Range, Washer
- Furnishings: Partially
- Flooring: Carpet, Ceramic Tile
Rooms
Bathrooms
- Total Bathrooms: 2
- Full Bathrooms: 2
Bedrooms
- Total Bedrooms: 3
Other Rooms
- Laundry: In Garage
Additional Information
- Shared Amenities: Gated, Park, Playground
Exterior
- Deck/Patio: Rear Porch, Screened
- Porch/Patio/Deck: Rear Porch, Screened
Parking
- Garage: Yes
- Attached garage: Yes
- Garage Spaces: 2
- Covered Spaces: 2
- Parking Features: Driveway, Garage Door Opener
Location
- Area: 33647 - Tampa / Tampa Palms
- County: Hillsborough
- Development Name: 33647 - Tampa / Tampa Palms
- Subdivision: HUNTERS GREEN PRCL 18B PHAS
- Driving Directions: From I-75, take Exit 270 toward Bruce B. Downs Boulevard. Head east on Bruce B. Downs Boulevard, then turn right onto Hunter’s Green Drive. Turn right onto Highland Oak Drive, then right onto Oak Bridge Street. Follow Oak Bridge Street and the home will be on the right.
School Information
- Elementary School: Hunter's Green-HB
- Middle School: Benito-HB
- High School: Wharton-HB
Community
- Community Name: 33647 - Tampa / Tampa Palms
- Community Features: Association Recreation - Owned, Gated Community - Guard, Park, Playground, Sidewalks
- Optional Amenities: Gated, Park, Playground
- Association: Yes
- Assoc. Name: Hunters Green HOA
- Number of Pets: 2
- Pet Restrictions: per HOA and deed restrictions and to be approved by owner
Heating & Cooling
- Cooling Type: Central Air
- Heating Type: Central, Electric
Utilities
- Sewer: Public Sewer
- Water: Public
- Utility Description: Cable Connected, Electricity Connected, Sewer Connected, Street Lights, Water Connected
Structural Information
- Windows: Shutters
- Stories/Levels: One
- Square Feet: 1,436
- Sq. Ft. Source: Public Records
- Year Built: 1994
Lot Features
- Property View: Garden
- Lot Size (Acres): 0.15
- Lot Size (Sq. Ft.): 6,498
- Lot Size: 6498
- Lot Dimensions: 57 x 114
- Street/Road Desc.: Asphalt
- Fencing (Description): Fenced
Financial Considerations
- Lease Price: $2,450
- Assoc Fee Desc.: Required
- Application Fee: $150
- Security Deposit: $2,450
Disclosures and Reports
- Flood Zone Info: X
- APN: A17272023O00000000009.0
- Property ID: A17272023O00000000009.0
Listed by Exp Realty Llc
Schools
Schools serving 17765 Oak Bridge St
School District:Hillsborough County School District
| Name | Grades | Distance |
|---|---|---|
Hunter's Green Elementary School 9202 Highland Oak Drive, Tampa, FL 33647 | PK-5 | 0.8 mi |
Benito Middle School 10101 Cross Creek Boulevard, Tampa, FL 33647 | 6-8 | 1 mi |
Wharton High School 20150 Bruce B Downs Boulevard, Tampa, FL 33647 | 9-12 | 2.2 mi |
Disclaimer:
School attendance boundaries provided by ATTOM Data Solutions and are for reference only. Contact the school directly to verify enrollment eligibility.
Price History for 17765 Oak Bridge St
Date
Details
Price
Change
Source
7/10/2026
Listed
$2,450
—
MLS
Disclaimer: Historical sales information is derived from public records provided by the county offices. Information is not guaranteed and should be independently verified.
17765 Oak Bridge Street, Tampa, FL 33647 (MLS# TB8528294) is a Single Family property with 3 bedrooms and 2 full bathrooms. 17765 Oak Bridge Street is currently listed for rent at $2,450 and was received on July 10, 2026. Want to learn more about 17765 Oak Bridge Street? Do you have questions about finding other real estate for sale or rent in Tampa Palms? You can browse all Tampa Palms rentals or contact a Coldwell Banker agent to request more information.