This is a carousel with tiles that activate property listing cards. Use the previous and next buttons to navigate.
1/73
$840,000
This is a carousel with tiles that activate property listing cards. Use the previous and next buttons to navigate.
1/73
Property Description
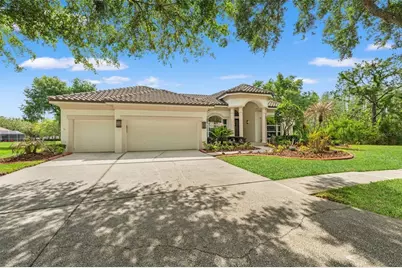
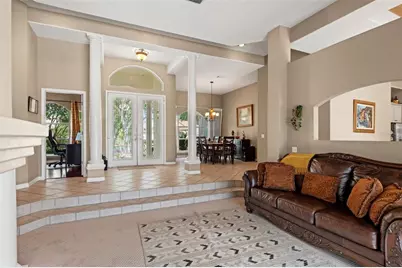
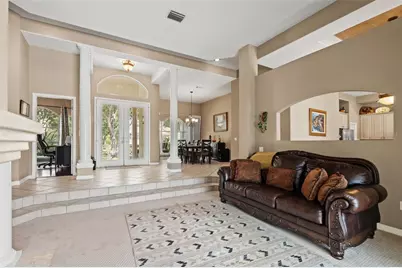
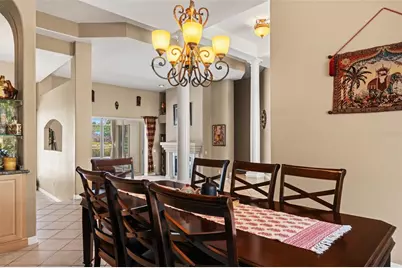
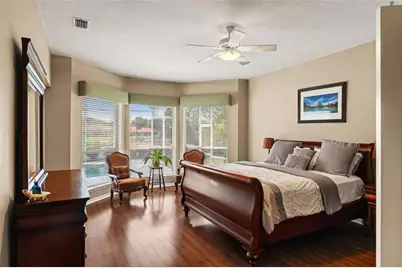
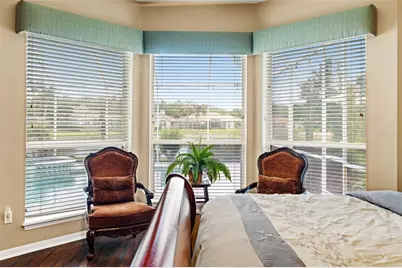
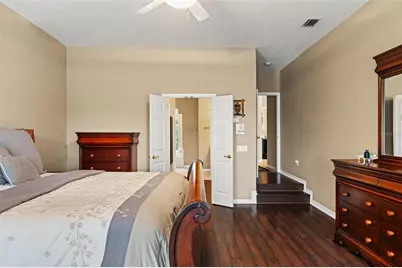
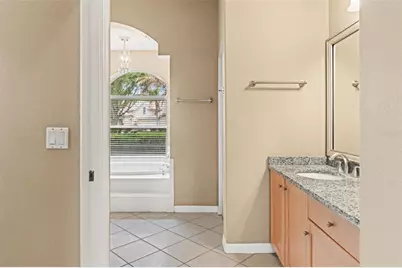
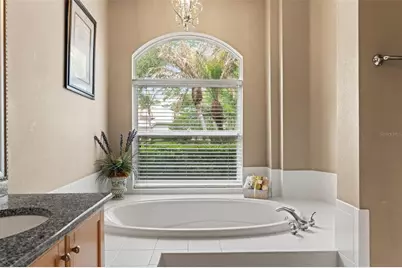
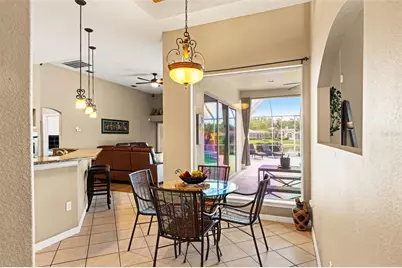
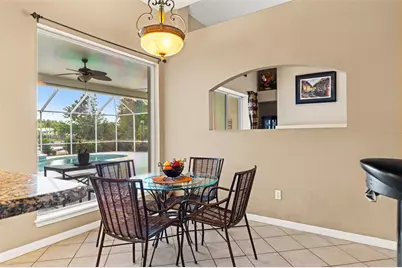
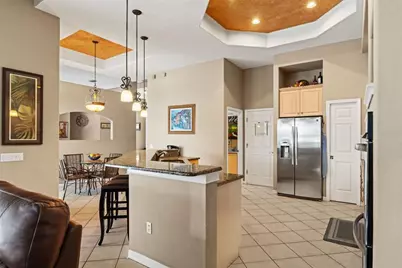
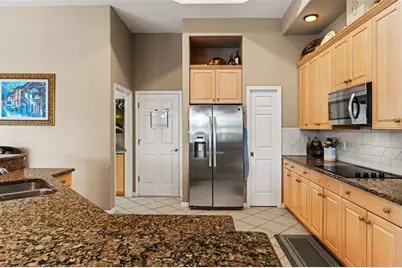
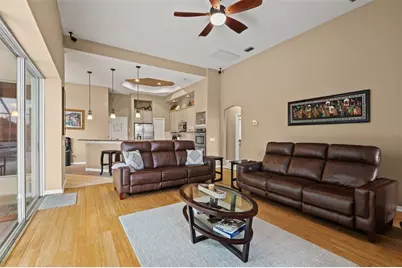
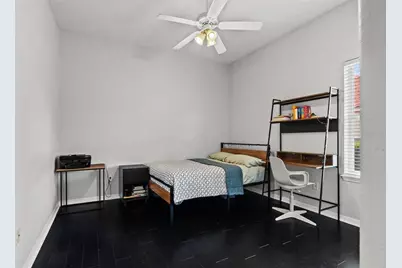
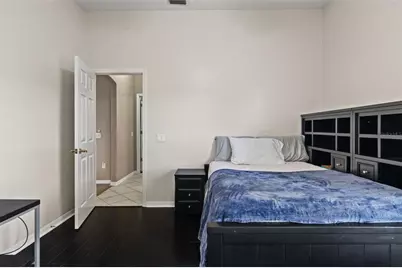
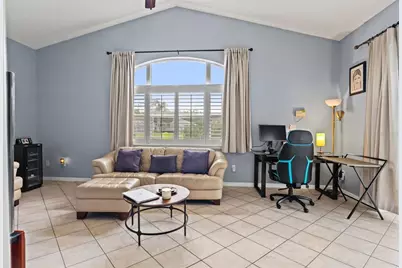
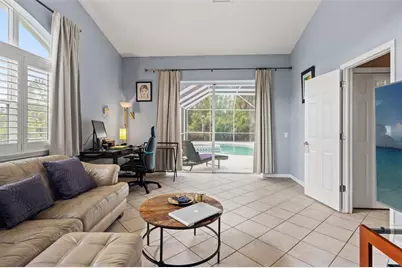
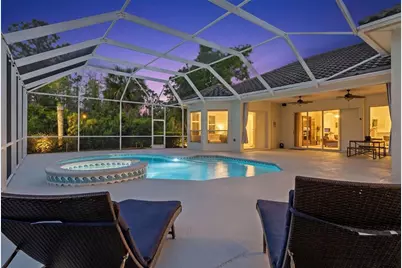
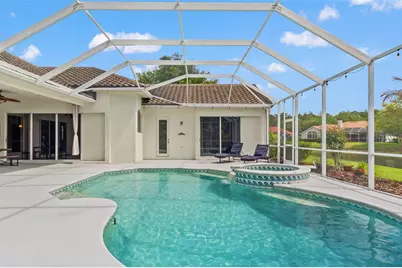
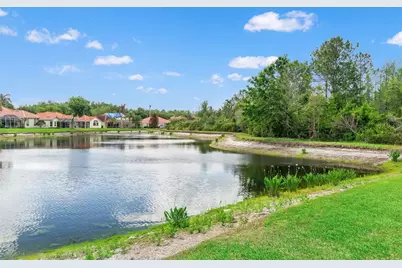
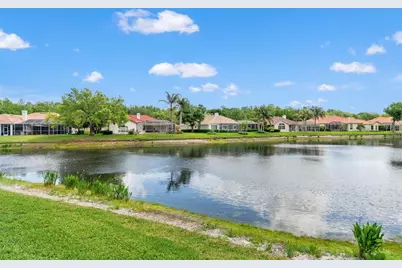
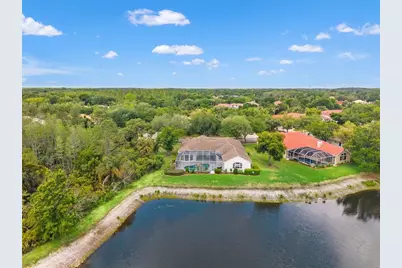
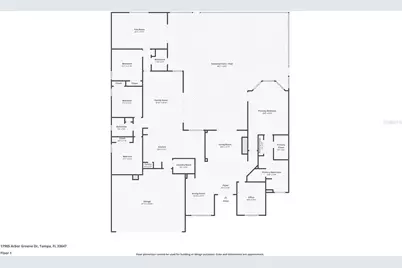
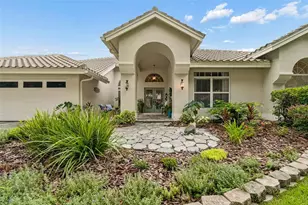
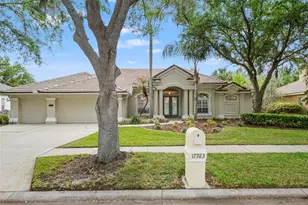
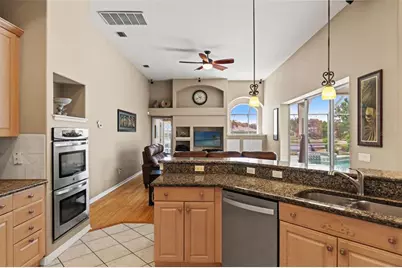
Welcome to this one of a kind Hannah Bartoletta-Rosemont floor plan custom built pool home. Offering 4 bedrooms, 3 baths, and a 3-car garage, perfectly situated on a spacious .80 acre homesite this is a rare find indeed! This exceptional property is positioned on a rare two-sided conservation homesite, overlooking a tranquil pond in the rear and wooded conservation along the side, delivering both privacy and a picturesque natural backdrop. From the moment you enter, the home showcases impressive custom column accents and architectural details throughout, including tray ceilings, crown molding, and thoughtfully designed spaces that create a timeless and elegant feel. The desirable three-way split floor plan includes a private in-law suite and flows seamlessly into the home's expansive living areas. Inside, the formal living room features a gas fireplace accented by custom built-in display shelving and triple pocket sliders that fully open to the lanai, seamlessly blending indoor and outdoor living. A spacious den or office is highlighted by an arched window, while the formal dining room includes a granite dry bar with built-in cabinetry and glass shelving. The kitchen is thoughtfully designed and features a distinctive octagonal tray ceiling, Brookhaven cabinets, 42-inch cabinetry, granite countertops, a breakfast bar, and a closet pantry with a pocket door. It is equipped with stainless steel appliances, including a double wall oven, countertop range, dishwasher, refrigerator, and a microwave vented to the outside, along with an undermount double sink and water softener. All of this overlooks the spacious family room and outdoor living space, creating a seamless and functional layout. Recent updates include a NEW ROOF in 2020, adding peace of mind and long-term value. Step outside to enjoy the expansive lanai, heated spa, and saltwater pool, all set against the serene backdrop of pond and conservation views, creating the perfect setting for both relaxing and entertaining.Located in the highly sought-after community of Arbor Greene, residents enjoy resort-style amenities including a clubhouse, fitness center, multiple pools, tennis courts, playgrounds, and beautifully maintained parks. Conveniently located near the University of South Florida, Advent Health Tampa, Moffitt Cancer Center, and just minutes from The Shops at Wiregrass for shopping, dining, and entertainment.
Full Property Details
Full Property Details for 17905 Arbor Greene Dr
General
- Price: $840,000
- Taxes: $12,534 (2025)
- Status: Active
- Type: Single Family
- Source: MidFloridaRegionalMLS
- MLS ID: TB8490112
- Updated: 5/19/2026
- Added to Site: 45 day(s) ago
Rental Information
- Min. Lease: 1-2 Years
Interior
- Number of Rooms: 11
- Interior Features: Ceiling Fan(s), Crown Molding, Eating Space In Kitchen, High Ceilings, Kitchen and Family Room Combination, Open Floorplan, Primary Bedroom Main Floor, Stone Counters, Walk-In Closet(s)
- Fireplace: Yes
- Fireplace(s): Gas, Living Room
- Appliances: Built-In Oven, Cooktop, Dishwasher, Disposal, Dryer, Microwave, Refrigerator, Washer, Water Softener
- Furnishings: Unfurnished
- Flooring: Bamboo, Carpet, Ceramic Tile, Engineered Hardwood, Hardwood
Rooms
Bathrooms
- Total Bathrooms: 3
- Full Bathrooms: 3
Bedrooms
- Total Bedrooms: 4
Other Rooms
- Laundry: Laundry Room
Additional Information
- Shared Amenities: Fitness Center, Gated, Playground, Recreation Facilities, Tennis Court(s)
- Pool: Yes
- Private Pool: Yes
- Pool Description: In Ground, Screen Enclosure
- Spa: Yes
- Spa Description: Heated
- Security/Safety: Gated Community
Exterior
- Exterior Features: Irrigation System, Sliding Doors
- Deck/Patio: Enclosed, Screened
- Porch/Patio/Deck: Enclosed, Screened
Parking
- Garage: Yes
- Attached garage: Yes
- Garage Spaces: 3
- Covered Spaces: 3
- Parking Features: Driveway, Garage Door Opener
Location
- Area: 33647 - Tampa / Tampa Palms
- County: Hillsborough
- Development Name: 33647 - Tampa / Tampa Palms
- Subdivision: ARBOR GREENE
- Driving Directions: Heading North on Bruce B Downs Blvd., Turn right onto Cross Creek Blvd., Turn right onto Arbor Greene Dr., At the traffic circle, take the 1st exit and stay on Arbor Greene Dr., Destination will be on the left.
- Direction Faces: Northwest
School Information
- Elementary School: Hunter's Green-HB
- Middle School: Benito-HB
- High School: Wharton-HB
Community
- Community Name: 33647 - Tampa / Tampa Palms
- Community Features: Association Recreation - Owned, Deed Restrictions, Fitness Center, Playground, Pool, Tennis Court(s)
- Optional Amenities: Fitness Center, Gated, Playground, Recreation Facilities, Tennis Court(s)
- Assoc. Name: Jason von Merveldt
- Assoc. Fees Include: 24-Hour Guard, Community Pool, Recreational Facilities
- Pet Restrictions: Buyer to verify with HOA.
Heating & Cooling
- Cooling Type: Central Air
- Heating Type: Central
Utilities
- Sewer: Public Sewer
- Water: Public
- Utility Description: BB/HS Internet Available, Cable Connected, Electricity Connected, Fiber Optics, Natural Gas Connected, Phone Available, Sewer Connected, Street Lights, Underground Utilities, Water Connected
Structural Information
- Architectural Info: Contemporary
- Architectural Style: Contemporary
- Exterior Const.: Block, Stucco
- Roof: Tile
- Stories/Levels: One
- Square Feet: 3,342
- Sq. Ft. Source: Public Records
- Year Built: 1998
Lot Features
- Property View: Water
- Lot Size (Acres): 0.8
- Lot Size (Sq. Ft.): 26,997
- Lot Size: 26997
- Lot Dimensions: 182.0 x 191.0
- Frontage: Street Paved
- Street/Road Desc.: Paved, Asphalt
Water Features
- Water View: Yes
Financial Considerations
- CDD: Yes
- Tax Amount: $12,534.19
- Tax Year: 2025
Disclosures and Reports
- Ownership: Fee Simple
- Special Conditions: None
- Legal Description: ARBOR GREENE PHASE 1 LOT 41 BLOCK 18
- Flood Zone Info: X
- APN: A16272022I00001800041.0
- Property ID: A16272022I00001800041.0
- Block/Lot/Section: 18
Listed by Florida Executive Realty

Get Pre-Approved Today
Schools
Schools serving 17905 Arbor Greene Dr
School District:Hillsborough County School District
| Name | Grades | Distance |
|---|---|---|
Hunter's Green Elementary School 9202 Highland Oak Drive, Tampa, FL 33647 | PK-5 | 1 mi |
Benito Middle School 10101 Cross Creek Boulevard, Tampa, FL 33647 | 6-8 | 0.7 mi |
Wharton High School 20150 Bruce B Downs Boulevard, Tampa, FL 33647 | 9-12 | 2.9 mi |
Disclaimer:
School attendance boundaries provided by ATTOM Data Solutions and are for reference only. Contact the school directly to verify enrollment eligibility.
Price & Sales History for 17905 Arbor Greene Dr
Date
Details
Price
Change
Source
5/19/2026
Price Reduced
$840,000
-1.18%
MLS
4/14/2026
Listed
$850,000
88.05%
MLS
5/27/2015
Sold
$452,000
—
Public Record
Disclaimer: Historical sales information is derived from public records provided by the county offices. Information is not guaranteed and should be independently verified.
Tax History
Tax History for 17905 Arbor Greene Dr
Year
Property Taxes
Change
Tax Assessment
Change
2024
$11,881
—
$483,751
3%
2024
$11,881
2%
$470,118
3%
2023
$11,606
3%
$456,425
6%
2021
$11,226
-1%
$430,224
-3%
2022
$11,314
1%
$443,131
4%
2021
$11,226
2%
$424,284
2%
2019
$11,000
-1%
$414,745
2%
2018
$11,076
-1%
$407,012
1%
2017
$11,222
-1%
$401,051
-1%
2016
$11,340
1%
$407,111
4%
2015
$11,193
—
$393,343
1%
2014
$11,177
—
$390,221
2%
2013
$11,205
—
$384,454
—
Disclaimer: Historical tax information is derived from public records provided by the county offices. Information is not guaranteed and should be independently verified.
Estimate the Cost
Estimate the Cost for 17905 Arbor Greene Dr
17905 Arbor Greene Drive, Tampa, FL 33647 (MLS# TB8490112) is a Single Family property with 4 bedrooms and 3 full bathrooms. 17905 Arbor Greene Drive is currently listed for $840,000 and was received on April 14, 2026. Want to learn more about 17905 Arbor Greene Drive? Do you have questions about finding other Single Family real estate for sale in Tampa Palms? You can browse all Tampa Palms real estate or contact a Coldwell Banker agent to request more information.