This is a carousel with tiles that activate property listing cards. Use the previous and next buttons to navigate.
1/90
$1,700,000
This is a carousel with tiles that activate property listing cards. Use the previous and next buttons to navigate.
1/90
Property Description
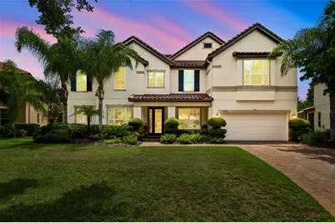
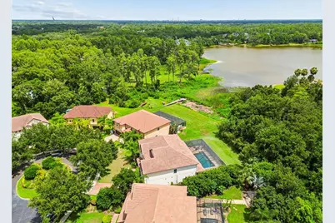
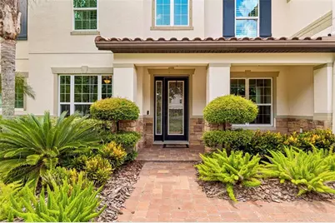
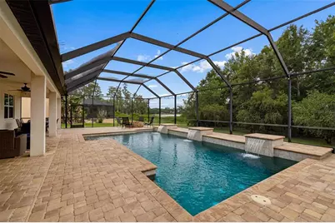
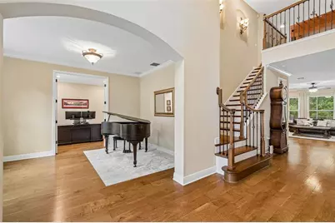
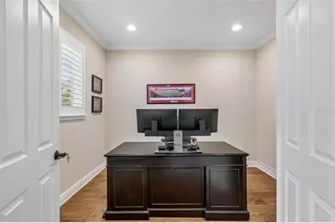
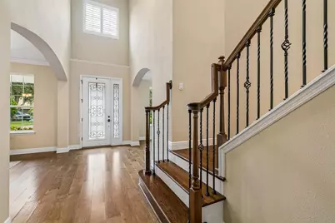
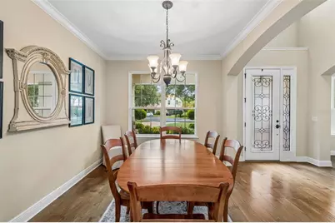
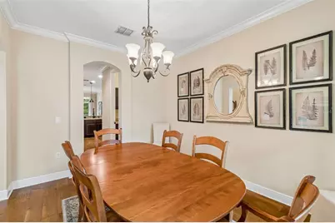
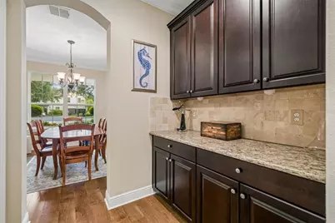
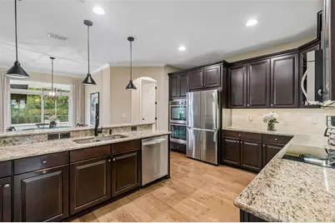
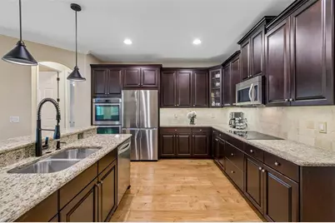
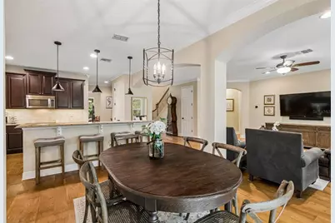
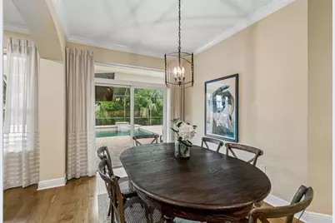
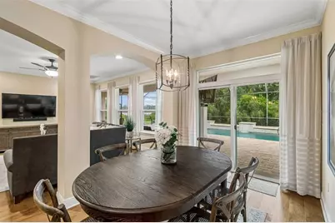
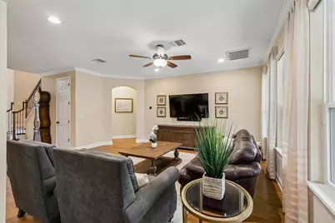
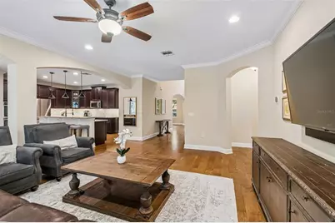
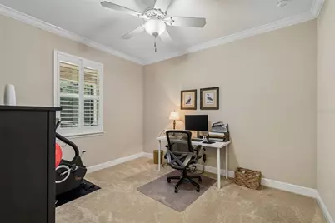
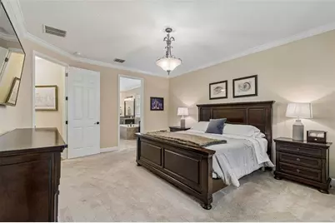
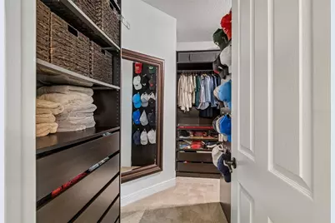
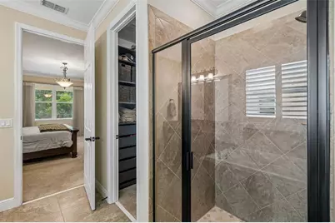
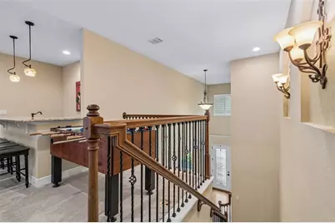
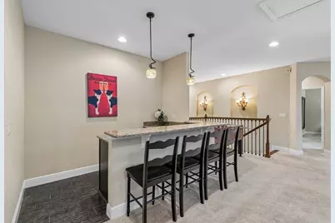
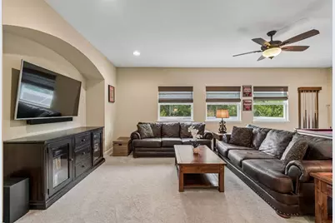
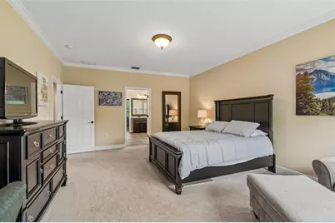
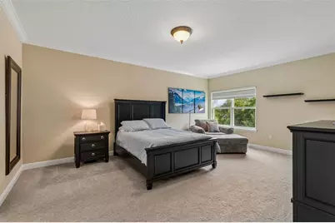
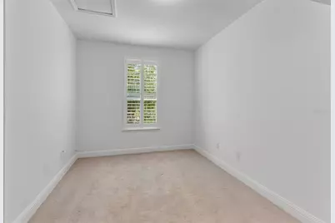
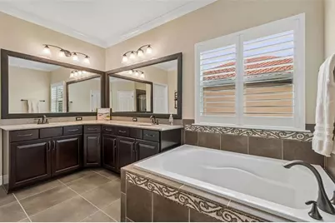
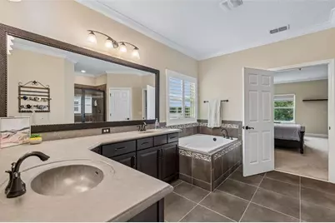
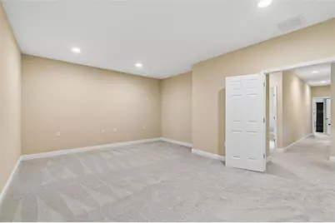
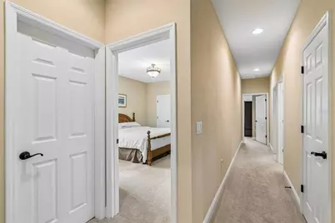
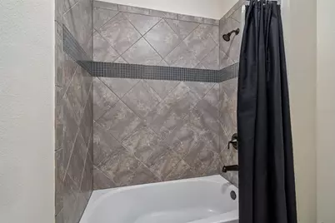
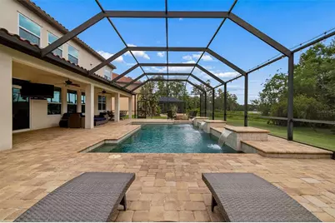
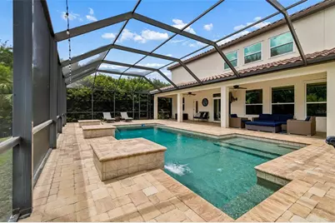
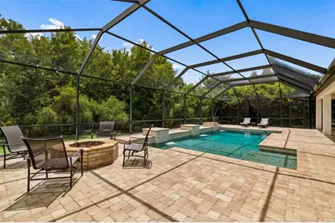
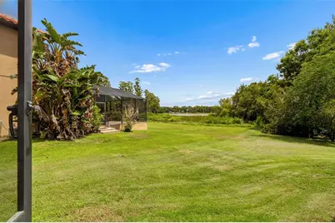
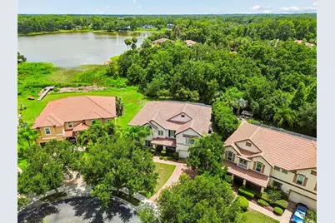
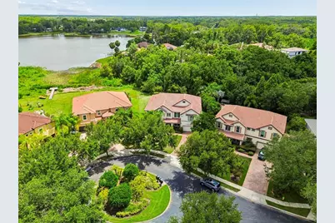
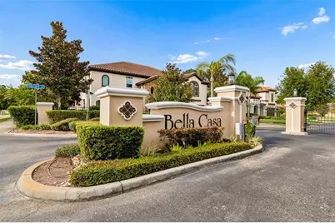
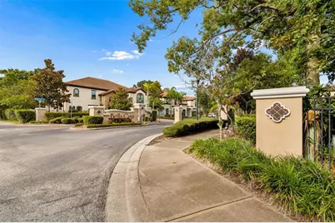
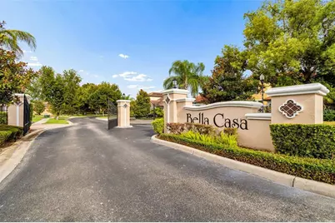
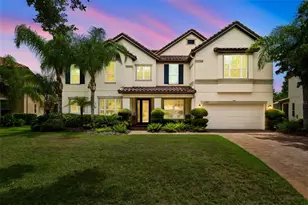
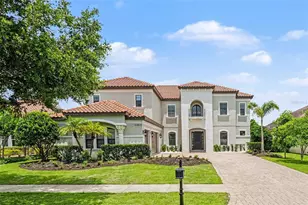
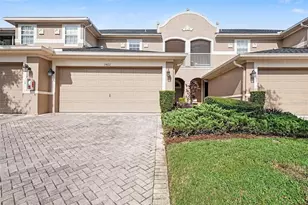
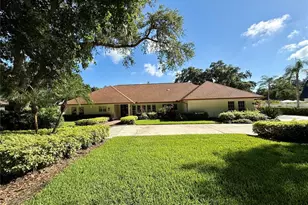
Virtually Staged. Spectacular Lake Byrd Luxury Estate | 7BR | 4BA | Office | Bonus Room | Media Room | Two Primary Suites | Pool | 3-Car Garage | Gated Bella Casa. Experience luxury lakefront living in this extraordinary executive residence, perfectly situated on a quiet cul-de-sac within the private gated community of Bella Casa. Offering over 5,200± square feet, this exceptional 7-bedroom, 4-bathroom home showcases breathtaking views of Lake Byrd, an expansive and private homesite, lake access, resort-style outdoor living, and an incredibly versatile floor plan ideal for multigenerational living. From the moment you arrive, you'll appreciate the beautifully paved and professionally sealed driveway and walkways leading to an impressive entrance featuring soaring ceilings, an executive office, formal dining room, and an additional flex/living space. Rich wood flooring flows throughout the main living areas and is complemented by extensive crown molding, abundant storage, plantation shutters, and natural light that fills the home. Designed for effortless entertaining, the open-concept family room and gourmet kitchen capture spectacular views of the pool, pavered lanai, expansive backyard, and tranquil waters of Lake Byrd. Hunter Douglas motorized blinds enhance both comfort and convenience in the living area, while the chef's kitchen features double built-in ovens, abundant counter space, an oversized island with seating, and a butler's pantry. The first-floor owner's retreat serves as a luxurious private sanctuary with beautiful lake views, an en-suite bathroom, and a custom-designed walk-in closet. A second first-floor bedroom and full pool bath provide exceptional flexibility for guests or extended family. Upstairs, an expansive bonus room with wet bar becomes the perfect gathering space while overlooking the lake. A second luxurious primary suite offers an ideal multigenerational living option, complete with beautiful lake views, an oversized walk-in closet, and a beautifully appointed en-suite bath. Four additional spacious bedrooms-all featuring walk-in closets-provide abundant accommodations, while a dedicated media/flex room offers endless possibilities as a theater, golf simulator, fitness studio, game room, or creative space. An additional full bath and extensive storage complete the upper level. Outdoor living is equally impressive. The screened lanai overlooks a sparkling Pebble-Tec pool with electric heater, beautifully sealed paver deck, covered entertaining area, propane fire pit, and an amazing backyard. Whether hosting family gatherings or enjoying peaceful evenings overlooking the lake, this outdoor setting delivers the Florida lifestyle at its finest. Additional premium features include a spacious three-car garage, two HVAC systems, hurricane protection panels, durable cement barrel tile roof, extensive storage throughout, and thoughtful upgrades that reflect pride of ownership. Bella Casa is an intimate gated community offering privacy while remaining conveniently located near highly rated schools, golf courses, upscale shopping, restaurants, parks, medical facilities, and major commuter routes throughout the Tampa Bay area. Luxury, privacy, flexibility, and exceptional lakefront living converge in this remarkable residence. Please explore the attached 3D tour, floor plans, video, and dedicated property website for a complete interactive experience. Easy to show and ready to impress.
Full Property Details
Full Property Details for 1804 Bella Casa Ct
General
- Price: $1,700,000
- HOA FEE: $187/month
- HOA FEE FREQ.: Quarterly
- Taxes: $12,751 (2025)
- Status: Active
- Type: Single Family
- Source: MidFloridaRegionalMLS
- MLS ID: TB8527616
- Updated: 7/17/2026
- Added to Site: 11 day(s) ago
Rental Information
- Min. Lease: No Minimum
Interior
- Number of Rooms: 9
- Interior Features: Ceiling Fan(s), Crown Molding, Eating Space In Kitchen, High Ceilings, In Wall Pest System, Kitchen and Family Room Combination, Primary Bedroom Main Floor, PrimaryBedroom Upstairs, Solid Surface Counters, Solid Wood Cabinets, Stone Counters, Walk-In Closet(s), Wet Bar
- Appliances: Bar Fridge, Built-In Oven, Dishwasher, Disposal, Electric Water Heater, Microwave, Range, Refrigerator, Wine Refrigerator
- Furnishings: Unfurnished
- Flooring: Carpet, Tile, Hardwood
Rooms
Bathrooms
- Total Bathrooms: 4
- Full Bathrooms: 4
Bedrooms
- Total Bedrooms: 7
Other Rooms
- Laundry: Inside, Laundry Room
Additional Information
- Pool: Yes
- Private Pool: Yes
- Pool Description: Gunite, Heated, In Ground, Outside Bath Access, Pool Alarm, Screen Enclosure
- Security/Safety: Gated Community, Security System, Smoke Detector(s)
Exterior
- Exterior Features: Fire Pit, Hurricane Shutters, Irrigation System, Rain Gutters, Sidewalk, Sliding Doors, Sprinkler Metered
- Deck/Patio: Front Porch, Patio, Screened
- Porch/Patio/Deck: Front Porch, Patio, Screened
Parking
- Garage: Yes
- Attached garage: Yes
- Garage Spaces: 3
- Covered Spaces: 3
- Parking Features: Driveway, Garage Door Opener, Tandem
Location
- Area: 33618 - Tampa / Carrollwood / Lake Carroll
- County: Hillsborough
- Development Name: 33618 - Tampa / Carrollwood / Lake Carroll
- Subdivision: BELLA CASA
- Driving Directions: Take Lake Magdalene Blvd, North on Indian Mound Rd, right on Bella Casa Court, the home is on right.
- Direction Faces: Northeast
School Information
- Elementary School: Maniscalco-HB
- Middle School: Buchanan-HB
- High School: Gaither-HB
Community
- Community Name: 33618 - Tampa / Carrollwood / Lake Carroll
- Association: Yes
- Assoc. Name: Bella Casa Homeowners Association, INC.Garrett Spek
- Pet Restrictions: Please refer to HOA directly for info.
Heating & Cooling
- Cooling Type: Central Air
- Heating Type: Central
Utilities
- Sewer: Public Sewer
- Water District: BYRD LAKE
- Water: Public
- Utility Description: Cable Connected, Electricity Connected, Propane, Sewer Connected, Sprinkler Meter, Underground Utilities, Water Connected
Structural Information
- Architectural Info: Mediterranean
- Architectural Style: Mediterranean
- Builder: Meritage Homes
- Exterior Const.: Block, Stucco
- Roof: Tile
- Windows: Blinds, Shutters
- Stories/Levels: Two
- Square Feet: 5,237
- Sq. Ft. Source: Public Records
- Year Built: 2013
Lot Features
- Property View: Trees/Woods, Water
- Lot Size (Acres): 0.33
- Lot Size (Sq. Ft.): 14,198
- Lot Size: 14198
- Lot Dimensions: 69.26 x 205
- Frontage: Street Paved
- Street/Road Desc.: Paved, Asphalt
- Fencing (Description): Other
Water Features
- Water Front: Yes
- Water View: Yes
- Water Access: Yes
- Water Access Desc: Lake
- Water Front Name: BYRD LAKE
- Water Front Desc.: Lake Front
Financial Considerations
- Association Fee: $561
- Assoc Fee Freq.: Quarterly
- Assoc Fee Desc.: Required
- Tax Amount: $12,751.96
- Tax Year: 2025
Disclosures and Reports
- Ownership: Fee Simple
- Special Conditions: None
- Legal Description: BELLA CASA LOT 14
- Flood Zone Info: X*
- APN: U26271890B00000000014.0
- Property ID: U26271890B00000000014.0
- Block/Lot/Section: .
Listed by Real Estate Firm Of Florida, Llc

Get Pre-Approved Today
Schools
Schools serving 1804 Bella Casa Ct
School District:Hillsborough County School District
| Name | Grades | Distance |
|---|---|---|
Maniscalco Elementary School 939 Debuel Road, Lutz, FL 33549 | PK-8 | 2.4 mi |
Buchanan Middle School 1001 West Bearss Avenue, Tampa, FL 33613 | 6-8 | 1.3 mi |
Gaither High School 16200 North Dale Mabry Highway, Tampa, FL 33618 | 9-12 | 1.6 mi |
Disclaimer:
School attendance boundaries provided by ATTOM Data Solutions and are for reference only. Contact the school directly to verify enrollment eligibility.
Price & Sales History for 1804 Bella Casa Ct
Date
Details
Price
Change
Source
7/16/2026
Listed
$1,700,000
141.13%
MLS
7/08/2015
Sold
$705,000
—
Public Record
Disclaimer: Historical sales information is derived from public records provided by the county offices. Information is not guaranteed and should be independently verified.
Tax History
Tax History for 1804 Bella Casa Ct
Year
Property Taxes
Change
Tax Assessment
Change
2025
$12,752
8%
$689,207
3%
2024
$11,782
3%
$669,783
3%
2023
$11,436
4%
$650,275
6%
2021
$10,988
-1%
$612,947
-3%
2022
$11,084
1%
$631,335
4%
2021
$10,988
3%
$604,484
2%
2019
$10,654
1%
$590,893
2%
2018
$10,544
-3%
$579,875
-2%
2017
$10,823
—
$588,755
2%
2016
$10,773
22%
$576,645
24%
2015
$8,811
—
$465,407
1%
2014
$8,779
289%
$461,713
482%
2013
$2,259
—
$79,268
—
Disclaimer: Historical tax information is derived from public records provided by the county offices. Information is not guaranteed and should be independently verified.
Estimate the Cost
Estimate the Cost for 1804 Bella Casa Ct
1804 Bella Casa Court, Tampa, FL 33618 (MLS# TB8527616) is a Single Family property with 7 bedrooms and 4 full bathrooms. 1804 Bella Casa Court is currently listed for $1,700,000 and was received on July 16, 2026. Want to learn more about 1804 Bella Casa Court? Do you have questions about finding other Single Family real estate for sale in Tampa? You can browse all Tampa real estate or contact a Coldwell Banker agent to request more information.