This is a carousel with tiles that activate property listing cards. Use the previous and next buttons to navigate.
1/1
$570,000
This is a carousel with tiles that activate property listing cards. Use the previous and next buttons to navigate.
1/1
Property Description
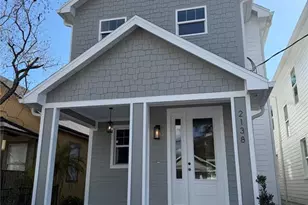
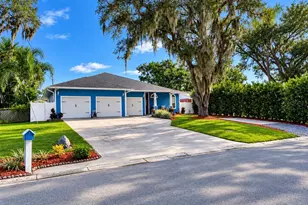
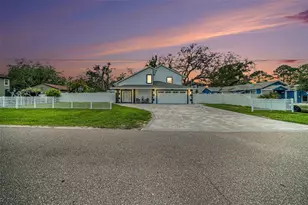
Don't mis out on this stunning 3 bedrooms and 2.5 bath craftsman-style beauty, No CDD, No HOA, NO FLOOD Zone. This 2022 construction offers a cozy and elegant retreat in hidden gem location in Tampa. This exceptional residence has the layout, design and space of true modern. This residence has clean lines and wonderful accents, beginning with the large format porcelain tile 24x48 throughout the house and the 10 foot ceiling with daylight LED. The kitchen features, beautiful shaker cabinetry, soft close hardware, large sink, pantry closet, quartz counter tops, glass backsplash, and a dry bar with beverage fridge. To continue the fresh modern design the living room features a statement large porcelain wall with linear electric 72" fireplace and space for up to 80" TV. Tray ceiling add an elegant touch. The master suite is a retreat within itself, offering generous proportions, a walk-in close, and the master bathroom. The remaining two bedrooms provide ample space for family, guests or a home office, ensuring flexibility to suit your lifestyle. The French door opens to an expansive, covered and screened terrace with an outdoor kitchen and a half bathroom perfect to enjoy on football days or Sundays BBQs with family and friends. This house also features a fenced in back yard with a wide side gate, artificial grass on both side yards, two cars garage with cooling system, hurricane resistant windows and doors, zebra blinds in all windows and motorized blind in French door. This home is conveniently located near interstate 275, and makes for easy commute into or out of town! Enjoy being just minutes away from great entertainment such as: Busch Gardens, Adventure Island, Lowry park zoo, The Riverwalk, Downtown Tampa, Armature Works, various dining/shopping amenities, and so much more! Schedule your appointment today and make this house your new home
Full Property Details
Full Property Details for 1804 W Sitka St
General
- Sold For: $570,000
- Taxes: $5,086 (2025)
- Status: Closed
- Type: Single Family
- Source: MidFloridaRegionalMLS
- MLS ID: TB8526942
- Added to Site: 46 day(s) ago
Rental Information
- Min. Lease: No Minimum
Interior
- Number of Rooms: 5
- Interior Features: Ceiling Fan(s), High Ceilings, Kitchen and Family Room Combination, Tray Ceiling(s), Walk-In Closet(s)
- Fireplace: Yes
- Fireplace(s): Electric
- Appliances: Bar Fridge, Convection Oven, Dishwasher, Dryer, Electric Water Heater, Microwave, Range, Range Hood, Refrigerator, Washer
- Furnishings: Unfurnished
- Flooring: Porcelain Tile
Rooms
Bathrooms
- Total Bathrooms: 3
- Full Bathrooms: 2
- Half Bathrooms: 1
Bedrooms
- Total Bedrooms: 3
Other Rooms
- Laundry: In Garage
Exterior
- Exterior Features: Outdoor Kitchen
Parking
- Garage: Yes
- Attached garage: Yes
- Garage Spaces: 2
- Covered Spaces: 2
Location
- Area: 33604 - Tampa / Sulphur Springs
- County: Hillsborough
- Development Name: 33604 - Tampa / Sulphur Springs
- Subdivision: WILMA WEST
- Driving Directions: East direction on Waters Ave, right turn on N Fremont Ave, turn left on W sitka st
- Direction Faces: North
School Information
- Elementary School: Twin Lakes-HB
- Middle School: Memorial-HB
- High School: Chamberlain-HB
Community
- Community Name: 33604 - Tampa / Sulphur Springs
Heating & Cooling
- Cooling Type: Central Air
- Heating Type: Central
Utilities
- Sewer: Public Sewer
- Water: Public
- Utility Description: Electricity Connected, Public, Sewer Connected, Water Connected
Structural Information
- Exterior Const.: Block
- Roof: Shingle
- Windows: Storm Window(s), Window Treatments
- Stories/Levels: One
- Square Feet: 1,578
- Sq. Ft. Source: Public Records
- Living Area: 1,578 Sq. Ft.
- Year Built: 2022
Lot Features
- Lot Size (Acres): 0.16
- Lot Size (Sq. Ft.): 7,000
- Lot Size: 7000
- Lot Dimensions: 70 x 100
- Street/Road Desc.: Asphalt
Financial Considerations
- Tax Amount: $5,086.72
- Tax Year: 2025
Disclosures and Reports
- Ownership: Fee Simple
- Special Conditions: None
- Legal Description: WEST WILMA E 1/2 OF LOT 60 LESS E 60 FT
- Flood Zone Info: X
- APN: A2628183FC00000000060.0
- Property ID: A2628183FC00000000060.0
Listed by Mahe Realty Llc
Sold by Avenue Homes Llc

Get Pre-Approved Today
Schools
Schools serving 1804 W Sitka St
School District:Hillsborough County School District
| Name | Grades | Distance |
|---|---|---|
Twin Lakes Elementary School, Tampa, FL 8507 North Habana Avenue, Tampa, FL 33614 | K-5 | 0.8 mi |
Memorial Middle School, Tampa, FL 4702 North Central Avenue, Tampa, FL 33603 | 6-8 | 2.6 mi |
Chamberlain High School 9401 North Boulevard, Tampa, FL 33612 | 9-12 | 1.1 mi |
Disclaimer:
School attendance boundaries provided by ATTOM Data Solutions and are for reference only. Contact the school directly to verify enrollment eligibility.
Price & Sales History for 1804 W Sitka St
Date
Details
Price
Change
Source
8/07/2026
Sold
$570,000
-0.87%
MLS
7/10/2026
Listed
$575,000
—
MLS
Disclaimer: Historical sales information is derived from public records provided by the county offices. Information is not guaranteed and should be independently verified.
1804 W Sitka Street, Tampa, FL 33604 (MLS# TB8526942) is a Single Family property that was sold at $570,000 on August 07, 2026. Want to learn more about 1804 W Sitka Street? Do you have questions about finding other Single Family real estate for sale in Sulphur Springs? You can browse all Sulphur Springs real estate or contact a Coldwell Banker agent to request more information.