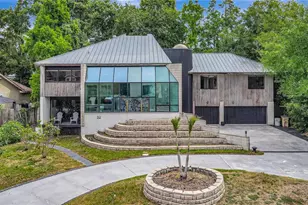
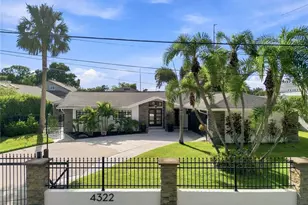
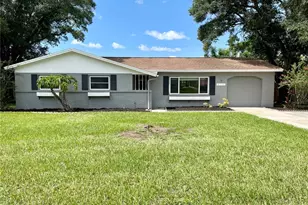
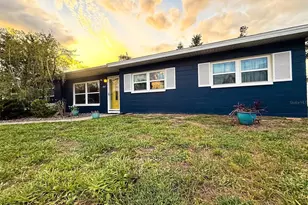
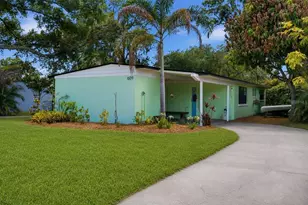
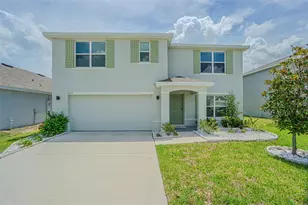
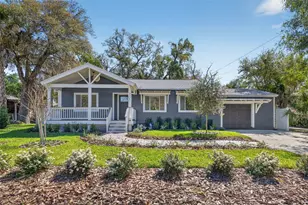
This is a carousel with tiles that activate property listing cards. Use the previous and next buttons to navigate.
1/1
$875,000
This is a carousel with tiles that activate property listing cards. Use the previous and next buttons to navigate.
1/1
Property Description
Step into unparalleled sophistication with this brand-new 4-bedroom, 3.5-bathroom modern masterpiece, meticulously crafted. Perfectly situated in a prime location near Tampa International Airport (TPA), Moffitt Cancer Center, Raymond James Stadium, St. Joseph's Hospital, and International Plaza, this home offers the ultimate blend of luxury and convenience. The striking exterior boasts clean lines, expansive windows, and a bold yet timeless color palette that perfectly complements its modern aesthetic. Upon entering, you'll be captivated by the airy, open-concept floorplan, soaring ceilings, and seamless indoor-outdoor flow. The heart of the home is the chef-inspired kitchen, designed for both function and flair. Features include beautiful cabinetry, a sprawling quartz waterfall island, stainless steel appliances, and statement pendant lighting. The adjacent dining and living areas are perfect for entertaining, with oversized sliders leading to a covered patio and a spacious, private backyard ready for your personal touch. The primary suite serves as a true retreat, complete with a private balcony, an oversized walk-in closet, and a spa-like bathroom. Indulge in the oversized walk-in shower with designer tile and modern accents, and a double vanity with stylish mirrors that exude modern sophistication. Additional highlights include: three generously sized bedrooms, including a secondary junior suite. Designer finishes throughout, from contemporary lighting fixtures to premium flooring, 2-car garage with epoxy flooring, modern doors and ample storage space. Conveniently located near Tampa's most iconic destinations and vibrant cultural attractions, this home offers a lifestyle of unmatched comfort and accessibility. Don't miss the opportunity to own this architectural gem, where every detail reflects a commitment to modern elegance and timeless design. Schedule your private tour today!
Full Property Details
Full Property Details for 1810 W Erna Dr
General
- Sold For: $875,000
- Taxes: $1,663 (2024)
- Status: Closed
- Type: Single Family
- Source: MidFloridaRegionalMLS
- MLS ID: TB8490430
- Added to Site: 95 day(s) ago
Rental Information
- Min. Lease: No Minimum
Interior
- Number of Rooms: 13
- Interior Features: Built-in Features, Ceiling Fan(s), High Ceilings, Kitchen and Family Room Combination, Open Floorplan, Primary Bedroom Main Floor, Solid Surface Counters, Split Bedroom, Thermostat, Tray Ceiling(s), Walk-In Closet(s)
- Appliances: Dishwasher, Electric Water Heater, Microwave, Range, Range Hood, Refrigerator
- Furnishings: Unfurnished
- Flooring: Ceramic Tile
Rooms
Bathrooms
- Total Bathrooms: 4
- Full Bathrooms: 3
- Half Bathrooms: 1
Bedrooms
- Total Bedrooms: 4
Other Rooms
- Laundry: Electric Dryer Hookup, Laundry Room, Washer Hookup
Additional Information
- Security/Safety: Smoke Detector(s)
Exterior
- Exterior Features: Irrigation System, Lighting, Permeable Paving, Private Mailbox, Rain Gutters, Sidewalk
- Deck/Patio: Rear Porch
- Porch/Patio/Deck: Rear Porch
Parking
- Garage: Yes
- Attached garage: Yes
- Garage Spaces: 2
- Covered Spaces: 2
- Parking Features: Driveway, Garage Door Opener, Off Street
Location
- Area: 33603 - Tampa / Seminole Heights
- County: Hillsborough
- Development Name: 33603 - Tampa / Seminole Heights
- Subdivision: WELLSWOOD ESTATES UNIT 2
- Driving Directions: Head north on N Rome Ave, turn left onto W Erna Dr. Lot on left.
- Direction Faces: North
School Information
- Elementary School: Mendenhall-HB
- Middle School: Memorial-HB
- High School: Hillsborough-HB
Community
- Community Name: 33603 - Tampa / Seminole Heights
Heating & Cooling
- Cooling Type: Central Air
- Heating Type: Central, Electric, Heat Pump
Utilities
- Sewer: Public Sewer
- Water: Public
- Utility Description: Cable TV Available, Electricity Connected, Sewer Connected, Sprinkler Meter, Water Connected
Structural Information
- Architectural Info: Contemporary
- Architectural Style: Contemporary
- Builder: MVI Modern Homes
- Approx Compl Date: 2026-05-05T04:00:00.000Z
- Exterior Const.: Block
- Roof: Membrane, Shingle
- Common Walls: Corner Unit
- Windows: Double Pane Windows, Storm Window(s)
- Stories/Levels: One
- Square Feet: 2,331
- Sq. Ft. Source: Builder
- Living Area: 2,331 Sq. Ft.
- Year Built: 2026
Lot Features
- Lot Size (Acres): 0.18
- Lot Size (Sq. Ft.): 7,711
- Lot Size: 7711
- Lot Dimensions: 102 x 139
- Frontage: Street Paved
- Street/Road Desc.: Paved, Asphalt
- Fencing (Description): Vinyl
Green Features
- Energy Efficient: Appliances, Lighting
Financial Considerations
- Tax Amount: $1,663.78
- Tax Year: 2024
Disclosures and Reports
- Ownership: Fee Simple
- Special Conditions: None
- Legal Description: WELLSWOOD ESTATES UNIT NO 2 PLAT 28 PAGES 31 32 AND 33 THAT PT OF LOT 3 BLOCK 42 DESC AS COM AT SW COR OF SD LOT 3 RUN THN ALG E R/W OF EDDY DR N 00 DEG 37 MIN 19 SEC E 22.82 FT FOR POB THN N 00 DEG 36 MIN 21 SEC E 76.01 FT TO A PT OF CURVATURE ON SL Y R/W OF ERNA DR THN ALG SD SLY R/W LINE AS MONUMENTED THE FOLLOWING 2 COURSES: (1) NELY 38.44 FT ALG ARC OF A CURVE TO RIGHT HAVING A RAD OF 24.47 FT A CHD BRG N 45 DEG 37 MIN 01 SEC E 34.57 FT TO PT ON A CURVE (2) ELY 59.32 FT ALG ARC OF CURVE TO R IGHT HAVING A RAD OF 570 FT AND A CHD BRG S 86 DEG 40 MIN 57 SEC E 59.30 FT THN S 09 DEG 45 MIN 20
- Flood Zone Info: X
- APN: A0229183HM00004200002.1
- Property ID: A0229183HM00004200002.1
- Block/Lot/Section: 42
Listed by Exp Realty Llc
Sold by Brainard Realty

Get Pre-Approved Today
Schools
Schools serving 1810 W Erna Dr
School District:Hillsborough County School District
| Name | Grades | Distance |
|---|---|---|
Mendenhall Elementary School 5202 North Mendenhall Drive, Tampa, FL 33603 | PK-5 | 0.4 mi |
Memorial Middle School, Tampa, FL 4702 North Central Avenue, Tampa, FL 33603 | 6-8 | 1.4 mi |
Hillsborough High School 5000 North Central Avenue, Tampa, FL 33603 | 9-12 | 1.5 mi |
Disclaimer:
School attendance boundaries provided by ATTOM Data Solutions and are for reference only. Contact the school directly to verify enrollment eligibility.
Price & Sales History for 1810 W Erna Dr
Date
Details
Price
Change
Source
7/10/2026
Sold
$875,000
-2.77%
MLS
5/04/2026
Listed
$899,900
—
MLS
Disclaimer: Historical sales information is derived from public records provided by the county offices. Information is not guaranteed and should be independently verified.
Home Warranty : Included
1810 W Erna Drive, Tampa, FL 33603 (MLS# TB8490430) is a Single Family property that was sold at $875,000 on July 10, 2026. Want to learn more about 1810 W Erna Drive? Do you have questions about finding other Single Family real estate for sale in Old Seminole Heights? You can browse all Old Seminole Heights real estate or contact a Coldwell Banker agent to request more information.