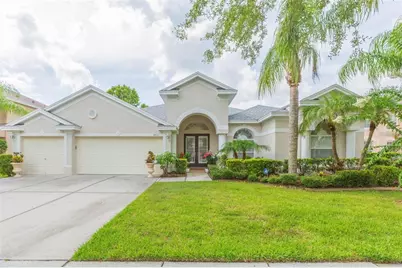
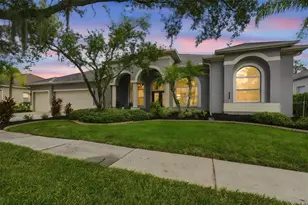
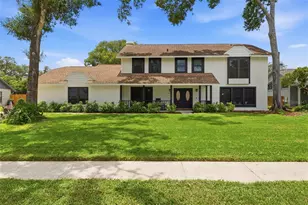
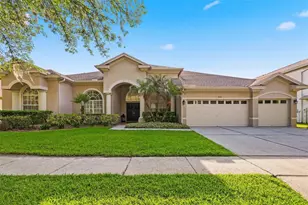
This is a carousel with tiles that activate property listing cards. Use the previous and next buttons to navigate.
1/1
$695,000
This is a carousel with tiles that activate property listing cards. Use the previous and next buttons to navigate.
1/1
Property Description
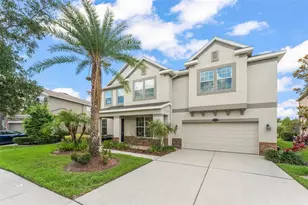
Welcome to a truly exceptional residence in the sought-after Heritage Isles Golf & Country Club community, offering elegant design, thoughtful upgrades, and resort-style outdoor living overlooking the 4th fairway. This home was built for those who love to entertain and live beautifully. The formal double-door entry and decorative columns set the tone for the home's architectural grace. Step into a bright and expansive interior where soaring ceilings, warm teak flooring, and architectural arches invite you into the formal living and dining rooms, perfect for hosting elegant (or casual!) gatherings. The flow of natural light and the open layout create a vibrant and inviting atmosphere throughout. Office with french doors is located at the front of the home. The heart of the home is the impressively spacious great room, where multiple windows and French doors offer wide, uninterrupted views of the sparkling pool and lush golf course beyond. This gathering space easily accommodates seating for ten and includes a striking wet bar with decorative shelving, mirrors, long granite countertops, and a built-in beverage refrigerator. The chef's kitchen is both functional and stylish, featuring French white raised-panel cabinetry, a contrasting island with bullnose granite countertops, a stainless farmhouse sink and a pot filler above the GAS stove. Buried propane tank provides the gas for cooking! You will also appreciate the newer appliances, the warming drawer, a French door refrigerator, and a breakfast nook with a corner window that provides a clear, relaxing view of the pool area. The spacious primary suite features a tray ceiling and French doors to the pool. The primary bathroom includes dual sinks, long vanities, a spa tub, large walk-in shower, and high-end fuxury fixtures. The split-bedroom floor plan offers privacy for guests and the third guest bedroom has easy access to the pool bath. Step outside to a travertine-tiled lanai that defines Florida living. The summer kitchen is equipped with a propane gas grill, large food prep station, and plenty of space for al fresco dining. The resort-style pool features multiple sparkling fountains, a zero-entry sun shelf, spa with spillover, and a tranquil waterfall feature. The pool is surrounded by multiple lounging areas, perfect for relaxing or hosting unforgettable gatherings. As a unique bonus, the screened area behind the home offers space for a practice chipping and putting green, ideal for sharpening your short game, especially with a serene golf course view as the backdrop. Laundry is near the kitchen and has newer appliances and storage. New roof (2024), New interior paint (2023), New AC units (2022 & 2021) and upgraded appliances and fixtures throughout. This northeast facing home is perfect for admiring the best sunsets in Florida where there is a kaleidoscope of colors in your back yard, a fountain for privacy while still enjoying the golf course view. Separate AC units for the home and the primary suite. Heritage Isles offers an 18-hole championship golf course, clubhouse with restaurant and activities, resort-style pool with Typhoon waterslide, fitness center, tennis and basketball courts and playgrounds. Conveniently located near I-75, top-rated schools, shopping, restaurants, and Flatwoods Park. Easy drive to Moffitt Cancer Center, University of South Florida, multiple hospitals, downtown and TIA. This is a lifestyle that will truly become your forever home. Love where you live!
Full Property Details
Full Property Details for 18111 Diamond Cove Ct
General
- Sold For: $695,000
- HOA FEE: $9/month
- HOA FEE FREQ.: Annually
- Taxes: $12,697 (2024)
- Status: Closed
- Type: Single Family
- Source: MidFloridaRegionalMLS
- MLS ID: TB8524053
- Added to Site: 58 day(s) ago
Rental Information
- Min. Lease: 1-2 Years
Interior
- Number of Rooms: 13
- Interior Features: Chair Rail, Coffered Ceiling(s), Crown Molding, High Ceilings, Kitchen and Family Room Combination, Living Room/Dining Room Combo, Open Floorplan, Primary Bedroom Main Floor, Solid Surface Counters, Solid Wood Cabinets, Split Bedroom, Stone Counters, Thermostat, Tray Ceiling(s), Vaulted Ceiling(s), Walk-In Closet(s), Wet Bar, Window Treatments
- Appliances: Bar Fridge, Built-In Oven, Dishwasher, Disposal, Dryer, Exhaust Fan, Gas Water Heater, Microwave, Range, Refrigerator, Washer, Wine Refrigerator
- Furnishings: Unfurnished
- Flooring: Ceramic Tile
Rooms
Bathrooms
- Total Bathrooms: 3
- Full Bathrooms: 3
Bedrooms
- Total Bedrooms: 4
Other Rooms
- Laundry: Gas Dryer Hookup, Inside, Laundry Room, Washer Hookup
Additional Information
- Shared Amenities: Clubhouse, Gated, Golf Course
- Pool: Yes
- Private Pool: Yes
- Pool Description: Gunite, Heated, In Ground, Lighting, Screen Enclosure
- Spa: Yes
- Spa Description: In Ground
Exterior
- Exterior Features: French Doors, Irrigation System, Outdoor Kitchen, Private Mailbox, Sidewalk
- Deck/Patio: Screened
- Porch/Patio/Deck: Screened
Parking
- Garage: Yes
- Attached garage: Yes
- Garage Spaces: 3
- Covered Spaces: 3
- Parking Features: Garage Door Opener, Oversized
Location
- Area: 33647 - Tampa / Tampa Palms
- County: Hillsborough
- Development Name: 33647 - Tampa / Tampa Palms
- Subdivision: HERITAGE ISLES PH 2B
- Driving Directions: I-75 to Northeast on Bruce B. Downs Blvd to Right on Cross Creek Blvd to Left into Heritage Isles Community (Grande Isle Dr) to Right on Plantation Bay Dr to Left on Diamond Cove Court to address.
- Direction Faces: Northeast
School Information
- Elementary School: Heritage-HB
- Middle School: Benito-HB
- High School: Wharton-HB
Community
- Community Name: 33647 - Tampa / Tampa Palms
- Community Features: Clubhouse, Deed Restrictions, Fitness Center, Gated Community - No Guard, Golf Carts OK, Golf, Playground, Pool, Restaurant, Sidewalks, Tennis Court(s)
- Optional Amenities: Clubhouse, Gated, Golf Course
- Association: Yes
- Assoc. Name: Condominium Associates Nicole Belamy
- Assoc. Fees Include: Community Pool, Escrow Reserves Fund, Manager, Recreational Facilities
- Pet Restrictions: Check with HOA rules and regulations
Heating & Cooling
- Cooling Type: Central Air
- Heating Type: Electric
Utilities
- Sewer: Public Sewer
- Water: Public
- Utility Description: BB/HS Internet Available, Cable Connected, Electricity Connected, Fire Hydrant, Natural Gas Available, Street Lights, Underground Utilities, Water Connected
Structural Information
- Architectural Info: Contemporary
- Architectural Style: Contemporary
- Exterior Const.: Block, Stucco
- Roof: Shingle
- Windows: Blinds, Display Window(s), Shutters, Tinted Windows, Window Treatments
- Stories/Levels: One
- Square Feet: 2,962
- Sq. Ft. Source: Public Records
- Living Area: 2,962 Sq. Ft.
- Year Built: 2004
Lot Features
- Property View: Golf Course
- Lot Size (Acres): 0.2
- Lot Size (Sq. Ft.): 8,625
- Lot Size: 8625
- Lot Dimensions: 75 x 115
- Frontage: Street Paved
- Street/Road Desc.: Paved, Asphalt
Financial Considerations
- Association Fee: $104
- Assoc Fee Freq.: Annually
- Assoc Fee Desc.: Required
- CDD: Yes
- Tax Amount: $12,697.11
- Tax Year: 2024
Disclosures and Reports
- Ownership: Fee Simple
- Special Conditions: None
- Legal Description: HERITAGE ISLES PHASE 2B LOT 14 BLOCK 33
- Flood Zone Info: X
- APN: A1027205ZW00003300014.0
- Property ID: A1027205ZW00003300014.0
- Block/Lot/Section: 33
Listed by Brg Real Estate Inc
Sold by Future Home Realty Inc

Get Pre-Approved Today
Schools
Schools serving 18111 Diamond Cove Ct
School District:Hillsborough County School District
| Name | Grades | Distance |
|---|---|---|
Heritage Elementary School, Tampa, FL 18201 Meadows Road, Tampa, FL 33647 | K-5 | 0.4 mi |
Benito Middle School 10101 Cross Creek Boulevard, Tampa, FL 33647 | 6-8 | 2 mi |
Wharton High School 20150 Bruce B Downs Boulevard, Tampa, FL 33647 | 9-12 | 3.8 mi |
Disclaimer:
School attendance boundaries provided by ATTOM Data Solutions and are for reference only. Contact the school directly to verify enrollment eligibility.
Price & Sales History for 18111 Diamond Cove Ct
Date
Details
Price
Change
Source
7/30/2026
Sold
$695,000
—
MLS
6/28/2026
Listed
$695,000
—
MLS
Disclaimer: Historical sales information is derived from public records provided by the county offices. Information is not guaranteed and should be independently verified.
18111 Diamond Cove Court, Tampa, FL 33647 (MLS# TB8524053) is a Single Family property that was sold at $695,000 on July 30, 2026. Want to learn more about 18111 Diamond Cove Court? Do you have questions about finding other Single Family real estate for sale in Tampa Palms? You can browse all Tampa Palms real estate or contact a Coldwell Banker agent to request more information.