This is a carousel with tiles that activate property listing cards. Use the previous and next buttons to navigate.
1/26
$2,100
This is a carousel with tiles that activate property listing cards. Use the previous and next buttons to navigate.
1/26
Property Description
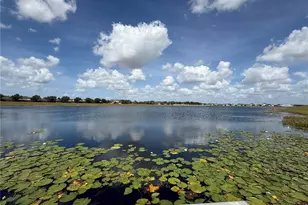
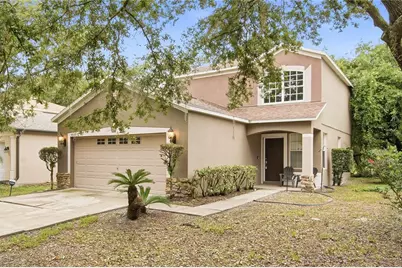
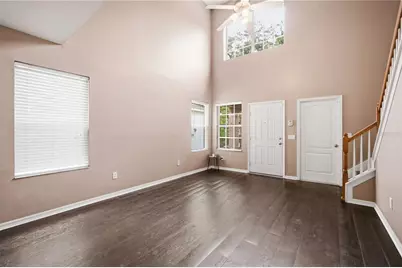
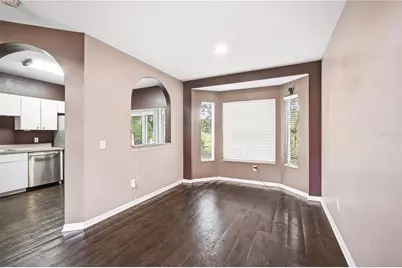
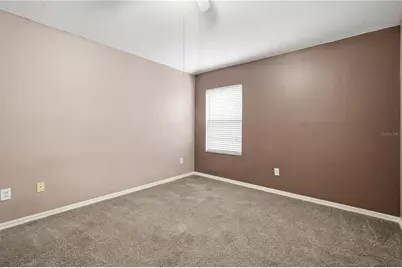
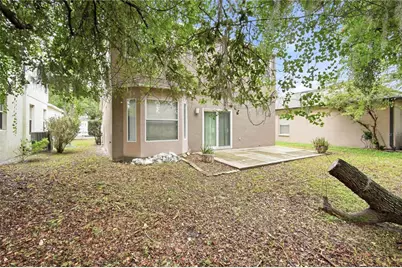
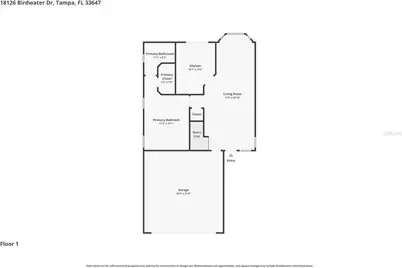
Welcome to this spacious 4-bedroom, 2-bathroom, two-story home with a 2-car garage, located in the desirable Pinecrest subdivision of Cross Creek in New Tampa. Situated on a peaceful pond-view lot and just steps from the community playground, this home offers a functional layout and a convenient location. Step inside to an open floor plan featuring a spacious living area with a combination of wood and carpet flooring throughout. Adjacent to the living room is the dining area, highlighted by a large window overlooking the backyard and tranquil pond. The well-appointed kitchen offers stainless steel appliances, ample cabinet and counter space, and a sliding glass door leading to the open patio-perfect for relaxing or enjoying the scenic water views. The primary suite is conveniently located on the first floor and features a walk-in closet and a private en-suite bathroom with a tub. Upstairs, you'll find three generously sized guest bedrooms and a full guest bathroom with an extended vanity offering plenty of counter space and a tub/shower combination. Additional features include a 2-car garage with washer and dryer hookups and an open backyard patio overlooking the pond, creating the perfect setting for outdoor enjoyment. Conveniently located in the heart of New Tampa, this home is just minutes from I-75, top-rated schools, shopping, restaurants. Trash pickup included in the rent. Pet Policy: Pets are considered on a case-by-case basis with owner approval. Dogs only. 2 dogs allowed 35lb max with a one-time $350 non-refundable pet fee each approved pet applies. No aggressive breeds. If you decide to apply for one of our properties: Screening includes credit/background check, income verification of 2.5 to 3 times the monthly rent and rental history verification. APPLICANT CHARGES: Application Fees: $75 each adult, 18 years of age and older (non-refundable). $25 each pet application fee for pet verification (non-refundable). Current vaccination records will be required. ESA and service animals are FREE with verified documentation. Lease Initiation Admin Fee: $150.00 after approval and upon signing. Security Deposit: Equal to one month's rent. Pet Fee if applicable (non-refundable) $350 each pet.
Full Property Details
Full Property Details for 18126 Birdwater Dr
General
- Rent: $2,100
- Status: Active
- Type: Single Family
- Source: MidFloridaRegionalMLS
- MLS ID: TB8532373
- Updated: 7/30/2026
- Added to Site: 33 day(s) ago
Interior
- Interior Features: Ceiling Fan(s), High Ceilings, Walk-In Closet(s)
- Appliances: Dishwasher, Disposal, Range, Refrigerator
- Furnishings: Unfurnished
- Flooring: Carpet, Hardwood
Rooms
Bathrooms
- Total Bathrooms: 3
- Full Bathrooms: 2
- Half Bathrooms: 1
Bedrooms
- Total Bedrooms: 4
Other Rooms
- Laundry: Electric Dryer Hookup, In Garage, Washer Hookup
Exterior
- Deck/Patio: Open Patio
- Porch/Patio/Deck: Open Patio
Parking
- Garage: Yes
- Attached garage: Yes
- Garage Spaces: 2
- Covered Spaces: 2
Location
- Area: 33647 - Tampa / Tampa Palms
- County: Hillsborough
- Development Name: 33647 - Tampa / Tampa Palms
- Subdivision: CROSS CREEK PRCL M PH 2
- Driving Directions: Bruce B Downs and Cross Creek east on Cross Creek. Left on Brookron, R on Blackmore, L on Birdwater.
School Information
- Elementary School: Pride-HB
- Middle School: Benito-HB
- High School: Wharton-HB
Community
- Community Name: 33647 - Tampa / Tampa Palms
- Association: Yes
- Assoc. Name: Rent Solutions
- Number of Pets: 2
- Pet Restrictions: Pet Policy: Pets are considered on a case-by-case basis with owner approval. Dogs only. 2 dogs allowed 35lb max with a one-time $350 non-refundable pet fee and a $350 refundable deposit per approved pet applies, / 35lbs.
Heating & Cooling
- Cooling Type: Central Air
- Heating Type: Central
Structural Information
- Windows: Blinds
- Stories/Levels: Two
- Square Feet: 1,484
- Sq. Ft. Source: Public Records
- Year Built: 2001
Lot Features
- Property View: Water
- Lot Size (Acres): 0.11
- Lot Size (Sq. Ft.): 4,648
- Lot Size: 4648
- Street/Road Desc.: Asphalt
Water Features
- Water View: Yes
Financial Considerations
- Lease Price: $2,100
- Assoc Fee Desc.: None
- Application Fee: $75
- Security Deposit: $2,100
- Pet Deposit: $350
Disclosures and Reports
- Flood Zone Info: X
- APN: U0927205PP00000200013.0
- Property ID: U0927205PP00000200013.0
Listed by Rent Solutions
Schools
Schools serving 18126 Birdwater Dr
School District:Hillsborough County School District
| Name | Grades | Distance |
|---|---|---|
Pride Elementary School, Tampa, FL 10310 Lions Den Drive, Tampa, FL 33647 | K-5 | 0.8 mi |
Benito Middle School 10101 Cross Creek Boulevard, Tampa, FL 33647 | 6-8 | 0.7 mi |
Wharton High School 20150 Bruce B Downs Boulevard, Tampa, FL 33647 | 9-12 | 2.6 mi |
Disclaimer:
School attendance boundaries provided by ATTOM Data Solutions and are for reference only. Contact the school directly to verify enrollment eligibility.
Price History for 18126 Birdwater Dr
Date
Details
Price
Change
Source
7/24/2026
Listed
$2,100
—
MLS
Disclaimer: Historical sales information is derived from public records provided by the county offices. Information is not guaranteed and should be independently verified.
18126 Birdwater Drive, Tampa, FL 33647 (MLS# TB8532373) is a Single Family property with 4 bedrooms, 2 full bathrooms and 1 partial bathroom. 18126 Birdwater Drive is currently listed for rent at $2,100 and was received on July 24, 2026. Want to learn more about 18126 Birdwater Drive? Do you have questions about finding other real estate for sale or rent in Tampa Palms? You can browse all Tampa Palms rentals or contact a Coldwell Banker agent to request more information.