This is a carousel with tiles that activate property listing cards. Use the previous and next buttons to navigate.
1/1
$385,000
This is a carousel with tiles that activate property listing cards. Use the previous and next buttons to navigate.
1/1
Property Description
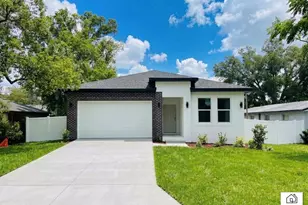
Back on market due to buyer financing. Why wait to build? This move-in-ready home built in 2022 offers 3 bedrooms, 2 baths, and a 2-CAR GARAGE with NO CDD and NO HOA fees. Designed for modern living, the home features an open floor plan with luxury vinyl flooring throughout, creating a bright, cohesive space ideal for everyday living and entertaining. The kitchen includes stainless steel appliances, GRANITE countertops, an island with bar seating, crown-molded cabinetry, and recessed lighting, all flowing seamlessly into the living area. The living room features a built-in electric fireplace with a custom mantle, adding warmth and character to the open layout. High-impact, storm-rated windows provide added protection, energy efficiency, and peace of mind. The primary suite features a walk-in closet, while the en-suite bath offers dual sinks, granite countertops, and a walk-in shower. The secondary bathroom includes a granite vanity and a shower/tub combo. An indoor laundry room adds everyday convenience. Sliding doors lead to a covered back porch and fully fenced backyard, perfect for relaxing or outdoor gatherings. Located in Flood Zone X, so NO flood insurance is required. Conveniently located near Busch Gardens, with easy access to I-275 and less than 15 minutes to Downtown Tampa. Enjoy an easy commute to USF, Tampa International Airport, MacDill Air Force Base, along with nearby shopping, dining, and entertainment. Schedule your showing today!
Full Property Details
Full Property Details for 1819 E Eskimo Ave
General
- Sold For: $385,000
- Taxes: $4,854 (2025)
- Status: Closed
- Type: Single Family
- Source: MidFloridaRegionalMLS
- MLS ID: TB8451006
- Added to Site: 244 day(s) ago
Rental Information
- Min. Lease: No Minimum
Interior
- Number of Rooms: 6
- Interior Features: Walk-In Closet(s)
- Fireplace: Yes
- Fireplace(s): Electric
- Appliances: Dishwasher, Microwave, Range, Refrigerator
- Furnishings: Unfurnished
- Flooring: Ceramic Tile, Vinyl
Rooms
Bathrooms
- Total Bathrooms: 2
- Full Bathrooms: 2
Bedrooms
- Total Bedrooms: 3
Other Rooms
- Laundry: Inside, Laundry Room
Exterior
- Exterior Features: Rain Gutters, Sidewalk
- Deck/Patio: Front Porch, Rear Porch
- Porch/Patio/Deck: Front Porch, Rear Porch
Parking
- Garage: Yes
- Attached garage: Yes
- Garage Spaces: 2
- Covered Spaces: 2
- Parking Features: Driveway
Location
- Area: 33604 - Tampa / Sulphur Springs
- County: Hillsborough
- Development Name: 33604 - Tampa / Sulphur Springs
- Subdivision: HILLSBORO HEIGHTS MAP
- Driving Directions: Take I-275 S and FL-580 E/E Busch Blvd to N 20th St in Tampa, Continue on N 20th St. Drive to E Eskimo Ave.
- Direction Faces: North
School Information
- Elementary School: Dr Carter G Woodson School (K-8)
- Middle School: Dr Carter G Woodson K-8
- High School: Wharton-HB
Community
- Community Name: 33604 - Tampa / Sulphur Springs
Heating & Cooling
- Cooling Type: Central Air
- Heating Type: Central
Utilities
- Sewer: Public Sewer
- Water: Public
- Utility Description: Public
Structural Information
- Architectural Info: Contemporary
- Architectural Style: Contemporary
- Exterior Const.: Block, Stucco
- Roof: Shingle
- Stories/Levels: One
- Square Feet: 1,508
- Sq. Ft. Source: Public Records
- Living Area: 1,508 Sq. Ft.
- Year Built: 2022
Lot Features
- Lot Size (Acres): 0.11
- Lot Size (Sq. Ft.): 5,000
- Lot Size: 5000
- Lot Dimensions: 50 x 100
- Frontage: Street Paved
- Street/Road Desc.: Paved
- Fencing (Description): Fenced, Wood
Financial Considerations
- Tax Amount: $4,854
- Tax Year: 2025
Disclosures and Reports
- Ownership: Fee Simple
- Special Conditions: None
- Legal Description: HILLSBORO HEIGHTS MAP LOTS 5 AND 6 BLOCK E
- Flood Zone Info: X
- APN: A192819457E0000000005.0
- Property ID: A192819457E0000000005.0
- Block/Lot/Section: E
Listed by Century 21 List With Beggins
Sold by Keller Williams Tampa Central

Get Pre-Approved Today
Schools
Schools serving 1819 E Eskimo Ave
School District:Hillsborough County School District
| Name | Grades | Distance |
|---|---|---|
Dr Carter G Woodson K-8 School 8715 North 22nd Street, Tampa, FL 33604 | PK-8 | 0.2 mi |
Wharton High School 20150 Bruce B Downs Boulevard, Tampa, FL 33647 | 9-12 | 10.2 mi |
Disclaimer:
School attendance boundaries provided by ATTOM Data Solutions and are for reference only. Contact the school directly to verify enrollment eligibility.
Price & Sales History for 1819 E Eskimo Ave
Date
Details
Price
Change
Source
6/10/2026
Sold
$385,000
-1.28%
MLS
5/01/2026
Price Reduced
$390,000
-1.27%
MLS
4/14/2026
Price Reduced
$395,000
-1.23%
MLS
2/16/2026
Price Reduced
$399,900
-3.64%
MLS
1/12/2026
Price Reduced
$415,000
-1.19%
MLS
11/24/2025
Listed
$420,000
—
MLS
Disclaimer: Historical sales information is derived from public records provided by the county offices. Information is not guaranteed and should be independently verified.
1819 E Eskimo Avenue, Tampa, FL 33604 (MLS# TB8451006) is a Single Family property that was sold at $385,000 on June 10, 2026. Want to learn more about 1819 E Eskimo Avenue? Do you have questions about finding other Single Family real estate for sale in Sulphur Springs? You can browse all Sulphur Springs real estate or contact a Coldwell Banker agent to request more information.