This is a carousel with tiles that activate property listing cards. Use the previous and next buttons to navigate.
1/1
$184,000
This is a carousel with tiles that activate property listing cards. Use the previous and next buttons to navigate.
1/1
Property Description
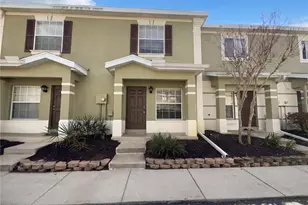
Welcome to effortless living in the heart of Lakeview Villas at Pebble Creek - where comfort, convenience, and charm come together in one beautifully maintained villa. From the moment you step inside, you're greeted by an inviting open-concept layout designed for both everyday living and easy entertaining. The kitchen seamlessly connects to the living and dining areas, creating a bright and connected space where conversations flow as easily as the natural light. Thoughtfully designed with generous cabinet storage and elegant quartz countertops, this kitchen offers both style and durability - a space that feels elevated yet practical for daily life. The split-bedroom design provides privacy and flexibility, ideal for guests, a home office, or a quiet retreat. Laminate flooring runs throughout, giving the home a clean, modern feel with low-maintenance appeal. The spacious primary suite serves as your personal sanctuary, complete with a walk-in closet and a private en-suite bath featuring a walk-in shower with sliding glass doors - designed for comfort and ease. A convenient hallway laundry closet with a full-size washer and dryer makes everyday living effortless. Step outside to the screened-in lanai - the perfect place to enjoy your morning coffee, unwind in the evening, or simply take in Florida's beautiful weather in comfort. With access to the side yard, this outdoor space extends your living area and adds to the villa's charm. Ideally located just minutes from I-75, Wiregrass Mall, AdventHealth, restaurants, grocery stores, banks, and everyday conveniences - you're positioned perfectly between accessibility and tranquility. Whether you're downsizing, investing, or purchasing your first home, this villa offers the ideal blend of simplicity, style, and strategic location. Welcome home.
Full Property Details
Full Property Details for 18302 Aintree Ct
General
- Sold For: $184,000
- HOA FEE: $672/month
- Taxes: $3,624 (2025)
- Status: Closed
- Type: Single Family
- Source: MidFloridaRegionalMLS
- MLS ID: TB8477622
- Added to Site: 98 day(s) ago
Rental Information
- Min. Lease: 1-2 Years
Interior
- Number of Rooms: 5
- Interior Features: Ceiling Fan(s), Living Room/Dining Room Combo, Open Floorplan, Split Bedroom, Stone Counters, Thermostat, Walk-In Closet(s)
- Appliances: Built-In Oven, Dishwasher, Disposal, Dryer, Electric Water Heater, Microwave, Range, Refrigerator, Washer
- Furnishings: Unfurnished
- Flooring: Laminate
Rooms
Bathrooms
- Total Bathrooms: 2
- Full Bathrooms: 2
Bedrooms
- Total Bedrooms: 2
Other Rooms
- Laundry: Inside, Laundry Closet
Exterior
- Exterior Features: Irrigation System, Sidewalk, Sliding Doors
- Deck/Patio: Covered, Enclosed, Rear Porch
- Porch/Patio/Deck: Covered, Enclosed, Rear Porch
Parking
- Garage: Yes
- Attached garage: Yes
- Garage Spaces: 1
- Covered Spaces: 1
Location
- Area: 33647 - Tampa / Tampa Palms
- County: Hillsborough
- Development Name: 33647 - Tampa / Tampa Palms
- Subdivision: LAKEVIEW VILLAS AT PEBBLE CREE
- Driving Directions: Bruce B Downs to Regents Park Dr, take a left onto Aintree Ct, house First on your left.
- Direction Faces: East
Community
- Community Name: 33647 - Tampa / Tampa Palms
- Community Features: Golf, Playground, Sidewalks, Tennis Court(s)
- Association: Yes
- Assoc. Name: Lakeview Villas Condo Assoc.
- Number of Pets: 1
- Pet Restrictions: Verify the pet restrictions with the Condo association.
Heating & Cooling
- Cooling Type: Central Air
- Heating Type: Electric
Utilities
- Sewer: Public Sewer
- Water: Public
- Utility Description: Cable TV Available, Electricity Available, Sewer Available, Water Available
Structural Information
- Exterior Const.: Block, Stucco
- Roof: Tile
- Common Walls: Corner Unit, End Unit
- Windows: Blinds
- Stories/Levels: One
- Square Feet: 1,166
- Sq. Ft. Source: Public Records
- Living Area: 1,166 Sq. Ft.
- Year Built: 1986
Lot Features
- Lot Size (Acres): 0.03
- Lot Size (Sq. Ft.): 1,476
- Lot Size: 1476
- Street/Road Desc.: Paved
Financial Considerations
- Assoc Fee Desc.: None
- Condo Fee: $672
- Condo Fee Freq: Monthly
- Tax Amount: $3,624.65
- Tax Year: 2025
Disclosures and Reports
- Ownership: Condominium
- Special Conditions: None
- Legal Description: LAKEVIEW VILLAS AT PEBBLE C REEK VILLAGE A CONDOMINIUM UNIT 18302 1.923% OWNERSHIP
- Flood Zone Info: x
- APN: U07272021P00000018302.0
- Property ID: U07272021P00000018302.0
Listed by Exp Realty Llc
Sold by Premier Property Solutions

Get Pre-Approved Today
Schools
Schools serving 18302 Aintree Ct
School District:Hillsborough County School District
| Name | Grades | Distance |
|---|---|---|
Turner Elementary School 9190 Imperial Oak Boulevard, Tampa, FL 33647 | 6-8 | 1.4 mi |
Wharton High School 20150 Bruce B Downs Boulevard, Tampa, FL 33647 | 9-12 | 0.9 mi |
Disclaimer:
School attendance boundaries provided by ATTOM Data Solutions and are for reference only. Contact the school directly to verify enrollment eligibility.
Price & Sales History for 18302 Aintree Ct
Date
Details
Price
Change
Source
5/21/2026
Sold
$184,000
-2.65%
MLS
4/07/2026
Price Reduced
$189,000
-5.26%
MLS
2/18/2026
Listed
$199,500
—
MLS
Disclaimer: Historical sales information is derived from public records provided by the county offices. Information is not guaranteed and should be independently verified.
18302 Aintree Court, Tampa, FL 33647 (MLS# TB8477622) is a Single Family property that was sold at $184,000 on May 21, 2026. Want to learn more about 18302 Aintree Court? Do you have questions about finding other Single Family real estate for sale in Tampa Palms? You can browse all Tampa Palms real estate or contact a Coldwell Banker agent to request more information.