This is a carousel with tiles that activate property listing cards. Use the previous and next buttons to navigate.
1/38
$2,497
This is a carousel with tiles that activate property listing cards. Use the previous and next buttons to navigate.
1/38
Property Description
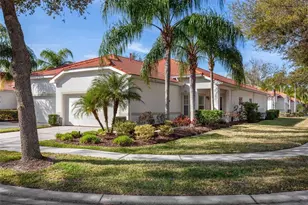
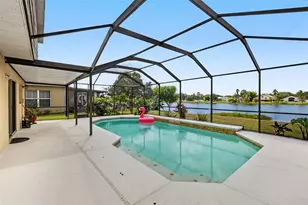
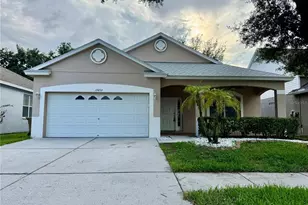
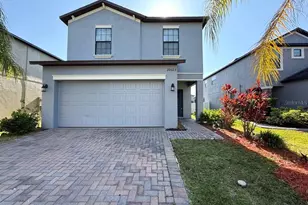
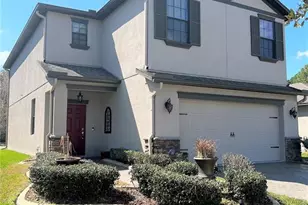
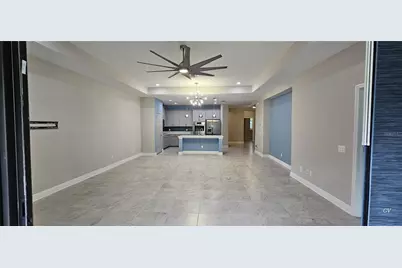
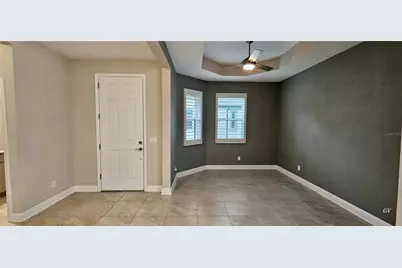
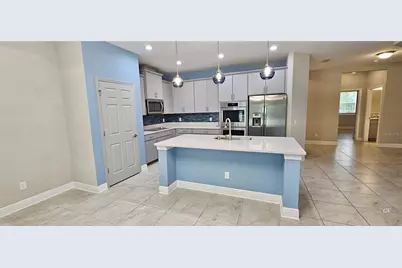
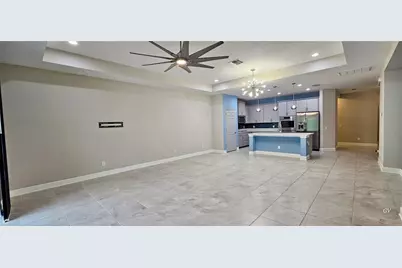
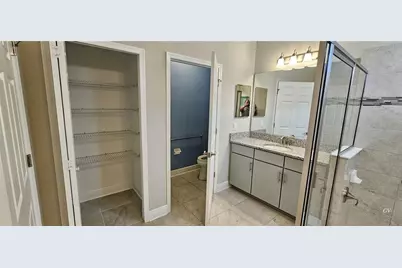
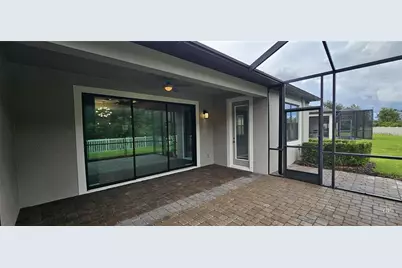
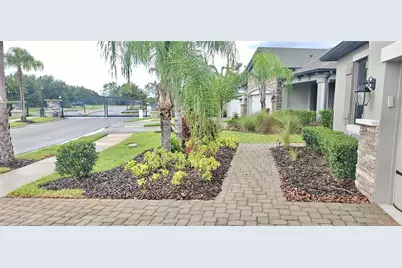
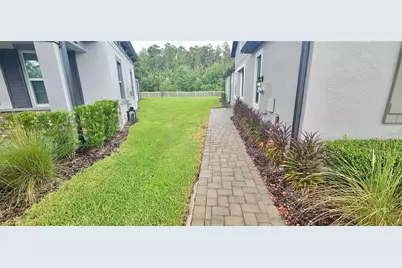
WELCOME HOME to this beautifully maintained, move-in-ready villa located in the desirable gated community of K-Bar Ranch in New Tampa! This spacious single-story residence offers 2 bedrooms, 2 full bathrooms, a versatile flex room perfect for a home office or formal dining area, and an attached 2-car garage. Step inside to an inviting open-concept floor plan featuring high ceilings, tray ceilings, crown molding, ceramic tile flooring, and plenty of natural light. The gourmet kitchen is designed for both everyday living and entertaining, featuring quartz countertops, beautiful cabinetry, stainless steel appliances, a cooktop, double ovens, and generous counter and storage space. The split-bedroom layout provides added privacy. The spacious primary suite features walk-in closets and a private en-suite bathroom with dual vanities and a walk-in shower. One of the home's highlights is the oversized screened and paved lanai overlooking peaceful conservation views, the perfect place to enjoy your morning coffee, unwind after a long day, or entertain family and friends. Enjoy low-maintenance Florida living along with K-Bar Ranch community amenities, including a gated entrance, community pool, clubhouse, playground, and park. Conveniently located in New Tampa near shopping, dining, schools, hospitals, major roadways, Wiregrass Mall, Tampa Premium Outlets, and more. Don't miss the opportunity to make this beautiful home yours. Schedule your private showing today!
Full Property Details
Full Property Details for 19379 Hawk Vly Dr
General
- Rent: $2,497
- Status: Active
- Type: Single Family
- Source: MidFloridaRegionalMLS
- MLS ID: TB8546046
- Updated: 9/12/2026
- Added to Site: 23 day(s) ago
Rental Information
- Min. Lease: 1-2 Years
Interior
- Number of Rooms: 4
- Interior Features: Ceiling Fan(s), Crown Molding, Eating Space In Kitchen, High Ceilings, Kitchen and Family Room Combination, Living Room/Dining Room Combo, Open Floorplan, Primary Bedroom Main Floor, Solid Wood Cabinets, Split Bedroom, Stone Counters, Thermostat, Tray Ceiling(s), Walk-In Closet(s)
- Appliances: Built-In Oven, Cooktop, Dishwasher, Disposal, Dryer, Microwave, Range, Refrigerator, Washer, Water Filtration System
- Furnishings: Unfurnished
- Flooring: Ceramic Tile
Rooms
Bathrooms
- Total Bathrooms: 2
- Full Bathrooms: 2
Bedrooms
- Total Bedrooms: 2
Other Rooms
- Laundry: Inside, Laundry Room
Additional Information
- Shared Amenities: Gated, Maintenance, Pool
- Pool Description: In Ground
- Security/Safety: Gated Community, Security Lights
Exterior
- Exterior Features: Irrigation System, Rain Gutters, Sliding Doors
- Deck/Patio: Patio, Screened
- Porch/Patio/Deck: Patio, Screened
Parking
- Garage: Yes
- Attached garage: Yes
- Garage Spaces: 2
- Covered Spaces: 2
- Parking Features: Garage Door Opener
Location
- Area: 33647 - Tampa / Tampa Palms
- County: Hillsborough
- Development Name: 33647 - Tampa / Tampa Palms
- Subdivision: K-BAR RANCH PRCL C
- Driving Directions: From I-75, take Exit 270 for Bruce B. Downs Blvd and head north. Turn right onto Cross Creek Blvd, then left onto Kinnan St. Turn right onto K-Bar Ranch Pkwy. Turn right into the gated Hawk Valley community onto Hawk Valley Dr. Continue to 19379 Hawk Valley Dr; the property will be on the right.
- Direction Faces: East
School Information
- Elementary School: Pride-HB
- Middle School: Benito-HB
- High School: Wharton-HB
Community
- Community Name: 33647 - Tampa / Tampa Palms
- Community Features: Clubhouse, Gated Community - No Guard, Park, Playground, Pool
- Optional Amenities: Gated, Maintenance, Pool
- Association: Yes
- Assoc. Name: Nirali Patel
- Number of Pets: 1
Heating & Cooling
- Cooling Type: Central Air
- Heating Type: Central
Utilities
- Sewer: Public Sewer
- Water: Public
- Utility Description: BB/HS Internet Available, Cable Connected, Electricity Available, Phone Available, Street Lights
Structural Information
- Common Walls: End Unit
- Stories/Levels: One
- Square Feet: 1,824
- Sq. Ft. Source: Public Records
- Year Built: 2018
Lot Features
- Property View: Garden, Trees/Woods
- Lot Size (Acres): 0.16
- Lot Size (Sq. Ft.): 6,817
- Lot Size: 6817
- Street/Road Desc.: Asphalt, Paved
Financial Considerations
- Lease Price: $2,497
- Assoc Fee Desc.: Required
- Application Fee: $50
- Security Deposit: $2,497
- Pet Deposit: $400
Disclosures and Reports
- Flood Zone Info: X
- APN: A042720A9S00000000003.0
- Property ID: A042720A9S00000000003.0
Listed by Future Home Realty Inc
Schools
Schools serving 19379 Hawk Vly Dr
School District:Hillsborough County School District
| Name | Grades | Distance |
|---|---|---|
Pride Elementary School, Tampa, FL 10310 Lions Den Drive, Tampa, FL 33647 | K-5 | 0.5 mi |
Benito Middle School 10101 Cross Creek Boulevard, Tampa, FL 33647 | 6-8 | 1.7 mi |
Wharton High School 20150 Bruce B Downs Boulevard, Tampa, FL 33647 | 9-12 | 2.3 mi |
Disclaimer:
School attendance boundaries provided by ATTOM Data Solutions and are for reference only. Contact the school directly to verify enrollment eligibility.
Price History for 19379 Hawk Vly Dr
Date
Details
Price
Change
Source
9/11/2026
Listed
$2,497
—
MLS
Disclaimer: Historical sales information is derived from public records provided by the county offices. Information is not guaranteed and should be independently verified.

19379 Hawk Valley Drive, Tampa, FL 33647 (MLS# TB8546046) is a Single Family property with 2 bedrooms and 2 full bathrooms. 19379 Hawk Valley Drive is currently listed for rent at $2,497 and was received on September 11, 2026. Want to learn more about 19379 Hawk Valley Drive? Do you have questions about finding other real estate for sale or rent in Tampa Palms? You can browse all Tampa Palms rentals or contact a Coldwell Banker agent to request more information.