This is a carousel with tiles that activate property listing cards. Use the previous and next buttons to navigate.
1/1
$410,000
This is a carousel with tiles that activate property listing cards. Use the previous and next buttons to navigate.
1/1
Property Description
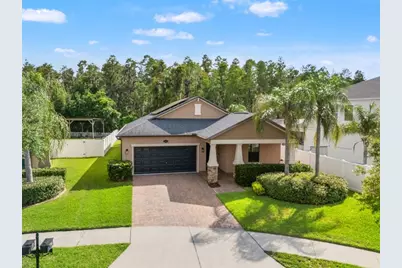
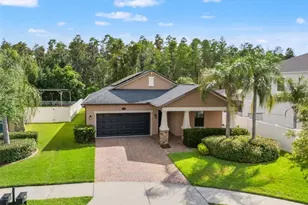
Virtually Staged. Turn key and move in ready!!  Welcome to 19476 Paddock View Drive in Tampa, Florida, a beautifully maintained Lennar-built home nestled within the gated community of Heron Preserve at K-Bar Ranch. Perfectly positioned on a sprawling conservation homesite with an expansive fenced rear yard. Quality finishes abound with a paver driveway, stacked stone column accents, and lush landscaping. Built in 2015, this spacious 2,032-square-foot home features 4 bedrooms, 3 full bathrooms, and an open-concept layout designed for comfort and style. Enjoy easy living with New wood-look LVP in all the bedrooms while contemporary tile floors flow throughout the main living areas of the home. Designed with energy efficiency in mind, the home is equipped with high-quality solar panels installed in 2021, helping reduce energy costs while providing protection against rising utility rates. The chef-inspired kitchen is a true centerpiece, featuring 42-inch Espresso cabinetry, quartz countertops, designer backsplash, stainless steel appliance package, including a new stove in 2026 and a newer refrigerator installed in 2021. The oversized island is perfect for casual dining, entertaining, and gathering with family and friends. The kitchen flows seamlessly into the dining and family rooms, creating an inviting space for everyday living. The home has been thoughtfully updated with a brand-new air conditioning system in 2024, a new hot water heater in 2023, fresh interior and exterior paint in 2024, a new dryer in 2021, and now brand-new wood-look LVP flooring in all bedrooms. These recent improvements add comfort, style, and peace of mind. The primary suite offers a serene retreat with picturesque conservation views, brand-new wood-look LVP flooring, and a spa-like ensuite bathroom featuring dual quartz vanities, a large walk-in shower, and an expansive walk-in closet. The additional bedrooms also feature the new LVP flooring and offer flexible space for guests, family, work, or hobbies. A spacious indoor utility room provides extra storage and organization, while the attached garage adds everyday convenience. Step outside to the screened-in lanai and enjoy breathtaking conservation views in a peaceful, private setting. Whether you are sipping morning coffee, entertaining guests, or unwinding at the end of the day, this outdoor space delivers the quiet backdrop buyers are looking for. K-Bar Ranch offers an exceptional lifestyle with resort-style amenities, including a clubhouse, sparkling pool, playgrounds, sports courts, pickleball courts, tennis and basketball courts, a dog park, scenic walking trails, and a playground. This is a rare opportunity to own a beautifully updated, solar-powered home in one of Tampa's most sought-after communities. Schedule your private showing today and experience the K-Bar Ranch lifestyle for yourself!
Full Property Details
Full Property Details for 19476 Paddock View Dr
General
- Sold For: $410,000
- Taxes: $11,057 (2025)
- Status: Closed
- Type: Single Family
- Source: MidFloridaRegionalMLS
- MLS ID: TB8511443
- Added to Site: 96 day(s) ago
Rental Information
- Min. Lease: 1-2 Years
Interior
- Number of Rooms: 7
- Interior Features: Ceiling Fan(s), Coffered Ceiling(s), Crown Molding, Kitchen and Family Room Combination, Open Floorplan, Split Bedroom, Thermostat, Walk-In Closet(s)
- Appliances: Disposal, Electric Water Heater, Microwave, Range, Refrigerator, Washer, Water Filtration System, Water Softener
- Furnishings: Unfurnished
- Flooring: Ceramic Tile, Engineered Hardwood
Rooms
Bathrooms
- Total Bathrooms: 3
- Full Bathrooms: 3
Bedrooms
- Total Bedrooms: 4
Other Rooms
- Laundry: Electric Dryer Hookup, In Kitchen, Laundry Room
Additional Information
- Shared Amenities: Gated, Playground
- Security/Safety: Gated Community, Smoke Detector(s)
Exterior
- Exterior Features: Lighting, Sidewalk
- Deck/Patio: Covered, Rear Porch, Screened
- Porch/Patio/Deck: Covered, Rear Porch, Screened
Parking
- Garage: Yes
- Attached garage: Yes
- Garage Spaces: 2
- Covered Spaces: 2
- Parking Features: Driveway, Garage Door Opener
Location
- Area: 33647 - Tampa / Tampa Palms
- County: Hillsborough
- Development Name: 33647 - Tampa / Tampa Palms
- Subdivision: K-BAR RANCH PRCL Q PH 2
- Driving Directions: Heading North on Bruce B Downs Blvd., Turn right onto Cross Creek Blvd., Use the left 2 lanes to turn left onto Kinnan St., Turn right onto Oak Preserve Blvd., Continue onto K Bar Rnch Pkwy., Turn left onto Paddock View Dr., Turn right to stay on Paddock View Dr., Destination will be on the right.
- Direction Faces: Northeast
School Information
- Elementary School: Pride-HB
- Middle School: Benito-HB
- High School: Wharton-HB
Community
- Community Name: 33647 - Tampa / Tampa Palms
- Community Features: Association Recreation - Owned
- Optional Amenities: Gated, Playground
- Assoc. Name: Rich Stawowy
- Pet Restrictions: Buyer to verify with HOA.
Heating & Cooling
- Cooling Type: Central Air
- Heating Type: Central, Electric
Utilities
- Sewer: Public Sewer
- Water: Public
- Utility Description: BB/HS Internet Available, Cable Connected, Electricity Connected, Phone Available, Sewer Connected, Underground Utilities, Water Connected
Structural Information
- Architectural Info: Contemporary
- Architectural Style: Contemporary
- Exterior Const.: Block, Stucco
- Roof: Shingle
- Windows: Shades
- Stories/Levels: One
- Square Feet: 2,032
- Sq. Ft. Source: Public Records
- Living Area: 2,032 Sq. Ft.
- Year Built: 2015
Lot Features
- Property View: Trees/Woods
- Lot Size (Acres): 0.21
- Lot Size (Sq. Ft.): 9,322
- Lot Size: 9322
- Street/Road Desc.: Asphalt, Paved
Green Features
- Energy Generation: Solar
Financial Considerations
- CDD: Yes
- Tax Amount: $11,057.33
- Tax Year: 2025
Disclosures and Reports
- Ownership: Fee Simple
- Special Conditions: None
- Legal Description: K-BAR RANCH PARCEL Q PHASE 2 LOT 71
- Flood Zone Info: X
- APN: A0327209VS00000000071.0
- Property ID: A0327209VS00000000071.0
Listed by Florida Executive Realty
Sold by Ez Choice Realty

Get Pre-Approved Today
Schools
Schools serving 19476 Paddock View Dr
School District:Hillsborough County School District
| Name | Grades | Distance |
|---|---|---|
Pride Elementary School, Tampa, FL 10310 Lions Den Drive, Tampa, FL 33647 | K-5 | 1.4 mi |
Benito Middle School 10101 Cross Creek Boulevard, Tampa, FL 33647 | 6-8 | 2.3 mi |
Wharton High School 20150 Bruce B Downs Boulevard, Tampa, FL 33647 | 9-12 | 3.4 mi |
Disclaimer:
School attendance boundaries provided by ATTOM Data Solutions and are for reference only. Contact the school directly to verify enrollment eligibility.
Price & Sales History for 19476 Paddock View Dr
Date
Details
Price
Change
Source
7/23/2026
Sold
$410,000
-3.53%
MLS
5/28/2026
Listed
$425,000
—
MLS
Disclaimer: Historical sales information is derived from public records provided by the county offices. Information is not guaranteed and should be independently verified.
19476 Paddock View Drive, Tampa, FL 33647 (MLS# TB8511443) is a Single Family property that was sold at $410,000 on July 23, 2026. Want to learn more about 19476 Paddock View Drive? Do you have questions about finding other Single Family real estate for sale in Tampa Palms? You can browse all Tampa Palms real estate or contact a Coldwell Banker agent to request more information.