This is a carousel with tiles that activate property listing cards. Use the previous and next buttons to navigate.
1/34
$2,650
This is a carousel with tiles that activate property listing cards. Use the previous and next buttons to navigate.
1/34
Property Description
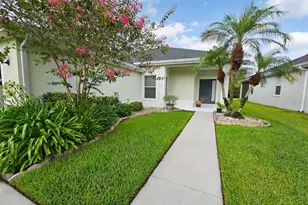
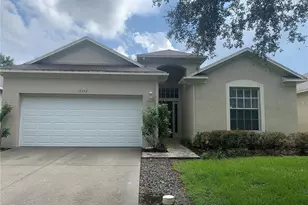
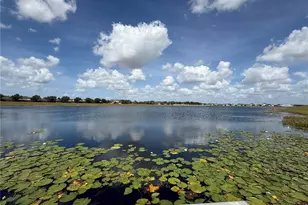
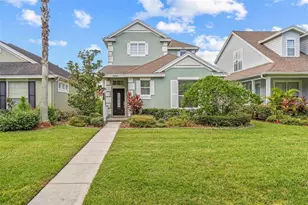
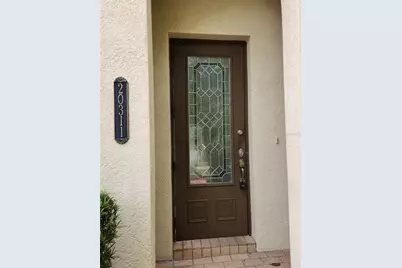
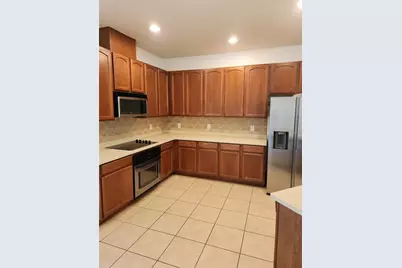
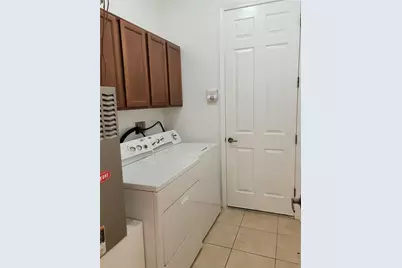
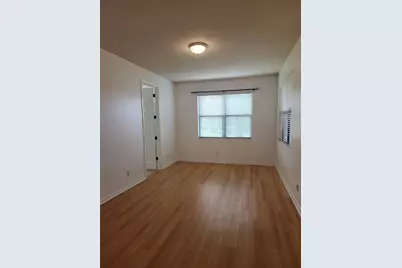
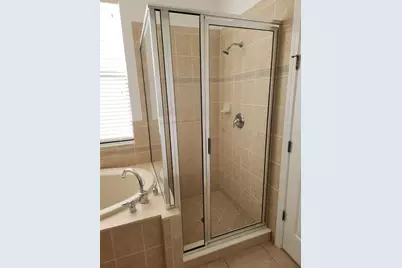
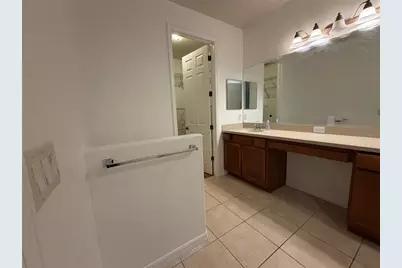
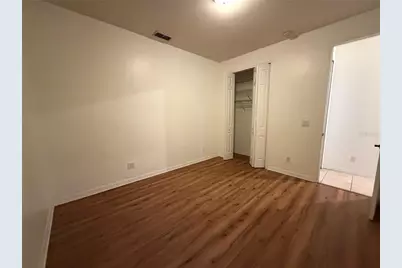
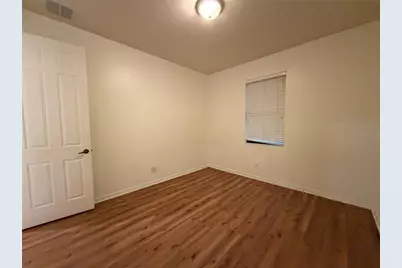
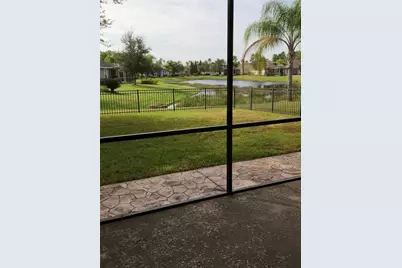
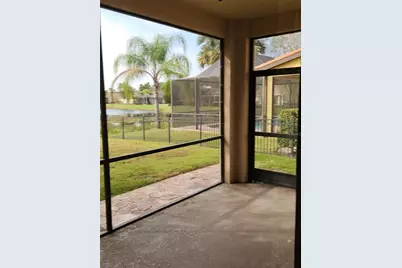
Welcome to the Gated Community of Grand Hampton. Located in the North Tampa area, Grand Hampton offers lavish landscaping, remodeled clubhouse, 2 Pools (1 Lap Pool), fitness center, tennis courts, basketball courts, playgrounds, and more. Close to Shopping, Hospitals/Medical Facilities, Restaurants, I-75, and is only 30 minutes from Downtown Tampa.. This is a prime location in the heart of New Tampa & Wesley Chapel close to amazing shopping, restaurants, I-75, I-275, USF, Moffitt Cancer Hospital, Advent Hospital, Tampa Outlets, Center Ice Hockey Rink, Flatwoods Biking/ Running trails, & much more. This beautifully maintained home offers 3-bedrooms, 2-bathrooms freshly painted throughout. Bonus room of the foyer. Spacious living room with high ceilings. The kitchen offers a generous eat-in space, Stainless Steel Appliances, recessed lighting, plenty of countertop and cabinet accessibility. Just off the kitchen is your laundry room (washer/dryer included) and easy access to your 2-car garage. The Dining Room has built in niches and columns that add a decorative touch to an already impressive layout. You'll find the bright spacious master retreat views of your peaceful backyard. The master suite is designed with a large walk-in closet, dual vanities, and an oversized walk-in shower and garden tub. The additional 2 bedrooms and bathroom are located on the opposite side of the home for privacy and convenience. The exterior includes 2-car garage and a screened lanai offers views of the beautiful pond and landscaping surrounding the home.
Full Property Details
Full Property Details for 20311 Chestnut Grove Dr
General
- Rent: $2,650
- Status: Active
- Type: Single Family
- Source: MidFloridaRegionalMLS
- MLS ID: TB8554652
- Updated: 10/3/2026
- Added to Site: 8 day(s) ago
Rental Information
- Min. Lease: 1-2 Years
Interior
- Interior Features: Kitchen and Family Room Combination, Open Floorplan, Primary Bedroom Main Floor, Solid Wood Cabinets, Stone Counters, Tray Ceiling(s), Walk-In Closet(s)
- Appliances: Dishwasher, Disposal, Dryer, Microwave, Range, Refrigerator, Washer
- Furnishings: Unfurnished
- Flooring: Ceramic Tile, Laminate
Rooms
Bathrooms
- Total Bathrooms: 2
- Full Bathrooms: 2
Bedrooms
- Total Bedrooms: 3
Other Rooms
- Laundry: Laundry Room
Additional Information
- Shared Amenities: Basketball Court, Clubhouse, Fitness Center, Gated, Playground, Pool, Tennis Court(s)
- Security/Safety: Gated Community, Security Gate, Smoke Detector(s)
Parking
- Garage: Yes
- Attached garage: Yes
- Garage Spaces: 2
- Covered Spaces: 2
- Parking Features: Driveway, Garage Door Opener
Location
- Area: 33647 - Tampa / Tampa Palms
- County: Hillsborough
- Development Name: 33647 - Tampa / Tampa Palms
- Subdivision: GRAND HAMPTON PH 1C-1/2A-1
- Driving Directions: From Bruce B. Downs, head West on County Line Rd, Left into Grand Hampton Development, first right of Dunham Cir, Left on Chestnut Grove Dr,
School Information
- Elementary School: Turner Elem-HB
- Middle School: Bartels Middle
- High School: Wharton-HB
Community
- Community Name: 33647 - Tampa / Tampa Palms
- Community Features: Clubhouse, Fitness Center, Gated Community - Guard, Playground, Pool, Sidewalks, Tennis Court(s)
- Optional Amenities: Basketball Court, Clubhouse, Fitness Center, Gated, Playground, Pool, Tennis Court(s)
- Association: Yes
- Assoc. Name: Melrose Management
- Number of Pets: 2
- Pet Restrictions: Must be verified with Management Company
Heating & Cooling
- Cooling Type: Central Air
- Heating Type: Central
Utilities
- Sewer: Public Sewer
- Water: Public
- Utility Description: Cable TV Available, Public, Street Lights
Structural Information
- Windows: Blinds
- Stories/Levels: One
- Square Feet: 1,847
- Sq. Ft. Source: Public Records
- Year Built: 2006
Lot Features
- Property View: Garden
- Lot Size (Acres): 0.15
- Lot Size (Sq. Ft.): 6,482
- Lot Size: 6482
- Lot Dimensions: 53.13 x 122
- Frontage: Street Paved
- Street/Road Desc.: Paved, Concrete
Financial Considerations
- Lease Price: $2,650
- Assoc Fee Desc.: None
- Application Fee: $70
- Security Deposit: $2,650
Disclosures and Reports
- Flood Zone Info: X
- APN: A02271976300001500049.0
- Property ID: A02271976300001500049.0
Listed by Re/Max Alliance Group
Schools
Schools serving 20311 Chestnut Grove Dr
School District:Hillsborough County School District
| Name | Grades | Distance |
|---|---|---|
Turner Elementary School 9190 Imperial Oak Boulevard, Tampa, FL 33647 | 6-8 | 2.2 mi |
Wharton High School 20150 Bruce B Downs Boulevard, Tampa, FL 33647 | 9-12 | 1.8 mi |
Disclaimer:
School attendance boundaries provided by ATTOM Data Solutions and are for reference only. Contact the school directly to verify enrollment eligibility.
Price History for 20311 Chestnut Grove Dr
Date
Details
Price
Change
Source
10/03/2026
Listed
$2,650
—
MLS
Disclaimer: Historical sales information is derived from public records provided by the county offices. Information is not guaranteed and should be independently verified.

20311 Chestnut Grove Drive, Tampa, FL 33647 (MLS# TB8554652) is a Single Family property with 3 bedrooms and 2 full bathrooms. 20311 Chestnut Grove Drive is currently listed for rent at $2,650 and was received on October 03, 2026. Want to learn more about 20311 Chestnut Grove Drive? Do you have questions about finding other real estate for sale or rent in Tampa Palms? You can browse all Tampa Palms rentals or contact a Coldwell Banker agent to request more information.