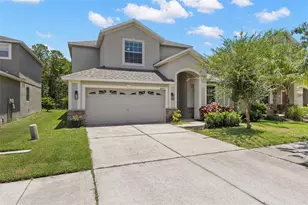
Full Property Details for 20405 Autumn Fern Ave
General
- Rent: $3,250
- Status: Closed
- Type: Single Family
- Source: MidFloridaRegionalMLS
- MLS ID: TB8528561
- Added to Site: 90 day(s) ago
Rental Information
- Lease/Rent Term: 12 Months
- Min. Lease: 1-2 Years
Interior
- Number of Rooms: 1
- Interior Features: Ceiling Fan(s), Eating Space In Kitchen, Kitchen and Family Room Combination, PrimaryBedroom Upstairs, Solid Wood Cabinets, Stone Counters, Thermostat
- Fireplace: Yes
- Fireplace(s): Decorative
- Appliances: Dishwasher, Disposal, Dryer, Gas Water Heater, Microwave, Range, Refrigerator, Washer
- Furnishings: Unfurnished
- Flooring: Ceramic Tile, Laminate
Rooms
- Total Bathrooms: 3
- Full Bathrooms: 3
- Laundry: Inside, Laundry Room
Additional Information
- Shared Amenities: Clubhouse, Fence Restrictions, Gated, Park, Playground, Pool, Vehicle Restrictions
- Security/Safety: Gated Community, Smoke Detector(s)
Exterior
- Exterior Features: Sidewalk
- Deck/Patio: Enclosed, Patio, Screened
- Porch/Patio/Deck: Enclosed, Patio, Screened
Parking
- Garage: Yes
- Attached garage: Yes
- Garage Spaces: 3
- Covered Spaces: 3
- Parking Features: Driveway, Garage Door Opener
Location
- Area: 33647 - Tampa / Tampa Palms
- County: Hillsborough
- Development Name: 33647 - Tampa / Tampa Palms
- Subdivision: LIVE OAK PRESERVE PH 2B-VIL
- Driving Directions: From I-75, take Exit 270 for Bruce B. Downs Blvd and head north. Turn right onto Oak Preserve Blvd (Live Oak Preserve main entrance) and check in at the guard gate. Continue on Oak Preserve Blvd, turn left onto Oak Glade Ave, then turn right onto Autumn Fern Ave and arrive at house.
Community
- Community Name: 33647 - Tampa / Tampa Palms
- Community Features: Clubhouse, Gated Community - Guard, Park, Playground, Pool, Sidewalks
- Optional Amenities: Clubhouse, Fence Restrictions, Gated, Park, Playground, Pool, Vehicle Restrictions
- Association: Yes
- Assoc. Name: Live Oak HOA
- Number of Pets: 1
- Pet Restrictions: Landlord will approve a pet on a case by case basis. No aggressive breeds. 60lb maximum. Must submit a photo for approval., / 60lbs.
Heating & Cooling
- Cooling Type: Central Air
- Heating Type: Central
Utilities
- Sewer: Public Sewer
- Water: Public
- Utility Description: Electricity Connected, Natural Gas Connected, Sewer Connected, Water Connected
Structural Information
- Windows: Blinds
- Stories/Levels: Two
- Square Feet: 3,269
- Sq. Ft. Source: Public Records
- Living Area: 3,269 Sq. Ft.
- Year Built: 2012
Lot Features
- Property View: Trees/Woods
- Lot Size (Acres): 0.14
- Lot Size (Sq. Ft.): 6,000
- Lot Size: 6000
- Frontage: Street Paved
- Street/Road Desc.: Paved, Asphalt
Financial Considerations
- Lease Price: $3,250
- Assoc Fee Desc.: Required
- Application Fee: $60
- Security Deposit: $3,100
Disclosures and Reports
- Flood Zone Info: AE
- APN: U05272084X00009000084.0
- Property ID: U05272084X00009000084.0
Listed and Sold by Keller Williams Tampa Properties