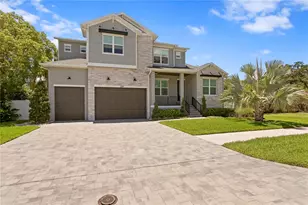
This is a carousel with tiles that activate property listing cards. Use the previous and next buttons to navigate.
1/1
$13,000
This is a carousel with tiles that activate property listing cards. Use the previous and next buttons to navigate.
1/1
Property Description
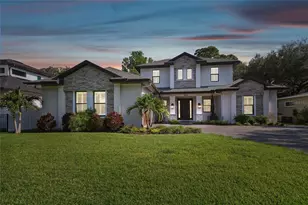
Welcome to this exceptional luxury residence in the heart of South Tampa's highly desirable Beach Park neighborhood. Available for occupancy July 1st, this beautifully appointed 5-bedroom, 5.5-bathroom home sits on an oversized 90' x 126' lot and offers an outstanding combination of sophisticated design, modern amenities, and effortless indoor-outdoor living. Designed for both everyday comfort and grand-scale entertaining, the private outdoor retreat features a custom pool and spa, fire pit, outdoor kitchen, and a three-car garage. The home is Energy Star certified, providing enhanced efficiency without compromising luxury. Inside, soaring 21-foot ceilings and extensive crown molding create a dramatic first impression. The open-concept floor plan is filled with natural light and centers around a chef's kitchen featuring an impressive 11-foot island, apron-front sink, Fisher & Paykel appliances, wine refrigerator, pot filler, custom soft-close cabinetry, walk-in pantry, and LED under-cabinet lighting. The thoughtfully designed first floor includes a spacious primary suite, grand great room with seamless access to the covered lanai, gourmet kitchen, breakfast area, private office, guest suite, laundry room, and powder bath. Upstairs, a generous bonus room is complemented by three additional en-suite bedrooms, each with walk-in closets, along with a second laundry room for added convenience. Additional features include impact-rated windows, Elan smart home automation, remote video doorbell, pre-wired audio system, USB charging outlets, in-wall pest control tubes, 8-foot interior doors, Icynene spray foam insulation, and approximately 80 square feet of semi-conditioned attic storage. The outdoor kitchen is equipped with a Big Green Egg and gas grill, creating the perfect setting for entertaining year-round. Ideally located within South Tampa's top-rated school district, including Plant High School, Coleman Middle, and Grady Elementary, and just minutes from Tampa International Airport, International Plaza, Downtown Tampa, I-275, the Veterans Expressway, premier dining, shopping, and entertainment destinations. Monthly rent includes professional pool maintenance, lawn care, and pest control.
Full Property Details
Full Property Details for 209 S Shore Crest Dr
General
- Rent: $13,000
- Status: Closed
- Type: Single Family
- Source: MidFloridaRegionalMLS
- MLS ID: TB8515369
- Added to Site: 63 day(s) ago
Rental Information
- Lease/Rent Term: 12 Months
Interior
- Number of Rooms: 4
- Interior Features: Crown Molding, Eating Space In Kitchen, High Ceilings, In Wall Pest System, Kitchen and Family Room Combination, Open Floorplan, Primary Bedroom Main Floor, Solid Wood Cabinets, Stone Counters, Tray Ceiling(s), Walk-In Closet(s)
- Appliances: Built-In Oven, Convection Oven, Cooktop, Dishwasher, Disposal, Dryer, Exhaust Fan, Microwave, Refrigerator, Tankless Water Heater, Washer, Wine Refrigerator
- Furnishings: Negotiable
Rooms
Bathrooms
- Total Bathrooms: 6
- Full Bathrooms: 5
- Half Bathrooms: 1
Bedrooms
- Total Bedrooms: 5
Other Rooms
- Laundry: Inside
Additional Information
- Pool: Yes
- Private Pool: Yes
- Pool Description: Chlorine Free, Fiber Optic Lighting, Gunite, Heated, In Ground, Outside Bath Access, Pool Alarm, Salt Water
- Spa: Yes
- Spa Description: Heated, In Ground
Parking
- Garage: Yes
- Attached garage: Yes
- Garage Spaces: 3
- Covered Spaces: 3
- Parking Features: Garage Door Opener, Oversized
Location
- Area: 33609 - Tampa / Palma Ceia
- County: Hillsborough
- Development Name: 33609 - Tampa / Palma Ceia
- Subdivision: BEACH PARK
- Driving Directions: From Kennedy Blvd South on West Shore Blvd W on Azeele N on Shore Crest.
School Information
- Elementary School: Grady-HB
- Middle School: Coleman-HB
- High School: Plant-HB
Community
- Community Name: 33609 - Tampa / Palma Ceia
- Assoc. Name: Shamyle Di Cristanziano
- Number of Pets: 2
Heating & Cooling
- Cooling Type: Central Air, Zoned
- Heating Type: Central, Zoned
Structural Information
- Stories/Levels: Two
- Square Feet: 4,117
- Living Area: 4,117 Sq. Ft.
- Year Built: 2021
Lot Features
- Lot Size (Acres): 0.26
- Lot Size (Sq. Ft.): 11,340
- Lot Size: 11340
- Street/Road Desc.: Asphalt
Financial Considerations
- Lease Price: $15,000
- Application Fee: $100
- Security Deposit: $15,000
- Pet Deposit: $2,500
Disclosures and Reports
- APN: A2029183LA00001000004.0
- Property ID: A2029183LA00001000004.0
Listed and Sold by The Toni Everett Company

Schools
Schools serving 209 S Shore Crest Dr
School District:Hillsborough County School District
| Name | Grades | Distance |
|---|---|---|
Grady Elementary School 3910 West Morrison Avenue, Tampa, FL 33629 | PK-5 | 1.2 mi |
Coleman Middle School 1724 South Manhattan Avenue, Tampa, FL 33629 | 6-8 | 1.2 mi |
Plant High School 2415 South Himes Avenue, Tampa, FL 33629 | 9-12 | 1.9 mi |
Disclaimer:
School attendance boundaries provided by ATTOM Data Solutions and are for reference only. Contact the school directly to verify enrollment eligibility.
Price History for 209 S Shore Crest Dr
Date
Details
Price
Change
Source
7/10/2026
Sold
$13,000
-13.33%
MLS
6/03/2026
Listed
$15,000
—
MLS
Disclaimer: Historical sales information is derived from public records provided by the county offices. Information is not guaranteed and should be independently verified.
209 S Shore Crest Drive, Tampa, FL 33609 (MLS# TB8515369) is a Single Family property that was sold at $13,000 on July 10, 2026. Want to learn more about 209 S Shore Crest Drive? Do you have questions about finding other real estate for sale or rent in Palma Ceia? You can browse all Palma Ceia rentals or contact a Coldwell Banker agent to request more information.