This is a carousel with tiles that activate property listing cards. Use the previous and next buttons to navigate.
1/1
$414,000
This is a carousel with tiles that activate property listing cards. Use the previous and next buttons to navigate.
1/1
Property Description
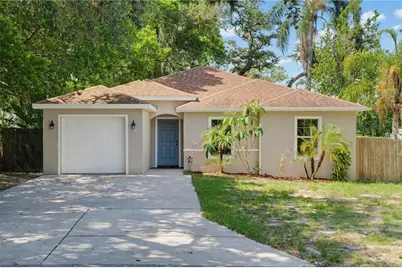
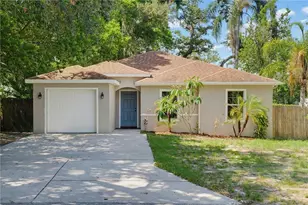
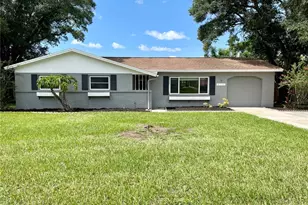
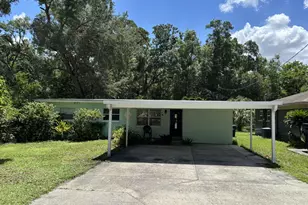
SELLER OFFERING 3% TOWARDS BUYER'S CLOSING COSTS & PREPAIDS! RARE FIND! In a neighborhood where many homes were built decades earlier, this 2015 built home offers newer construction, attached 1-car garage, & modern finishes. No need to settle for a choppy floor plan! This beauty is perfectly designed at 1342 sqft with 3bd/2ba, inside laundry & spacious closets! The vaulted ceilings and an open floor plan create a bright, spacious feel in the main living areas. Tile floors throughout plus NEW PAINT inside and out. The kitchen is equipped with granite countertops, espresso-colored cabinetry, stainless steel appliances, and a pantry for additional storage. The spacious owner's suite is situated in the back of the home and includes a walk-in closet, dual sinks, and a walk-in shower. Two additional bedrooms offer flexibility for family, guests, or a home office. A second full bathroom features granite countertops and matching espresso cabinetry. Outside, a covered and screened patio provides a comfortable space to relax or entertain while overlooking the backyard. The extra wide driveway allows for multiple cars to be parked without blocking access to the garage. Located in the heart of Tampa, this home is approximately 5 miles from downtown Tampa, 7 miles from Tampa International Airport, and 3 miles from Raymond James Stadium. Popular restaurants, grocery stores, coffee shops, professional services, ZooTampa, and other local attractions are all just minutes away!
Full Property Details
Full Property Details for 2107 W Clifton St
General
- Sold For: $414,000
- Taxes: $6,123 (2025)
- Status: Closed
- Type: Single Family
- Source: MidFloridaRegionalMLS
- MLS ID: TB8520779
- Added to Site: 96 day(s) ago
Rental Information
- Min. Lease: No Minimum
Interior
- Number of Rooms: 7
- Interior Features: Cathedral Ceiling(s), Ceiling Fan(s), Open Floorplan, Primary Bedroom Main Floor, Solid Surface Counters, Walk-In Closet(s), Window Treatments
- Appliances: Dishwasher, Disposal, Electric Water Heater, Microwave, Range, Refrigerator
- Furnishings: Unfurnished
- Flooring: Ceramic Tile
Rooms
Bathrooms
- Total Bathrooms: 2
- Full Bathrooms: 2
Bedrooms
- Total Bedrooms: 3
Other Rooms
- Laundry: Inside, Laundry Room
Exterior
- Exterior Features: Sliding Doors
- Deck/Patio: Covered, Patio, Screened
- Porch/Patio/Deck: Covered, Patio, Screened
Parking
- Garage: Yes
- Attached garage: Yes
- Garage Spaces: 1
- Covered Spaces: 1
- Parking Features: Garage Door Opener
Location
- Area: 33603 - Tampa / Seminole Heights
- County: Hillsborough
- Development Name: 33603 - Tampa / Seminole Heights
- Subdivision: HAMNERS MARJORY B FIRST ADD
- Driving Directions: From Hillsborough Ave & Armenia Ave, Go north on Armenia, RIGHT on Clifton
- Direction Faces: South
School Information
- Elementary School: Oak Grove Elem
- Middle School: Memorial-HB
- High School: Hillsborough-HB
Community
- Community Name: 33603 - Tampa / Seminole Heights
Heating & Cooling
- Cooling Type: Central Air
- Heating Type: Central, Electric
Utilities
- Sewer: Public Sewer
- Water: Public
- Utility Description: BB/HS Internet Available, Electricity Connected, Sewer Connected, Water Connected
Structural Information
- Architectural Info: Florida
- Architectural Style: Florida
- Exterior Const.: Block
- Roof: Shingle
- Windows: Blinds
- Stories/Levels: One
- Square Feet: 1,342
- Sq. Ft. Source: Public Records
- Living Area: 1,342 Sq. Ft.
- Year Built: 2015
Lot Features
- Lot Size (Acres): 0.14
- Lot Size (Sq. Ft.): 6,000
- Lot Size: 6000
- Lot Dimensions: 60 x 100
- Street/Road Desc.: Asphalt, Paved
- Fencing (Description): Other
Financial Considerations
- Tax Amount: $6,123.32
- Tax Year: 2025
Disclosures and Reports
- Ownership: Fee Simple
- Special Conditions: None
- Legal Description: HAMNER'S MARJORY B FIRST ADDITION TO RENMAH LOT 39 BLOCK 4
- Flood Zone Info: X
- APN: A3528183H100000400039.0
- Property ID: A3528183H100000400039.0
- Block/Lot/Section: 4
Listed by Compass Florida Llc
Sold by Home Prime Realty Llc

Get Pre-Approved Today
Schools
Schools serving 2107 W Clifton St
School District:Hillsborough County School District
| Name | Grades | Distance |
|---|---|---|
Oak Grove Elementary School, Tampa, FL 6315 North Armenia Avenue, Tampa, FL 33604 | PK-5 | 0.3 mi |
Memorial Middle School, Tampa, FL 4702 North Central Avenue, Tampa, FL 33603 | 6-8 | 1.7 mi |
Hillsborough High School 5000 North Central Avenue, Tampa, FL 33603 | 9-12 | 1.7 mi |
Disclaimer:
School attendance boundaries provided by ATTOM Data Solutions and are for reference only. Contact the school directly to verify enrollment eligibility.
Price & Sales History for 2107 W Clifton St
Date
Details
Price
Change
Source
8/25/2026
Sold
$414,000
—
MLS
7/09/2026
Price Reduced
$414,000
-0.24%
MLS
6/18/2026
Listed
$415,000
—
MLS
Disclaimer: Historical sales information is derived from public records provided by the county offices. Information is not guaranteed and should be independently verified.
2107 W Clifton Street, Tampa, FL 33603 (MLS# TB8520779) is a Single Family property that was sold at $414,000 on August 25, 2026. Want to learn more about 2107 W Clifton Street? Do you have questions about finding other Single Family real estate for sale in Old Seminole Heights? You can browse all Old Seminole Heights real estate or contact a Coldwell Banker agent to request more information.