This is a carousel with tiles that activate property listing cards. Use the previous and next buttons to navigate.
1/48
$1,455,000 Just Listed
This is a carousel with tiles that activate property listing cards. Use the previous and next buttons to navigate.
1/48
Property Description
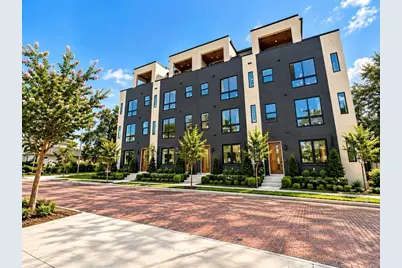
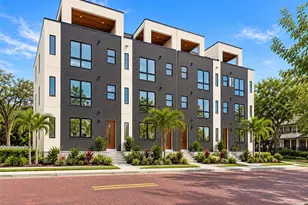
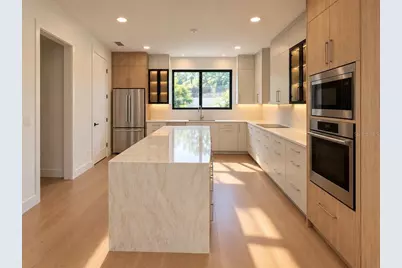
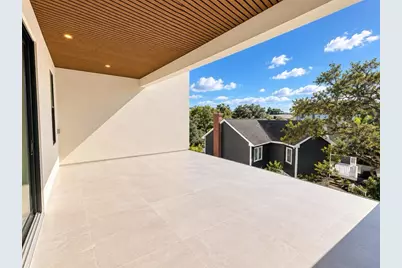
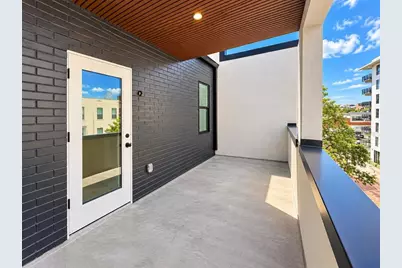
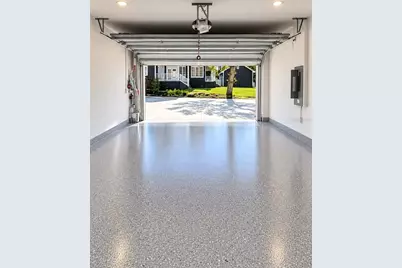
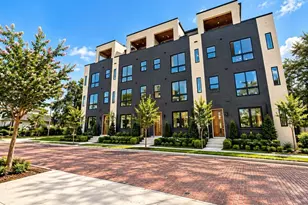
Under Construction. Welcome to luxury city living in the heart of Tampa Heights! This stunning modern townhome, located moments away from Armature Works and the beautiful Tampa Riverwalk. This sleek, multi-level property features a bright open-concept floor plan, contemporary high-end finishes, clean architectural lines, an elevator and an attached 2 car garage. The builder is currently offering up to $100,000 in buyer incentives to be utilized toward closing costs and design upgrades, allowing you to seamlessly customize your new home or maximize your financing options. Experience urban convenience at its absolute finest, with top-tier dining, trendy local cafes, and vibrant parks located right outside your doorstep.
Full Property Details
Full Property Details for 2117 N Ola Ave #3
General
- Price: $1,455,000
- HOA FEE: $480/month
- Taxes: $1,214 (2025)
- Status: Active
- Type: Townhouse
- Source: MidFloridaRegionalMLS
- MLS ID: TB8534299
- Updated: 8/28/2026
- Added to Site: 1 day(s) ago
Rental Information
- Min. Lease: No Minimum
Interior
- Number of Rooms: 13
- Interior Features: Eating Space In Kitchen, Elevator, High Ceilings, Kitchen and Family Room Combination, Open Floorplan, PrimaryBedroom Upstairs, Sauna, Thermostat, Walk-In Closet(s)
- Appliances: Built-In Oven, Convection Oven, Cooktop, Dishwasher, Disposal, Dryer, Electric Water Heater, Exhaust Fan, Freezer, Microwave, Range Hood, Refrigerator, Washer
- Furnishings: Unfurnished
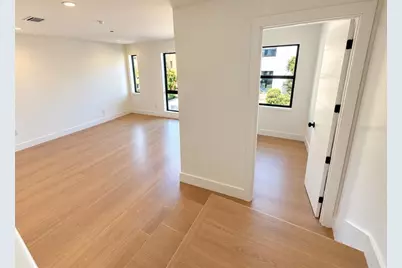
- Flooring: Luxury Vinyl
Rooms
Bathrooms
- Total Bathrooms: 5
- Full Bathrooms: 4
- Half Bathrooms: 1
Bedrooms
- Total Bedrooms: 4
Other Rooms
- Laundry: Inside, Laundry Room
Exterior
- Exterior Features: Balcony, Lighting, Outdoor Grill, Outdoor Kitchen, Private Entrance, Sauna, Sliding Doors
- Deck/Patio: Covered, Deck, Patio
- Porch/Patio/Deck: Covered, Deck, Patio
Parking
- Garage: Yes
- Attached garage: Yes
- Garage Spaces: 2
- Covered Spaces: 2
Location
- Area: 33602 - Tampa
- County: Hillsborough
- Development Name: 33602 - Tampa
- Subdivision: 212 W ROSS TWNHMS TR A & TR
- Driving Directions: Step-by-Step Driving DirectionsHead southeast on the airport exit roads and take Airport Service Rd toward FL-616 E.Continue straight onto FL-616 E (W Spruce St/W Boy Scout Blvd).Turn left onto N MacDill Ave.Turn right at the next major cross street onto W Columbus Dr.Drive east on W Columbus Dr for about 2.5 miles, crossing over the Hillsborough River.Turn right onto N Ola Ave.The townhouse complex will be on your right just past W Frances Ave
- Direction Faces: West
School Information
- Elementary School: Graham-HB
- Middle School: Stewart-HB
- High School: Hillsborough-HB
Community
- Community Name: 33602 - Tampa
- Community Features: None
- Association: Yes
- Assoc. Name: Ola Residences at Armature Homeowner’s Association
- Assoc. Fees Include: Common Area Taxes, Electricity, Escrow Reserves Fund, Fidelity Bond, Insurance, Maintenance Structure, Maintenance Grounds, Manager, Trash, Water
Heating & Cooling
- Cooling Type: Central Air
- Heating Type: Central
Utilities
- Sewer: Public Sewer
- Water: Public
- Utility Description: Electricity Connected, Public, Sewer Connected, Street Lights, Water Connected
Structural Information
- Architectural Info: Contemporary, Mid-Century Modern
- Architectural Style: Contemporary, Mid-Century Modern
- Builder: Vollmer Real Estate Investments
- Approx Compl Date: 2026-11-30T05:00:00.000Z
- Exterior Const.: Block, Stucco, Wood Frame
- Roof: Membrane
- Stories/Levels: Three Or More
- Square Feet: 2,928
- Sq. Ft. Source: Builder
- Year Built: 2026
Lot Features
- Property View: City, Garden, Trees/Woods
- Lot Size (Acres): 0.03
- Lot Size (Sq. Ft.): 1,134
- Lot Size: 1134
- Frontage: Street Brick
- Street/Road Desc.: Brick, Asphalt, Concrete
Financial Considerations
- Association Fee: $480
- Assoc Fee Freq.: Monthly
- Assoc Fee Desc.: Required
- Tax Amount: $1,214.97
- Tax Year: 2025
Disclosures and Reports
- Ownership: Fee Simple
- Special Conditions: None
- Legal Description: 212 W ROSS TOWNHOMES LOT 3
- Flood Zone Info: x
- APN: A132918D4T00000000003.0
- Property ID: A132918D4T00000000003.0
- Block/Lot/Section: A
Listed by Exp Realty Llc
Get Pre-Approved Today
Schools
Schools serving 2117 N Ola Ave #3
School District:Hillsborough County School District
| Name | Grades | Distance |
|---|---|---|
Graham Elementary School, Tampa, FL 2915 North Massachusetts Avenue, Tampa, FL 33602 | K-5 | 0.5 mi |
Madison Middle School, Tampa, FL 4444 West Bay Vista Avenue, Tampa, FL 33611 | 6-8 | 5.3 mi |
Hillsborough High School 5000 North Central Avenue, Tampa, FL 33603 | 9-12 | 1.9 mi |
Disclaimer:
School attendance boundaries provided by ATTOM Data Solutions and are for reference only. Contact the school directly to verify enrollment eligibility.
Price & Sales History for 2117 N Ola Ave #3
Date
Details
Price
Change
Source
8/28/2026
Listed
$1,455,000
—
MLS
Disclaimer: Historical sales information is derived from public records provided by the county offices. Information is not guaranteed and should be independently verified.

Tax History
Tax History for 2117 N Ola Ave #3
Year
Property Taxes
Change
Tax Assessment
Change
2025
$1,215
4%
$61,230
—
2024
$1,166
—
$61,230
—
Disclaimer: Historical tax information is derived from public records provided by the county offices. Information is not guaranteed and should be independently verified.
Estimate the Cost
Estimate the Cost for 2117 N Ola Ave #3
2117 N Ola Avenue #3, Tampa, FL 33602 (MLS# TB8534299) is a Townhouse property with 4 bedrooms, 4 full bathrooms and 1 partial bathroom. 2117 N Ola Avenue #3 is currently listed for $1,455,000 and was received on August 28, 2026. Want to learn more about 2117 N Ola Avenue #3? Do you have questions about finding other Townhouse real estate for sale in Tampa? You can browse all Tampa real estate or contact a Coldwell Banker agent to request more information.