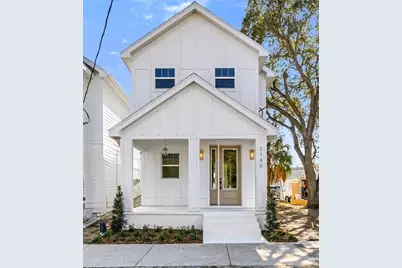
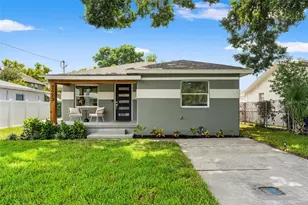
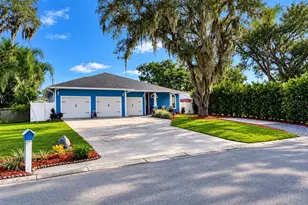
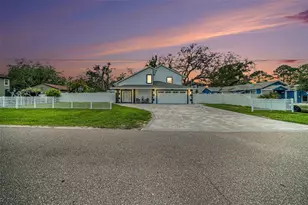
This is a carousel with tiles that activate property listing cards. Use the previous and next buttons to navigate.
1/1
$580,000
This is a carousel with tiles that activate property listing cards. Use the previous and next buttons to navigate.
1/1
Property Description
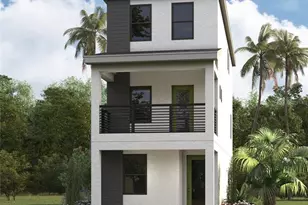
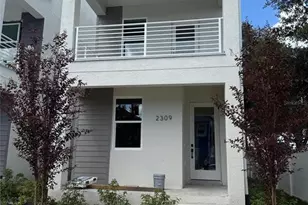
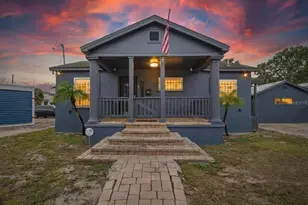
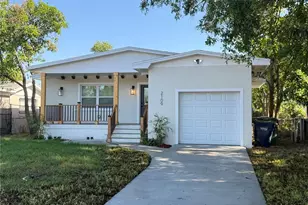
Brand-new construction in the heart of Old West Tampa, thoughtfully built with an emphasis on quality, durability, and modern design. Located at 2140 W Chestnut St, this 3-bedroom, 2.5-bath residence offers refined living in one of Tampa's fastest-growing neighborhoods. The home features a well-executed floor plan with oversized sliding glass doors off the kitchen that create effortless indoor-outdoor living. Impact-rated windows throughout, custom cabinetry, and carefully selected finishes reflect attention to detail and long-term value. Natural light fills the space, highlighting the clean lines and functional layout designed for both everyday living and entertaining. Outside, enjoy a fully fenced backyard with a dedicated parking spot, providing privacy and convenience rarely found in new construction this close to downtown. Located just minutes from Publix, major highways, and the urban core, this property offers the ideal balance of accessibility and neighborhood charm. Old West Tampa continues to evolve with new development and growing demand, making this a strong opportunity for buyers seeking luxury new construction in an emerging area with lasting upside.
Full Property Details
Full Property Details for 2140 W Chestnut St
General
- Sold For: $580,000
- Taxes: $565 (2024)
- Status: Closed
- Type: Single Family
- Source: MidFloridaRegionalMLS
- MLS ID: TB8474505
- Added to Site: 152 day(s) ago
Interior
- Number of Rooms: 11
- Interior Features: Ceiling Fan(s), Crown Molding, Dry Bar, Eating Space In Kitchen, PrimaryBedroom Upstairs, Thermostat, Walk-In Closet(s)
- Appliances: Bar Fridge, Dishwasher, Disposal, Freezer, Microwave, Range, Refrigerator, Wine Refrigerator
- Furnishings: Unfurnished
- Flooring: Vinyl
Rooms
Bathrooms
- Total Bathrooms: 3
- Full Bathrooms: 2
- Half Bathrooms: 1
Bedrooms
- Total Bedrooms: 3
Other Rooms
- Laundry: Electric Dryer Hookup, Inside, Washer Hookup
Exterior
- Exterior Features: Irrigation System, Lighting, Permeable Paving, Private Entrance, Private Yard, Rain Gutters, Sliding Doors
- Deck/Patio: Covered, Front Porch, Rear Porch
- Porch/Patio/Deck: Covered, Front Porch, Rear Porch
Location
- Area: 33607 - Tampa
- County: Hillsborough
- Development Name: 33607 - Tampa
- Subdivision: MAC FARLANES REV MAP OF ADD
- Driving Directions: Head west on W Kennedy Blvd toward S Tampa St. Continue on W Kennedy Blvd for about 2.5–3 miles. Turn right onto N Rome Ave. Continue north on N Rome Ave for about 0.5 miles. Turn left onto W Chestnut St. The destination will be on your right at 2140 W Chestnut St.
- Direction Faces: North
Community
- Community Name: 33607 - Tampa
Heating & Cooling
- Cooling Type: Central Air
- Heating Type: Central, Electric
Utilities
- Sewer: Public Sewer
- Water: Public
- Utility Description: Public
Structural Information
- Exterior Const.: Block, Wood Frame
- Roof: Shingle
- Windows: Storm Window(s)
- Stories/Levels: Two
- Square Feet: 1,820
- Sq. Ft. Source: Public Records
- Living Area: 1,820 Sq. Ft.
- Year Built: 2026
Lot Features
- Lot Size (Acres): 0.05
- Lot Size (Sq. Ft.): 2,375
- Lot Size: 2375
- Lot Dimensions: 25 x 95
- Street/Road Desc.: Asphalt, Paved
Financial Considerations
- Tax Amount: $565.38
- Tax Year: 2024
Disclosures and Reports
- Ownership: Fee Simple
- Special Conditions: None
- Legal Description: MAC FARLANES REV MAP OF ADDITIONS TO WEST TAMPA W 1/2 OF LOT 10 BLOCK 4
- Flood Zone Info: X
- APN: A1429184PQ00000400010.1
- Property ID: A1429184PQ00000400010.1
- Block/Lot/Section: 4
Listed by Charles Rutenberg Realty Inc
Sold by Corcoran Connect Llc

Get Pre-Approved Today
Schools
Schools serving 2140 W Chestnut St
School District:Hillsborough County School District
| Name | Grades | Distance |
|---|---|---|
Just Elementary School 1315 West Spruce Street, Tampa, FL 33607 | K-5 | 0.6 mi |
Monroe Middle School 4716 West Montgomery Avenue, Tampa, FL 33616 | 6-8 | 6.2 mi |
Blake High School 1701 North Boulevard, Tampa, FL 33607 | 9-12 | 1 mi |
Disclaimer:
School attendance boundaries provided by ATTOM Data Solutions and are for reference only. Contact the school directly to verify enrollment eligibility.
Price & Sales History for 2140 W Chestnut St
Date
Details
Price
Change
Source
6/04/2026
Sold
$580,000
-1.68%
MLS
4/03/2026
Price Reduced
$589,900
-1.67%
MLS
3/17/2026
Price Reduced
$599,900
-1.64%
MLS
2/27/2026
Price Reduced
$609,900
-1.61%
MLS
2/09/2026
Listed
$619,900
—
MLS
Disclaimer: Historical sales information is derived from public records provided by the county offices. Information is not guaranteed and should be independently verified.
2140 W Chestnut Street, Tampa, FL 33607 (MLS# TB8474505) is a Single Family property that was sold at $580,000 on June 04, 2026. Want to learn more about 2140 W Chestnut Street? Do you have questions about finding other Single Family real estate for sale in Tampa? You can browse all Tampa real estate or contact a Coldwell Banker agent to request more information.