This is a carousel with tiles that activate property listing cards. Use the previous and next buttons to navigate.
1/1
$670,000
This is a carousel with tiles that activate property listing cards. Use the previous and next buttons to navigate.
1/1
Property Description
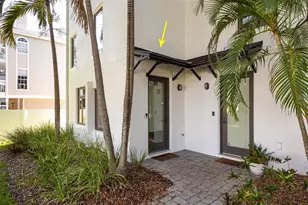
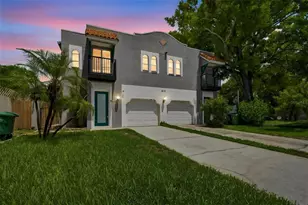
PRICE ADJUSTED as of 03/05/26. Welcome to this exquisite corner unit, featuring three spacious en-suite bedrooms and a stunning fourth-level loft/media room with an expansive wrap-around balcony offering picturesque views of the vibrant South Howard Avenue streetscape. This prime location is just a few minutes from the bustling entertainment district and is situated in a non-flood zone. You can access your home through a wrought iron-style gated entry leading to a striking, solid wood front door. The first floor features a versatile en-suite bedroom, ideal for a home office, fitness area, or private guest retreat. The two-car garage has a reinforced door, epoxy-sealed flooring, and even plantation shutters adorning the windows. Ascend through the elegant staircase, complete with solid wood risers and custom finials, to the main living level. The open-concept living and dining area flows seamlessly from the well-appointed kitchen, which features granite countertops, 42-inch cabinetry, and stainless-steel appliances. A nearby laundry area and extra pantry storage add convenience. The great room impresses with solid hardwood flooring, a bi-level ceiling, recessed lighting, and pre-wiring for an audio system, creating an inviting atmosphere for entertaining. On the third level, the primary suite awaits, complete with a luxurious en-suite bathroom featuring dual vanities, a separate water closet, and a walk-in shower. The expansive closet offers ample storage space, while plank wood-look tile flooring graces the upper levels. Completing this remarkable residence is the fourth-level loft, defined by full-glass doors with plantation shutters that open to the wrap-around balcony, creating an exceptional space for gatherings, with spectacular city views and abundant natural light flooding in. Just steps away from popular dining spots like Daily Eats and Green Lemon and the charming boutiques and eateries of SoHo, you'll enjoy the best of urban living. A quick stroll takes you to Hyde Park Village for more shopping and dining options or Kate Jackson Park. Embrace an active lifestyle along the scenic 9-mile Bayshore Boulevard, perfect for walks, biking, or soaking in breathtaking waterfront views. If you are searching for a luxurious brownstone that prioritizes style and livability, your search ends here!
Full Property Details
Full Property Details for 2240 Soho Bay Ct
General
- Sold For: $670,000
- HOA FEE: $590/month
- Taxes: $11,544 (2024)
- Status: Closed
- Type: Townhouse
- Source: MidFloridaRegionalMLS
- MLS ID: TB8352498
- Added to Site: 505 day(s) ago
Rental Information
- Min. Lease: 1-2 Years
Interior
- Number of Rooms: 6
- Interior Features: Coffered Ceiling(s), Crown Molding, Living Room/Dining Room Combo, Open Floorplan, PrimaryBedroom Upstairs, Stone Counters, Thermostat
- Appliances: Dishwasher, Disposal, Microwave, Range, Refrigerator
- Flooring: Ceramic Tile, Epoxy, Tile, Hardwood
Rooms
Bathrooms
- Total Bathrooms: 4
- Full Bathrooms: 3
- Half Bathrooms: 1
Bedrooms
- Total Bedrooms: 3
Other Rooms
- Laundry: Inside, Laundry Room
Additional Information
- Security/Safety: Smoke Detector(s)
Exterior
- Exterior Features: French Doors, Lighting, Sidewalk
- Deck/Patio: Covered, Front Porch, Wrap Around
- Porch/Patio/Deck: Covered, Front Porch, Wrap Around
Parking
- Garage: Yes
- Attached garage: Yes
- Garage Spaces: 2
- Covered Spaces: 2
- Parking Features: Garage Faces Rear, Ground Level
Location
- Area: 33606 - Tampa / Davis Island/University of Tampa
- County: Hillsborough
- Development Name: 33606 - Tampa / Davis Island/University of Tampa
- Subdivision: BROWNSTONES OF SOHO
- Driving Directions: While on Bayshore Blvd, turn into South Howard Avenue. Brownstones are on the right hand.
- Direction Faces: South
School Information
- Elementary School: Mitchell-HB
- Middle School: Wilson-HB
- High School: Plant-HB
Community
- Community Name: 33606 - Tampa / Davis Island/University of Tampa
- Community Features: Deed Restrictions, No Truck/RV/Motorcycle Parking
- Association: Yes
- Assoc. Name: Associa Gulf Coast
- Assoc. Fees Include: Escrow Reserves Fund, Maintenance Structure, Maintenance Grounds, Maintenance Repairs, Manager, Sewer, Trash, Water
- Number of Pets: 2
- Pet Restrictions: Consult HOA guidelines for pet allowances and restrictions
Heating & Cooling
- Cooling Type: Central Air
- Heating Type: Central
Utilities
- Sewer: Public Sewer
- Water: Public
- Utility Description: BB/HS Internet Available, Electricity Connected, Public, Sewer Connected, Water Connected
Structural Information
- Exterior Const.: Stucco
- Roof: Shingle
- Common Walls: Corner Unit, End Unit
- Windows: Shutters
- Stories/Levels: Three Or More
- Square Feet: 2,078
- Sq. Ft. Source: Public Records
- Living Area: 2,078 Sq. Ft.
- Year Built: 2007
Lot Features
- Property View: City
- Lot Size (Acres): 0.02
- Lot Size (Sq. Ft.): 980
- Lot Size: 980
- Street/Road Desc.: Paved
- Fencing (Description): Fenced, Other
Financial Considerations
- Association Fee: $590
- Assoc Fee Freq.: Monthly
- Assoc Fee Desc.: Required
- Tax Amount: $11,544.88
- Tax Year: 2024
Disclosures and Reports
- Ownership: Fee Simple
- Special Conditions: None
- Legal Description: BROWNSTONES OF SOHO LOT 42
- Flood Zone Info: x
- APN: A26291887700000000042.0
- Property ID: A26291887700000000042.0
- Block/Lot/Section: 000000/
Listed by Keller Williams Tampa Central
Sold by Century 21 Beggins Enterprises

Get Pre-Approved Today
Schools
Schools serving 2240 Soho Bay Ct
School District:Hillsborough County School District
| Name | Grades | Distance |
|---|---|---|
Mitchell Elementary School, Tampa, FL 205 South Bungalow Park Avenue, Tampa, FL 33609 | K-5 | 0.7 mi |
Wilson Middle School 1005 West Swann Avenue, Tampa, FL 33606 | 6-8 | 0.8 mi |
Plant High School 2415 South Himes Avenue, Tampa, FL 33629 | 9-12 | 1.4 mi |
Disclaimer:
School attendance boundaries provided by ATTOM Data Solutions and are for reference only. Contact the school directly to verify enrollment eligibility.
Price & Sales History for 2240 Soho Bay Ct
Date
Details
Price
Change
Source
6/01/2026
Sold
$670,000
-6.82%
MLS
3/05/2026
Price Reduced
$719,000
-1.37%
MLS
2/11/2026
Price Reduced
$729,000
-1.35%
MLS
11/18/2025
Price Reduced
$739,000
-1.47%
MLS
10/16/2025
Price Reduced
$750,000
-1.96%
MLS
9/23/2025
Price Reduced
$765,000
-2.55%
MLS
7/26/2025
Price Reduced
$785,000
-0.63%
MLS
7/14/2025
Price Reduced
$790,000
-3.07%
MLS
3/30/2025
Price Reduced
$815,000
-2.28%
MLS
3/11/2025
Price Reduced
$834,000
-1.77%
MLS
2/21/2025
Listed
$849,000
—
MLS
Disclaimer: Historical sales information is derived from public records provided by the county offices. Information is not guaranteed and should be independently verified.
2240 Soho Bay Court, Tampa, FL 33606 (MLS# TB8352498) is a Townhouse property that was sold at $670,000 on June 01, 2026. Want to learn more about 2240 Soho Bay Court? Do you have questions about finding other Townhouse real estate for sale in Davis Islands? You can browse all Davis Islands real estate or contact a Coldwell Banker agent to request more information.