This is a carousel with tiles that activate property listing cards. Use the previous and next buttons to navigate.
1/1
$2,575,000
This is a carousel with tiles that activate property listing cards. Use the previous and next buttons to navigate.
1/1
Property Description
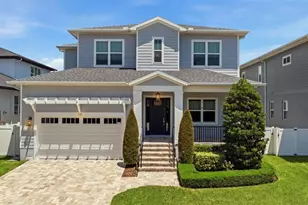
Welcome to your dream home in the highly sought-after Parkland Estates-where luxury, privacy, and location come together seamlessly. Tucked away at the end of the street steps away from the charm of Parkland Estates with two large Greenland parks within a block. This exceptional 5-bedroom, 5-bathroom custom pool home offers the perfect blend of elegance and functionality. The floor plan was well thought out and designed to invite you into large rooms and spacious hallways, while the décor and lighting offer the warmth you want to call this your home. From the moment you step inside from the front porch to enjoy the Parkland Estates neighborhood, you're greeted by a stunning two-story foyer flooded with natural light, setting the tone for the thoughtfully designed interior. High ceilings engineered hardwood flooring, and electronic shades throughout create a bright, cohesive, and effortlessly refined living space. Just beyond the entry, a main-floor bedroom and full bath provide flexibility for guests or multi-generational living. Continue down the hall and you'll find the heart of the home-an expansive open-concept kitchen and living area designed for both everyday comfort and upscale entertaining. The chef's kitchen is truly one of a kind, featuring double islands with marble countertops, three faucets, and a show-stopping La Cornue gas range and hood imported from France with a pot filler and built-in double door oven. Premium appliances include a Sub-Zero refrigerator, a full-size Sub-Zero wine cooler, and an additional Sub-Zero fridge with double freezer drawers, and Wolfe wall oven that are all located in the walk-in pantry. A stylish coffee bar adds the perfect finishing touch. Downstairs off the full bath offers the 5th bedroom that is being used as a children's retreat with barndoors. Upstairs, you'll find three additional bedrooms plus the primary suite, each equipped with their own en-suite and large walk-in custom-built closet systems. The oversized primary suite is a private retreat, complete with two large walk-in closets featuring custom built-ins and a spa-like bathroom showcasing a separate soaking tub and walk-in shower. A spacious laundry room with two washers and two dryers adds everyday convenience. Outside, your personal backyard oasis awaits. Designed for year-round enjoyment, the outdoor space features a covered patio, a screened-in pool and spa, a cozy outdoor fireplace, and a fully equipped outdoor grill-perfect for entertaining or relaxing in style. Both the front and back yards boast low-maintenance turf landscaping, ensuring Pristine curb appeal without the upkeep. Location is everything. This home sits in the tight-knit community of Parkland Estates, known for its high-end homes and multiple parks. You're within walking distance of vibrant SOHO (South Howard Avenue), which features restaurants such as the Iconic Bern's Steak House, Daily Eats, The Landon, shops, and conveniences. A short walk, bike ride, or quick drive puts you in Hyde Park Village for high-end dining and shopping. You're also just moments from Tampa's iconic Bayshore Boulevard for scenic walking, running, and waterfront exercise.
Full Property Details
Full Property Details for 2402 W Parkland Blvd
General
- Sold For: $2,575,000
- Taxes: $33,936 (2025)
- Status: Closed
- Type: Single Family
- Source: MidFloridaRegionalMLS
- MLS ID: TB8499755
- Added to Site: 98 day(s) ago
Interior
- Number of Rooms: 8
- Interior Features: Ceiling Fan(s), Crown Molding, Dry Bar, Eating Space In Kitchen, High Ceilings, Kitchen and Family Room Combination, Open Floorplan, Stone Counters, Walk-In Closet(s)
- Appliances: Built-In Oven, Dishwasher, Disposal, Dryer, Gas Water Heater, Microwave, Range, Range Hood, Refrigerator, Tankless Water Heater, Washer, Wine Refrigerator
- Furnishings: Unfurnished
- Flooring: Hardwood
Rooms
Bathrooms
- Total Bathrooms: 5
- Full Bathrooms: 5
Bedrooms
- Total Bedrooms: 5
Other Rooms
- Laundry: Laundry Room
Additional Information
- Pool: Yes
- Private Pool: Yes
- Pool Description: Heated, In Ground
- Spa: Yes
Exterior
- Exterior Features: French Doors, Irrigation System, Lighting, Outdoor Kitchen, Rain Gutters
Parking
- Garage: Yes
- Attached garage: Yes
- Garage Spaces: 2
- Covered Spaces: 2
Location
- Area: 33609 - Tampa / Palma Ceia
- County: Hillsborough
- Development Name: 33609 - Tampa / Palma Ceia
- Subdivision: PARKLAND ESTATES REV
- Driving Directions: From W Swann Ave, turn right on S Audubon Ave, left on W Fountain Blvd, slight left on W Parkland Blvd; last property on the right.
- Direction Faces: Northwest
School Information
- Elementary School: Mitchell-HB
- Middle School: Wilson-HB
- High School: Plant-HB
Community
- Community Name: 33609 - Tampa / Palma Ceia
Heating & Cooling
- Cooling Type: Central Air
- Heating Type: Central
Utilities
- Sewer: Public Sewer
- Water: Public
- Utility Description: Cable Connected, Electricity Connected, Natural Gas Connected, Sewer Connected, Water Connected
Structural Information
- Exterior Const.: Block
- Roof: Shingle
- Stories/Levels: Two
- Square Feet: 4,552
- Sq. Ft. Source: Public Records
- Living Area: 4,552 Sq. Ft.
- Year Built: 2019
Lot Features
- Lot Size (Acres): 0.17
- Lot Size (Sq. Ft.): 7,440
- Lot Size: 7440
- Lot Dimensions: 60 x 124
- Street/Road Desc.: Paved
Financial Considerations
- Tax Amount: $33,936.86
- Tax Year: 2025
Disclosures and Reports
- Ownership: Fee Simple
- Special Conditions: None
- Legal Description: PARKLAND ESTATES REVISED PLAT LOT 1 BLOCK 2 AND THAT PART OF LOT 2 LYING NELY OF A LINE 5.0 FT SWLY OF AND PARALLEL TO THE NELY BDRY OF SAID LOT 2
- Flood Zone Info: X
- APN: A2729183Q100000200001.0
- Property ID: A2729183Q100000200001.0
- Block/Lot/Section: 2
Listed by Bell Henderson Real Estate
Sold by The Agency Sarasota

Get Pre-Approved Today
Schools
Schools serving 2402 W Parkland Blvd
School District:Hillsborough County School District
| Name | Grades | Distance |
|---|---|---|
Mitchell Elementary School, Tampa, FL 205 South Bungalow Park Avenue, Tampa, FL 33609 | K-5 | 0.6 mi |
Wilson Middle School 1005 West Swann Avenue, Tampa, FL 33606 | 6-8 | 0.9 mi |
Plant High School 2415 South Himes Avenue, Tampa, FL 33629 | 9-12 | 1.4 mi |
Disclaimer:
School attendance boundaries provided by ATTOM Data Solutions and are for reference only. Contact the school directly to verify enrollment eligibility.
Price & Sales History for 2402 W Parkland Blvd
Date
Details
Price
Change
Source
7/15/2026
Sold
$2,575,000
-0.77%
MLS
4/22/2026
Listed
$2,595,000
—
MLS
Disclaimer: Historical sales information is derived from public records provided by the county offices. Information is not guaranteed and should be independently verified.
2402 W Parkland Boulevard, Tampa, FL 33609 (MLS# TB8499755) is a Single Family property that was sold at $2,575,000 on July 15, 2026. Want to learn more about 2402 W Parkland Boulevard? Do you have questions about finding other Single Family real estate for sale in Palma Ceia? You can browse all Palma Ceia real estate or contact a Coldwell Banker agent to request more information.