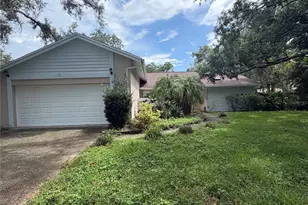
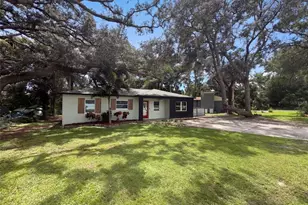
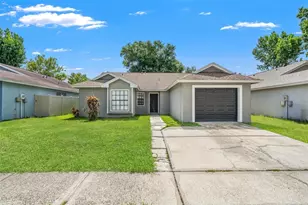
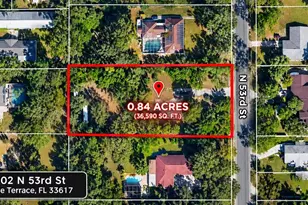
This is a carousel with tiles that activate property listing cards. Use the previous and next buttons to navigate.
1/36
$399,900 Sale Pending
This is a carousel with tiles that activate property listing cards. Use the previous and next buttons to navigate.
1/36
Property Description
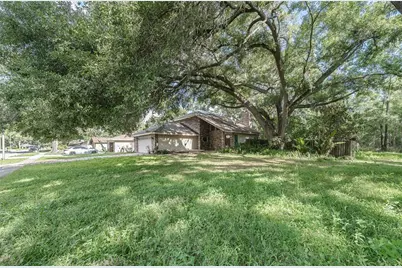
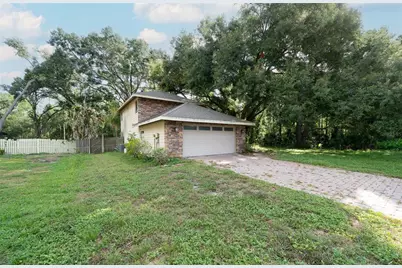
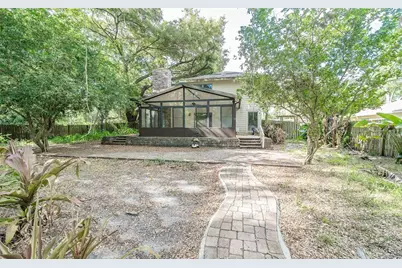
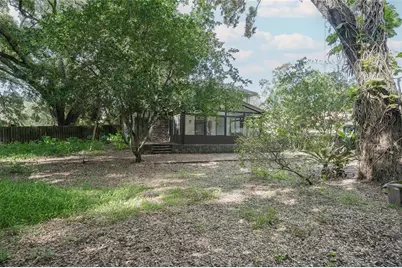
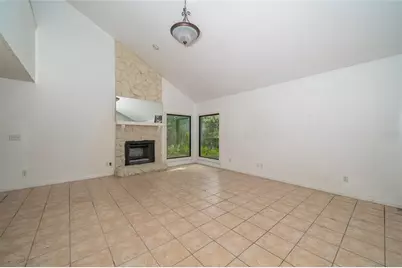
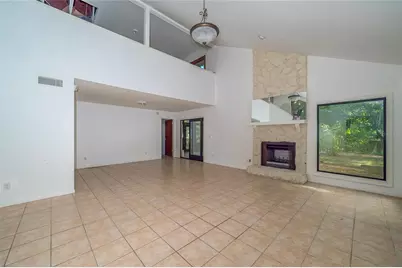
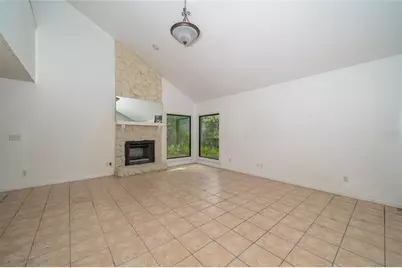
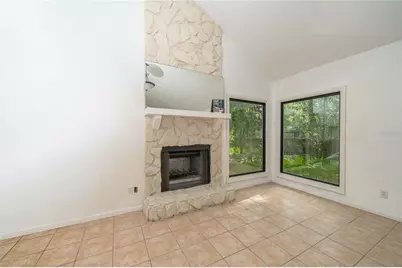
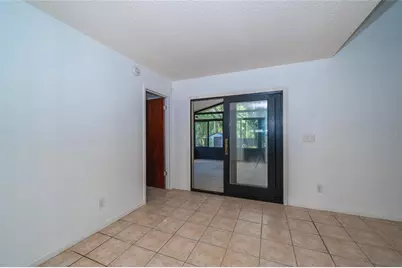
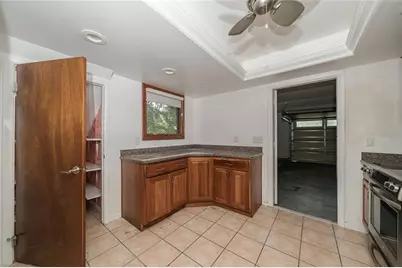
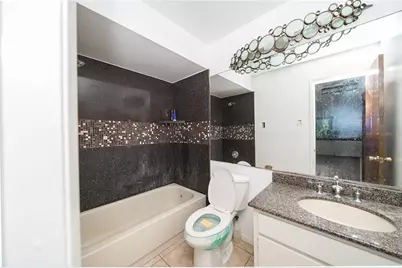
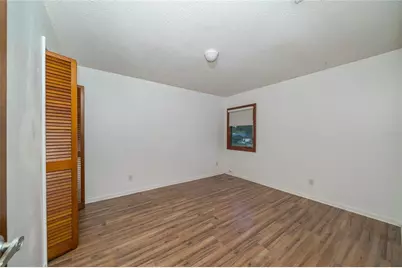
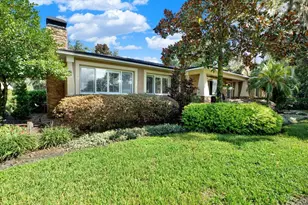
Under contract-accepting backup offers. Short Sale. SHORT SALE. Here's an opportunity to restore this oversized wooded home on a private, lot at the end of a quiet cul-de-sac. Located in one of Carrollwood's most desirable established neighborhoods. Offering exceptional potential, this home is ideal for investors, renovators, or buyers looking to customize a home to their own style. Inside, you'll find vaulted ceilings, an open-concept floor plan, a beautiful stone fireplace, and a spacious loft overlooking the main living area.The first-floor primary suite provides added convenience, while two additional bedrooms are located upstairs. The generous kitchen offers plenty of cabinet storage, and the air-conditioned Florida room provides additional living space for year-round enjoyment. Large windows throughout the home fill the interior with natural light and showcase peaceful views of the private backyard. The oversized lot offers both privacy and ample space for outdoor entertaining or future enhancements. Detached shed and the gazebo are equipped with electricity, adding flexibility for a workshop, hobbies, storage, or outdoor gatherings. Conveniently located near shopping, dining, parks, and major roadways, this home is full of possibilities and ready for its next chapter. Short sale is subject to lender approval.
Full Property Details
Full Property Details for 2501 Withy Ct
General
- Price: $399,900
- Taxes: $6,543 (2025)
- Status: Pending
- Type: Single Family
- Source: MidFloridaRegionalMLS
- MLS ID: TB8523253
- Updated: 7/3/2026
- Added to Site: 15 day(s) ago
Rental Information
- Min. Lease: No Minimum
Interior
- Number of Rooms: 6
- Interior Features: Cathedral Ceiling(s), Ceiling Fan(s), Living Room/Dining Room Combo, Open Floorplan, Primary Bedroom Main Floor, Split Bedroom
- Fireplace: Yes
- Fireplace(s): Wood Burning
- Appliances: Dishwasher, Microwave, Range, Refrigerator
- Furnishings: Unfurnished
- Flooring: Carpet, Ceramic Tile
Rooms
Bathrooms
- Total Bathrooms: 2
- Full Bathrooms: 2
Bedrooms
- Total Bedrooms: 3
Other Rooms
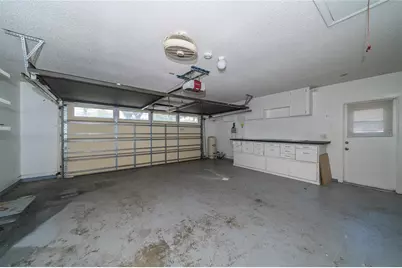
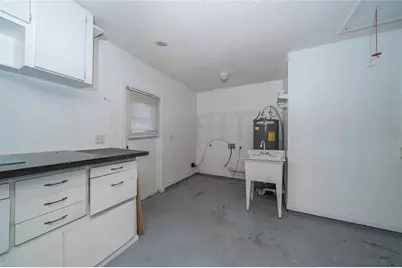
- Laundry: In Garage
Exterior
- Exterior Features: Lighting, Sidewalk
- Deck/Patio: Enclosed, Porch, Rear Porch
- Porch/Patio/Deck: Enclosed, Porch, Rear Porch
Parking
- Garage: Yes
- Attached garage: Yes
- Garage Spaces: 2
- Covered Spaces: 2
- Parking Features: Driveway
Location
- Area: 33618 - Tampa / Carrollwood / Lake Carroll
- County: Hillsborough
- Development Name: 33618 - Tampa / Carrollwood / Lake Carroll
- Subdivision: CEDARWOOD SUB
- Driving Directions: Dale Mabry to Bears to left on Mound Rd, Left on Taylor to Cedarwood to Withy
- Direction Faces: East
School Information
- Elementary School: Maniscalco-HB
- Middle School: Buchanan-HB
- High School: Gaither-HB
Community
- Community Name: 33618 - Tampa / Carrollwood / Lake Carroll
Heating & Cooling
- Cooling Type: Central Air, Wall/Window Unit(s)
- Heating Type: Electric
Utilities
- Sewer: Septic Tank
- Water: Public
- Utility Description: Electricity Available
Structural Information
- Architectural Info: Traditional
- Architectural Style: Traditional
- Exterior Const.: Stone, Wood Frame, Wood Siding
- Roof: Shingle
- Stories/Levels: Two
- Square Feet: 1,670
- Sq. Ft. Source: Public Records
- Year Built: 1986
Additional Structures
- Other Structures: Gazebo, Shed(s)
Lot Features
- Property View: Trees/Woods
- Lot Size (Acres): 0.34
- Lot Size (Sq. Ft.): 14,784
- Lot Size: 14784
- Lot Dimensions: 88 x 168
- Street/Road Desc.: Asphalt
Financial Considerations
- Assoc Fee Desc.: None
- Tax Amount: $6,543.04
- Tax Year: 2025
Disclosures and Reports
- Ownership: Fee Simple
- Special Conditions: Short Sale
- Legal Description: CEDARWOOD SUBDIVISION LOT 1 BLK B
- Flood Zone Info: AE
- APN: U2727180OWB0000000001.0
- Property ID: U2727180OWB0000000001.0
- Block/Lot/Section: B
Listed by People's Choice Realty Svc Llc

Get Pre-Approved Today
Schools
Schools serving 2501 Withy Ct
School District:Hillsborough County School District
| Name | Grades | Distance |
|---|---|---|
Maniscalco Elementary School 939 Debuel Road, Lutz, FL 33549 | PK-8 | 2.9 mi |
Buchanan Middle School 1001 West Bearss Avenue, Tampa, FL 33613 | 6-8 | 1.4 mi |
Gaither High School 16200 North Dale Mabry Highway, Tampa, FL 33618 | 9-12 | 1.2 mi |
Disclaimer:
School attendance boundaries provided by ATTOM Data Solutions and are for reference only. Contact the school directly to verify enrollment eligibility.
Price & Sales History for 2501 Withy Ct
Date
Details
Price
Change
Source
6/25/2026
Listed
$399,900
-19.86%
MLS
3/25/2022
Sold
$499,000
—
Public Record
Disclaimer: Historical sales information is derived from public records provided by the county offices. Information is not guaranteed and should be independently verified.
Tax History
Tax History for 2501 Withy Ct
Year
Property Taxes
Change
Tax Assessment
Change
2025
$6,543
9%
$364,826
3%
2024
$6,024
3%
$354,544
3%
2023
$5,821
111%
$344,217
102%
2021
$2,765
-58%
$170,648
-51%
2022
$6,589
138%
$349,252
108%
2021
$2,765
7%
$168,292
2%
2019
$2,580
1%
$164,508
2%
2018
$2,561
2%
$161,441
2%
2017
$2,521
2%
$158,120
2%
2016
$2,483
-1%
$154,868
1%
2015
$2,509
-9%
$153,791
-8%
2014
$2,766
42%
$166,992
35%
2013
$1,947
—
$123,316
—
Disclaimer: Historical tax information is derived from public records provided by the county offices. Information is not guaranteed and should be independently verified.
Estimate the Cost
Estimate the Cost for 2501 Withy Ct
2501 Withy Court, Tampa, FL 33618 (MLS# TB8523253) is a Single Family property with 3 bedrooms and 2 full bathrooms. 2501 Withy Court is currently listed for $399,900 and was received on June 25, 2026. Want to learn more about 2501 Withy Court? Do you have questions about finding other Single Family real estate for sale in Tampa? You can browse all Tampa real estate or contact a Coldwell Banker agent to request more information.