This is a carousel with tiles that activate property listing cards. Use the previous and next buttons to navigate.
1/34
$2,595,000
This is a carousel with tiles that activate property listing cards. Use the previous and next buttons to navigate.
1/34
Property Description
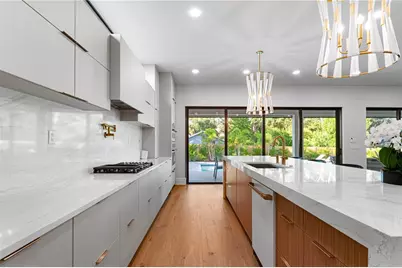
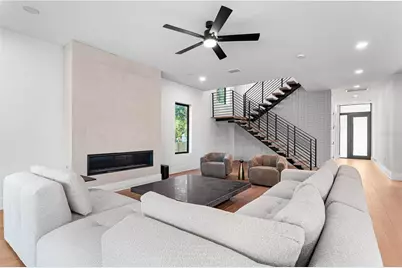
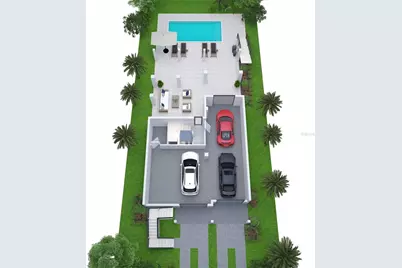
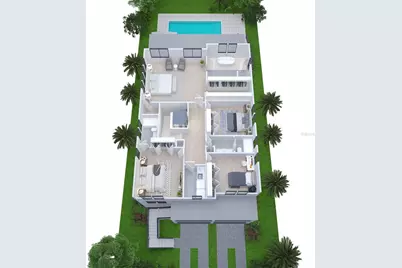
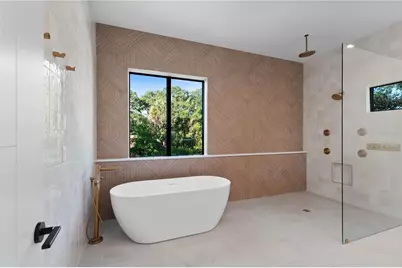
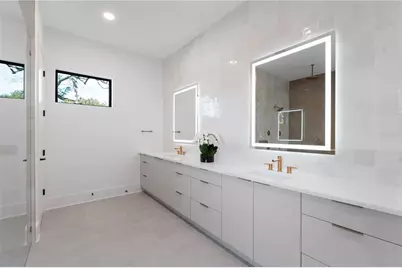
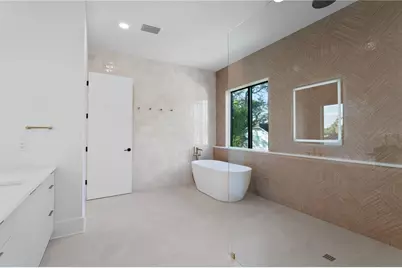
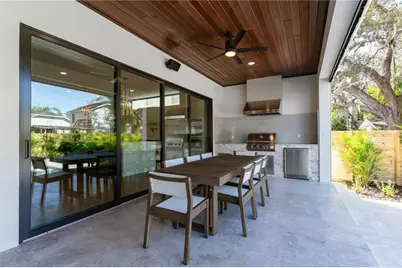
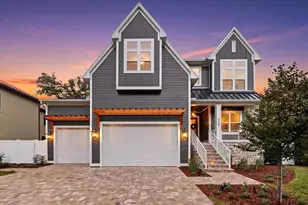
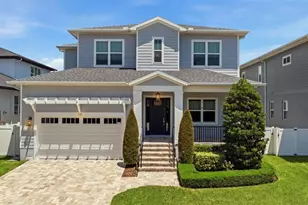
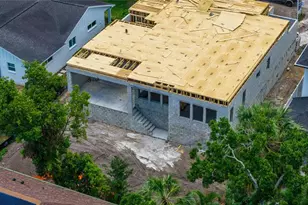
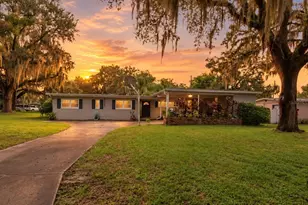
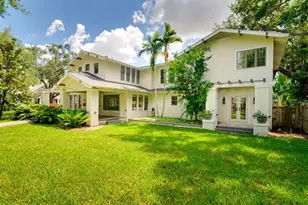
Pre-Construction. To be built. Experience the ultimate in luxury waterfront living with this stunning Coastal Modern new-construction residence. Offering approximately 3,500 square feet of thoughtfully designed living space, this spectacular three-story home blends sophisticated architecture with modern functionality. The residence features a spacious three-car garage, open-concept living areas, designer finishes, and expansive windows that fill the interiors with natural light. Optional upgrades include a private pool, spa, and fully equipped outdoor kitchen, providing the perfect setting for elevated outdoor entertaining and relaxation. Designed with luxury and comfort in mind, this exceptional home showcases the best of Coastal Modern design, combining clean lines, elegant details, and premium craftsmanship throughout. Photos are for illustrative purposes only and represent examples of the builder's previous work and available finishes. Pool, spa, outdoor kitchens are optional.
Full Property Details
Full Property Details for 2519 N Riverside Dr
General
- Price: $2,595,000
- Taxes: (2026)
- Status: Active
- Type: Single Family
- Source: MidFloridaRegionalMLS
- MLS ID: TB8522047
- Updated: 7/29/2026
- Added to Site: 84 day(s) ago
Interior
- Number of Rooms: 9
- Interior Features: Living Room/Dining Room Combo, Open Floorplan, Walk-In Closet(s)
- Appliances: Cooktop, Dishwasher, Range Hood, Refrigerator, Tankless Water Heater
- Furnishings: Unfurnished
- Flooring: Engineered Hardwood
Rooms
Bathrooms
- Total Bathrooms: 5
- Full Bathrooms: 4
- Half Bathrooms: 1
Bedrooms
- Total Bedrooms: 5
Other Rooms
- Laundry: Laundry Room
Additional Information
- Pool Description: In Ground
Exterior
- Exterior Features: Balcony, Irrigation System, Lighting, Outdoor Kitchen
Parking
- Garage: Yes
- Attached garage: Yes
- Garage Spaces: 3
- Covered Spaces: 3
Location
- Area: 33602 - Tampa
- County: Hillsborough
- Development Name: 33602 - Tampa
- Subdivision: RIDGEWOOD PARK
- Driving Directions: From I-275, take Exit 44 toward Downtown West Tampa. Continue west on W Dr. Martin Luther King Jr. Blvd, then turn left onto N Boulevard. Continue north and turn left onto W Columbus Drive, then right onto N Riverside Drive. Proceed to 2519 N Riverside Drive, Tampa, FL 33602.
- Direction Faces: Southwest
Community
- Community Name: 33602 - Tampa
Heating & Cooling
- Cooling Type: Central Air
- Heating Type: Central
Utilities
- Sewer: Public Sewer
- Water: Public
- Utility Description: Natural Gas Available, Sewer Available
Structural Information
- Approx Compl Date: 2027-11-30T05:00:00.000Z
- Exterior Const.: Block, Wood Frame (FSC Certified)
- Roof: Other
- Stories/Levels: Three Or More
- Square Feet: 3,500
- Sq. Ft. Source: Builder
- Year Built: 2026
Lot Features
- Lot Size (Acres): 0.31
- Lot Size (Sq. Ft.): 13,600
- Lot Size: 13600
- Lot Dimensions: 80 x 170
- Street/Road Desc.: Asphalt
Water Features
- Water Front: Yes
- Water Access: Yes
- Water Access Desc: River
- Water Front Desc.: River Front
Financial Considerations
- Tax Year: 2026
Disclosures and Reports
- Ownership: Fee Simple
- Special Conditions: None
- Legal Description: Ridgewood Park LOTS 18 AND 19 AND WATER LOTS 18 AND 19 ALL IN BLOCK K
- Flood Zone Info: AE
- APN: 1834960000
- Property ID: 1834960000
- Block/Lot/Section: 19
Listed by Hidden Haven Realty

Get Pre-Approved Today
Schools
Schools serving 2519 N Riverside Dr
School District:Hillsborough County School District
| Name | Grades | Distance |
|---|---|---|
Graham Elementary School, Tampa, FL 2915 North Massachusetts Avenue, Tampa, FL 33602 | K-5 | 0.6 mi |
Madison Middle School, Tampa, FL 4444 West Bay Vista Avenue, Tampa, FL 33611 | 6-8 | 5.1 mi |
Hillsborough High School 5000 North Central Avenue, Tampa, FL 33603 | 9-12 | 1.9 mi |
Disclaimer:
School attendance boundaries provided by ATTOM Data Solutions and are for reference only. Contact the school directly to verify enrollment eligibility.
Price & Sales History for 2519 N Riverside Dr
Date
Details
Price
Change
Source
7/29/2026
Price Reduced
$2,595,000
-3.71%
MLS
6/23/2026
Listed
$2,695,000
259.33%
MLS
6/26/2024
Sold
$750,000
—
Public Record
Disclaimer: Historical sales information is derived from public records provided by the county offices. Information is not guaranteed and should be independently verified.
Tax History
Tax History for 2519 N Riverside Dr
Year
Property Taxes
Change
Tax Assessment
Change
2025
$8,635
2%
$435,179
-33%
2024
$8,460
9%
$653,707
9%
2023
$7,792
36%
$600,457
81%
2021
$5,750
-20%
$332,126
-40%
2022
$7,198
25%
$553,744
101%
2021
$5,750
24%
$275,111
27%
2019
$4,622
7%
$216,732
-3%
2018
$4,317
9%
$222,936
12%
2017
$3,954
14%
$199,939
24%
2016
$3,460
10%
$161,346
10%
2015
$3,132
10%
$146,678
7%
2014
$2,858
7%
$137,618
8%
2013
$2,670
—
$127,673
—
Disclaimer: Historical tax information is derived from public records provided by the county offices. Information is not guaranteed and should be independently verified.
Estimate the Cost
Estimate the Cost for 2519 N Riverside Dr
2519 N Riverside Dr, Tampa, FL 33602 (MLS# TB8522047) is a Single Family property with 5 bedrooms, 4 full bathrooms and 1 partial bathroom. 2519 N Riverside Dr is currently listed for $2,595,000 and was received on June 23, 2026. Want to learn more about 2519 N Riverside Dr? Do you have questions about finding other Single Family real estate for sale in Tampa? You can browse all Tampa real estate or contact a Coldwell Banker agent to request more information.