This is a carousel with tiles that activate property listing cards. Use the previous and next buttons to navigate.
1/25
$449,000
This is a carousel with tiles that activate property listing cards. Use the previous and next buttons to navigate.
1/25
Property Description
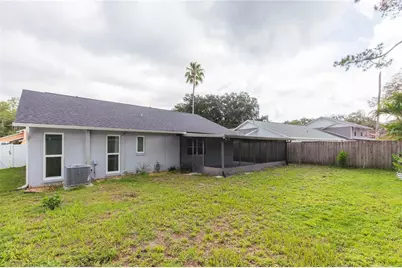
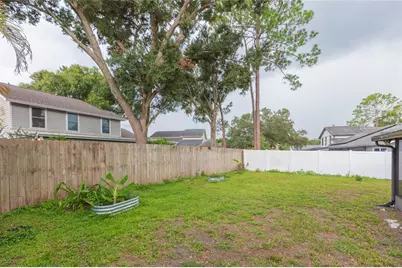
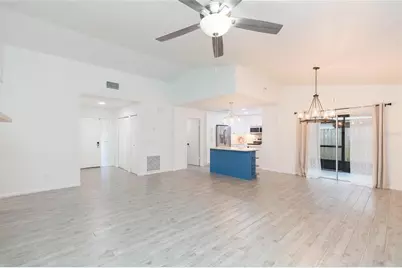
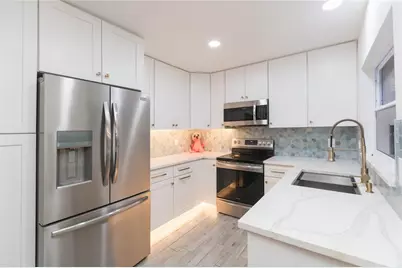
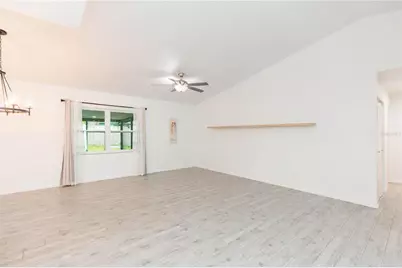
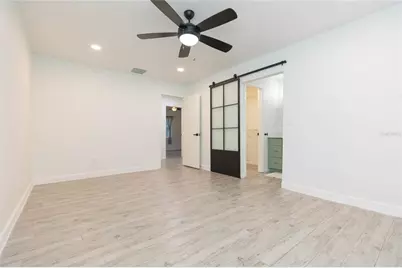
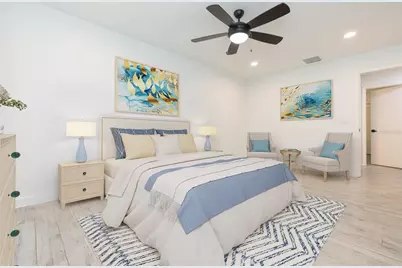
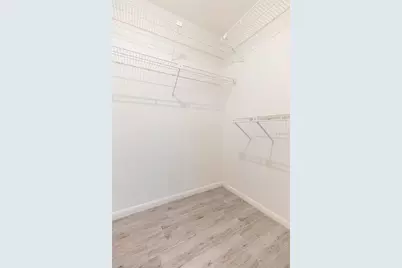
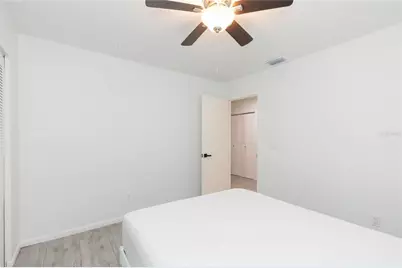
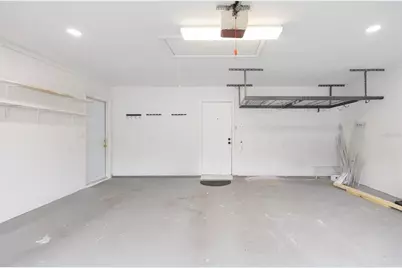
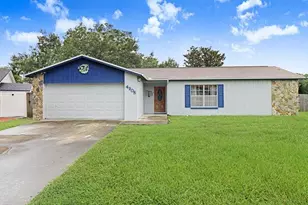
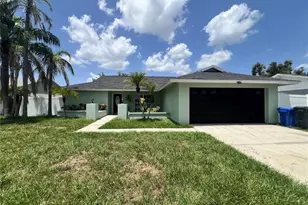
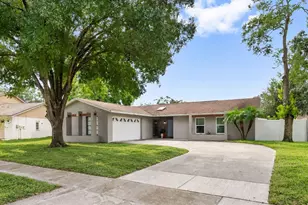
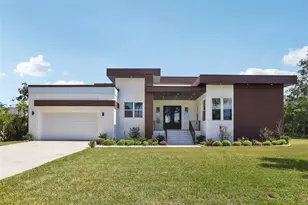
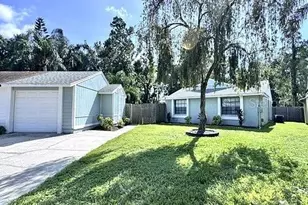
Virtually Staged. Looking for a home with all the upgrades have been done? There is nothing to do but move in and enjoy the sleek quartz countertops in the open kitchen, the soaring ceilings and the light and bright open feeling in the entire home. This fully updated three-bedroom, two bath home blends modern style, comfort, and everyday convenience, creating a place you will be proud to call your own. The bright, open layout is bathed in natural light, and the wood-look plank tile flooring flows throughout the home. Designer lighting, ceiling fans, and recessed accents add a fresh, contemporary warmth throughout. At the heart of the home, the kitchen truly shines, literally and figuratively, with brand new quartz countertops, stainless steel appliances, generous cabinetry, and under cabinet lighting. French door refrigerator, updated fixtures, stainless sink and new cabinet pulls. The backsplash and island are decorated in coastal colors, bringing a feeling of beach living. The open floor plan flows to the great room where you will enjoy multiple ways to arrange furniture and the high ceilings and natural light. This home is the true definition of an open floor plan. The primary suite is large enough for a king-size bedroom and lots of furniture. There is a very large walk-in closet and a well-appointed en-suite bathroom, accessible through modern barn doors. Updated primary bathroom boasts quartz countertops, framed mirror, new shower enclosure and two shower heads, one is a rain head shower. Two additional bedrooms offer large closets and plenty of room to unwind. Both rooms are perfect for guests, growing family, or a convenient home office. The guest bath has also been renovated and offers new countertops, cabinets and resurfaced tub. Laundry room offers extra space for storage, cabinets and the washer and dryer are included. The oversized covered and screened lanai extends the time you can enjoy the Florida weather entertaining friends or sipping coffee in the morning. The fully fenced backyard is perfect for a playset or a running area for furry family members. NO HOA IN THIS COMMUNITY! The list of upgrades is extensive. NEW ROOF (2025), NEW AC (2023), NEW HOT WATER TANK (2025), NEW WATER SOFTENER (2024), NEW GUTTERS (2024), NEW WINDOWS (2022). Perfect central location on this gorgeous home with very little drive by traffic! Close by is the Northlakes Community Park where there are baseball fields, basketball court, biking, concession stand, playground, picnic shelter, racquetball court, paved walking trails and coveted covered pickleball courts. Just a short drive to Dale Mabry where there are miles of shopping. Easy access to Veterans Expressway, Tampa International, Buccaneers Stadium, and too many restaurants to count. Easy to view this beautiful home. Love where you live!
Full Property Details
Full Property Details for 2705 Lakeville Dr
General
- Price: $449,000
- Taxes: $6,513 (2025)
- Status: Active
- Type: Single Family
- Source: MidFloridaRegionalMLS
- MLS ID: TB8535469
- Updated: 8/18/2026
- Added to Site: 12 day(s) ago
Rental Information
- Min. Lease: No Minimum
Interior
- Number of Rooms: 6
- Interior Features: Ceiling Fan(s), High Ceilings, Open Floorplan, Primary Bedroom Main Floor, Stone Counters, Thermostat, Vaulted Ceiling(s), Walk-In Closet(s)
- Appliances: Dishwasher, Disposal, Dryer, Electric Water Heater, Microwave, Range, Refrigerator, Washer
- Furnishings: Unfurnished
- Flooring: Ceramic Tile
Rooms
Bathrooms
- Total Bathrooms: 2
- Full Bathrooms: 2
Bedrooms
- Total Bedrooms: 3
Other Rooms
- Laundry: Inside, Laundry Room, Washer Hookup
Additional Information
- Security/Safety: Smoke Detector(s)
Exterior
- Exterior Features: Private Mailbox, Rain Gutters, Sidewalk
- Deck/Patio: Covered, Screened
- Porch/Patio/Deck: Covered, Screened
Parking
- Garage: Yes
- Attached garage: Yes
- Garage Spaces: 2
- Covered Spaces: 2
- Parking Features: Garage Door Opener, Oversized
Location
- Area: 33618 - Tampa / Carrollwood / Lake Carroll
- County: Hillsborough
- Development Name: 33618 - Tampa / Carrollwood / Lake Carroll
- Subdivision: NORTH LAKES SEC C UNIT 1
- Driving Directions: N. Dale Mabry Hwy to East on N Lakeview Dr to Right on Copperfield Dr to Ravendale Dr to Lakeville Dr to Address.
- Direction Faces: North
School Information
- Elementary School: Maniscalco-HB
- Middle School: Buchanan-HB
- High School: Gaither-HB
Community
- Community Name: 33618 - Tampa / Carrollwood / Lake Carroll
- Pet Restrictions: Verify with County
Heating & Cooling
- Cooling Type: Central Air
- Heating Type: Central, Electric
Utilities
- Sewer: Public Sewer
- Water: Public
- Utility Description: Cable TV Available, Electricity Connected, Fire Hydrant, Public, Sewer Connected, Underground Utilities, Water Connected
Structural Information
- Architectural Info: Contemporary
- Architectural Style: Contemporary
- Exterior Const.: Block, Stucco
- Roof: Shingle
- Stories/Levels: One
- Square Feet: 1,464
- Sq. Ft. Source: Public Records
- Year Built: 1981
Lot Features
- Lot Size (Acres): 0.17
- Lot Size (Sq. Ft.): 7,280
- Lot Size: 7280
- Street/Road Desc.: Paved
- Fencing (Description): Fenced, Vinyl, Wood
Financial Considerations
- Tax Amount: $6,513
- Tax Year: 2025
Disclosures and Reports
- Ownership: Fee Simple
- Special Conditions: None
- Legal Description: NORTH LAKES SECTION C UNIT 1 LOT 3 BLOCK 4
- Flood Zone Info: X
- APN: U2727180OJ00000400003.0
- Property ID: U2727180OJ00000400003.0
- Block/Lot/Section: 4
Listed by Brg Real Estate Inc

Get Pre-Approved Today
Schools
Schools serving 2705 Lakeville Dr
School District:Hillsborough County School District
| Name | Grades | Distance |
|---|---|---|
Maniscalco Elementary School 939 Debuel Road, Lutz, FL 33549 | PK-8 | 2.9 mi |
Buchanan Middle School 1001 West Bearss Avenue, Tampa, FL 33613 | 6-8 | 1.6 mi |
Gaither High School 16200 North Dale Mabry Highway, Tampa, FL 33618 | 9-12 | 1.1 mi |
Disclaimer:
School attendance boundaries provided by ATTOM Data Solutions and are for reference only. Contact the school directly to verify enrollment eligibility.
Price & Sales History for 2705 Lakeville Dr
Date
Details
Price
Change
Source
8/08/2026
Listed
$449,000
3.94%
MLS
2/19/2025
Sold
$432,000
—
Public Record
Disclaimer: Historical sales information is derived from public records provided by the county offices. Information is not guaranteed and should be independently verified.
Tax History
Tax History for 2705 Lakeville Dr
Year
Property Taxes
Change
Tax Assessment
Change
2025
$6,513
26%
$357,190
20%
2024
$5,158
3%
$298,300
2%
2023
$5,014
11%
$291,566
33%
2021
$4,501
-10%
$219,953
-20%
2022
$5,006
11%
$276,477
191%
2021
$4,501
310%
$94,962
2%
2019
$1,097
4%
$92,827
2%
2018
$1,057
2%
$91,096
2%
2017
$1,040
2%
$89,222
2%
2016
$1,024
-1%
$87,387
1%
2015
$1,038
2%
$86,780
1%
2014
$1,017
—
$86,091
1%
2013
$1,022
—
$84,819
—
Disclaimer: Historical tax information is derived from public records provided by the county offices. Information is not guaranteed and should be independently verified.
Estimate the Cost
Estimate the Cost for 2705 Lakeville Dr
2705 Lakeville Drive, Tampa, FL 33618 (MLS# TB8535469) is a Single Family property with 3 bedrooms and 2 full bathrooms. 2705 Lakeville Drive is currently listed for $449,000 and was received on August 08, 2026. Want to learn more about 2705 Lakeville Drive? Do you have questions about finding other Single Family real estate for sale in Tampa? You can browse all Tampa real estate or contact a Coldwell Banker agent to request more information.