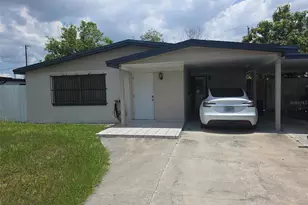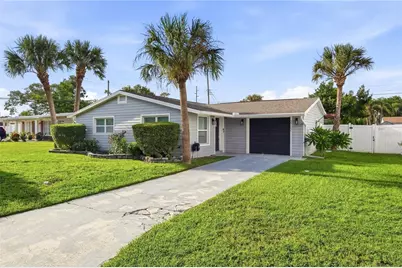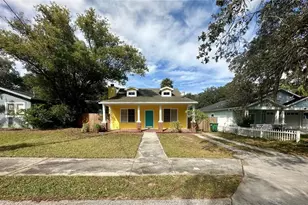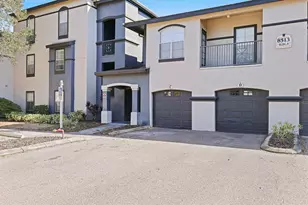
This is a carousel with tiles that activate property listing cards. Use the previous and next buttons to navigate.
1/24
$2,495 Just Listed
This is a carousel with tiles that activate property listing cards. Use the previous and next buttons to navigate.
1/24
Property Description
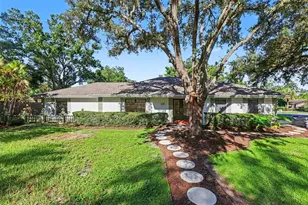
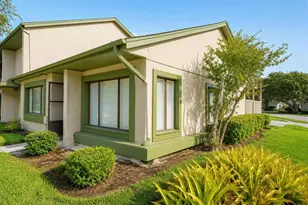
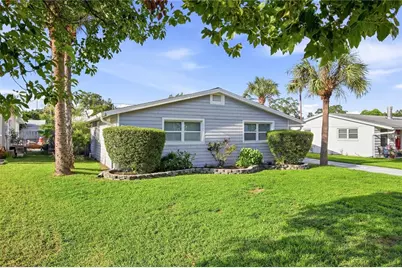
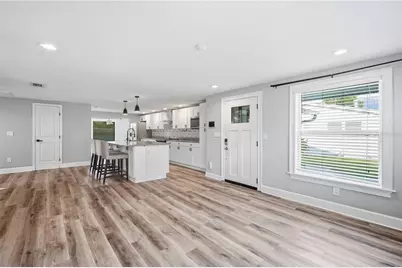
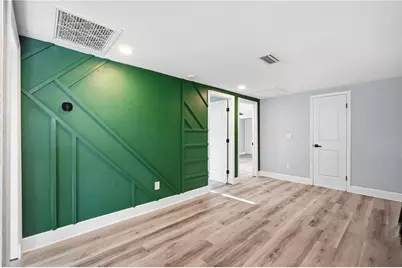
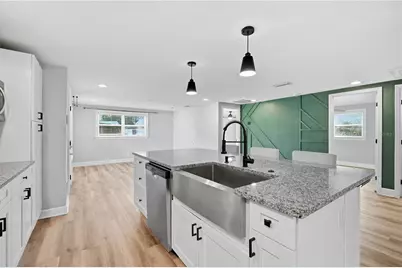
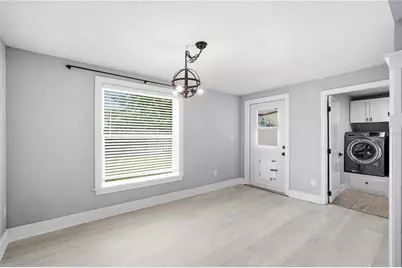
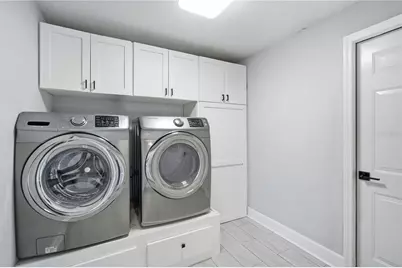
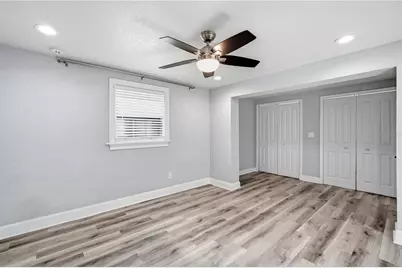
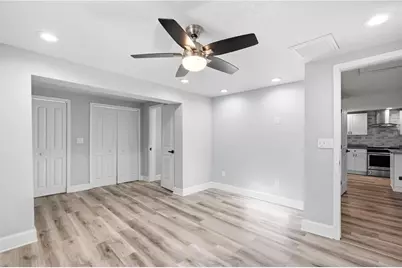
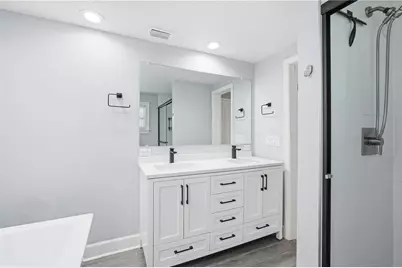
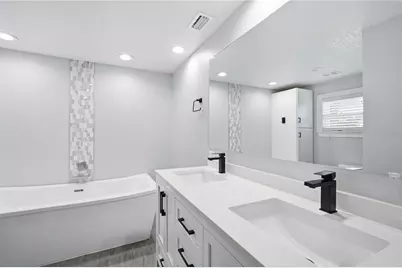
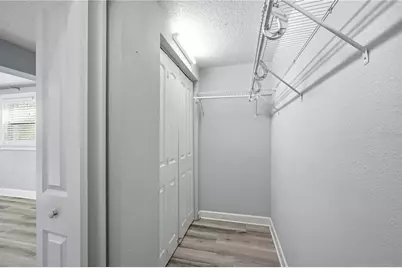
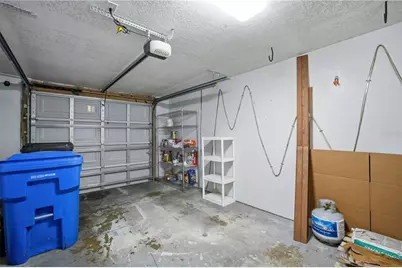
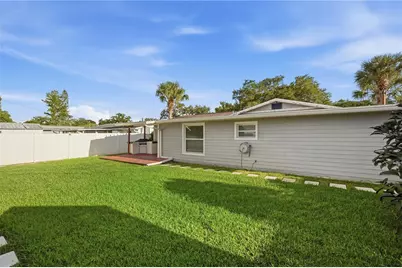
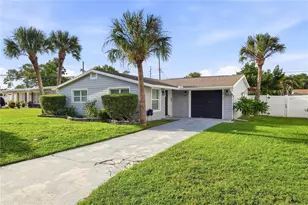
Remodeled 3-bedroom, 2-bathroom Tampa home centrally located for convenient access to shopping, schools, major roadways, and everyday amenities. This beautiful home features an open floor plan, one-car garage, fully fenced backyard, and spacious outdoor living area. Enter the bright and inviting open living and kitchen area, where abundant natural light creates a warm and welcoming atmosphere. The spacious kitchen features stainless steel appliances, granite countertops, light cabinetry, plenty of counter and storage space, and a center island with breakfast bar and bar stools-perfect for casual dining or entertaining. Off the kitchen is a dedicated dining area with access to the backyard, along with an interior laundry room featuring cabinetry, a front-loading washer and dryer, and convenient access to the garage. The large primary suite is located off the living area and offers double closets and a beautifully remodeled en-suite bathroom with a freestanding tub, walk-in shower, and double vanity. Two additional well-sized bedrooms are also located off the living area and share the second full bathroom. Step outside to the large, fully fenced backyard featuring a storage shed and an impressive wood deck with both covered and open areas. The outdoor entertaining space includes an outdoor kitchen with a grill and cabinetry, providing the perfect setting for relaxing or entertaining guests. Conveniently located near I-275, shopping, restaurants, and schools. Lawn maintenance is included in the rent. Pet Policy: Pets are considered on a case-by-case basis with owner approval. Cats and dogs only, 2 pets 100lb max. No aggressive breeds. A one-time $350 non-refundable pet fee each approved pet applies. If you decide to apply for one of our properties: Screening includes credit/background check, income verification of 2.5 to 3 times the monthly rent and rental history verification. APPLICANT CHARGES: Application Fees: $75 each adult, 18 years of age and older (non-refundable). $25 each pet application fee for pet verification (non-refundable). Current vaccination records will be required. ESA and service animals are FREE with verified documentation. Lease Initiation Admin Fee: $150.00 after approval and upon signing. Security Deposit: Equal to one month's rent. Pet Fee if applicable (non-refundable) $350 each pet. All Rent Solutions residents are enrolled in the Resident Benefits Package (RBP) for $49.95/month which includes liability insurance, credit building to help boost the resident's credit score with timely rent payments, HVAC air filter delivery (for applicable properties), our best-in-class resident rewards program, and much more! More details upon application.
Full Property Details
Full Property Details for 2707 W Kenmore Ave
General
- Rent: $2,495
- Status: Active
- Type: Single Family
- Source: MidFloridaRegionalMLS
- MLS ID: TB8547852
- Updated: 9/12/2026
- Added to Site: 5 day(s) ago
Interior
- Interior Features: Ceiling Fan(s), Kitchen and Family Room Combination
- Appliances: Dishwasher, Dryer, Ice Maker, Microwave, Range, Refrigerator, Washer
- Furnishings: Unfurnished
Rooms
Bathrooms
- Total Bathrooms: 2
- Full Bathrooms: 2
Bedrooms
- Total Bedrooms: 3
Other Rooms
- Laundry: Inside
Exterior
- Exterior Features: Outdoor Kitchen
- Deck/Patio: Deck
- Porch/Patio/Deck: Deck
Parking
- Garage: Yes
- Attached garage: Yes
- Garage Spaces: 1
- Covered Spaces: 1
Location
- Area: 33614 - Tampa
- County: Hillsborough
- Development Name: 33614 - Tampa
- Subdivision: GARDENIA HEIGHTS SUB
- Driving Directions: W. Waters Ave and N Habana Ave head south on N Habana Ave. Left on W. Kenmore Ave. Home is on your right.
Community
- Community Name: 33614 - Tampa
- Number of Pets: 2
- Pet Restrictions: Pets are considered on a case-by-case basis with owner approval. Cats and dogs only, 2 pets, 100lb max. No aggressive breeds. A one-time $350 non-refundable pet fee per approved pet applies., / 100lbs.
Heating & Cooling
- Cooling Type: Central Air
- Heating Type: Central
Structural Information
- Stories/Levels: One
- Square Feet: 1,533
- Sq. Ft. Source: Public Records
- Year Built: 1963
Additional Structures
- Other Structures: Shed(s)
Lot Features
- Lot Size (Acres): 0.14
- Lot Size (Sq. Ft.): 6,200
- Lot Size: 6200
- Street/Road Desc.: Asphalt
- Fencing (Description): Full Backyard
Financial Considerations
- Lease Price: $2,495
- Application Fee: $75
- Security Deposit: $2,495
Disclosures and Reports
- Flood Zone Info: X
- APN: U27281815K00000200019.0
- Property ID: U27281815K00000200019.0
Listed by Rent Solutions
Schools
Schools serving 2707 W Kenmore Ave
School District:Hillsborough County School District
| Name | Grades | Distance |
|---|---|---|
Twin Lakes Elementary School, Tampa, FL 8507 North Habana Avenue, Tampa, FL 33614 | K-5 | 0.6 mi |
Memorial Middle School, Tampa, FL 4702 North Central Avenue, Tampa, FL 33603 | 6-8 | 2.8 mi |
Chamberlain High School 9401 North Boulevard, Tampa, FL 33612 | 9-12 | 1.7 mi |
Disclaimer:
School attendance boundaries provided by ATTOM Data Solutions and are for reference only. Contact the school directly to verify enrollment eligibility.
Price History for 2707 W Kenmore Ave
Date
Details
Price
Change
Source
9/12/2026
Listed
$2,495
—
MLS
Disclaimer: Historical sales information is derived from public records provided by the county offices. Information is not guaranteed and should be independently verified.

2707 W Kenmore Avenue, Tampa, FL 33614 (MLS# TB8547852) is a Single Family property with 3 bedrooms and 2 full bathrooms. 2707 W Kenmore Avenue is currently listed for rent at $2,495 and was received on September 12, 2026. Want to learn more about 2707 W Kenmore Avenue? Do you have questions about finding other real estate for sale or rent in Tampa? You can browse all Tampa rentals or contact a Coldwell Banker agent to request more information.