This is a carousel with tiles that activate property listing cards. Use the previous and next buttons to navigate.
1/21
$550,000 Just Listed
This is a carousel with tiles that activate property listing cards. Use the previous and next buttons to navigate.
1/21
Property Description
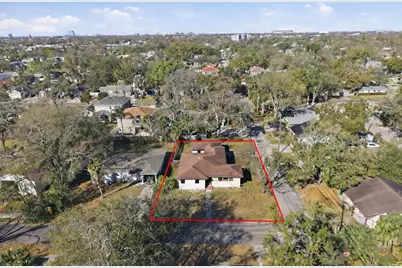
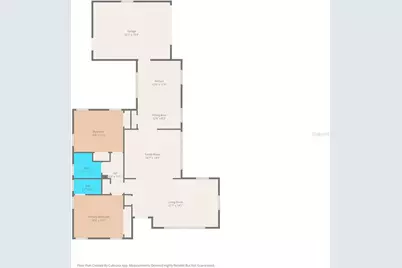
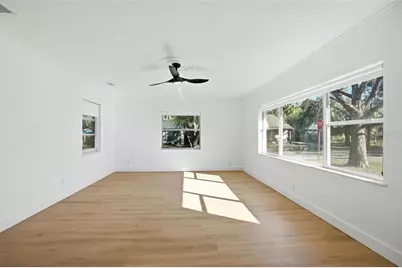
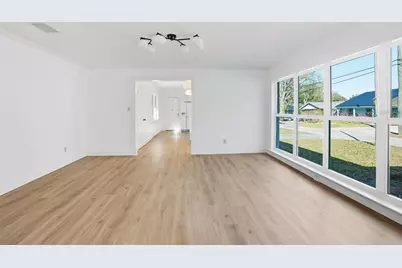
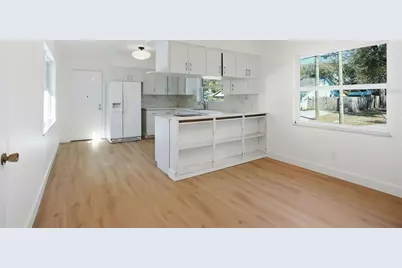
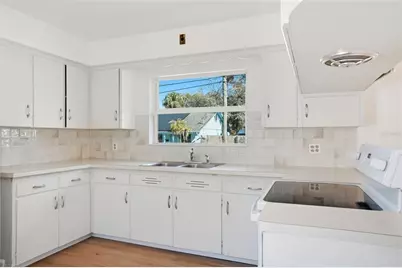
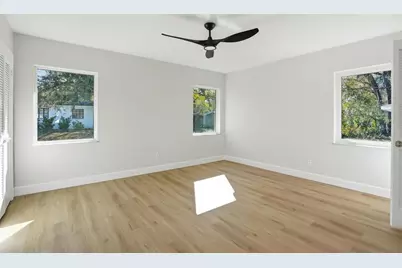
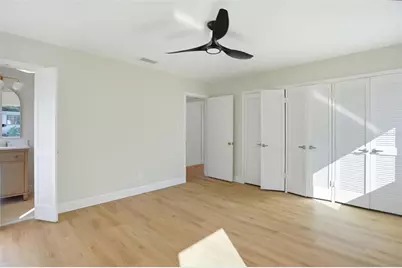
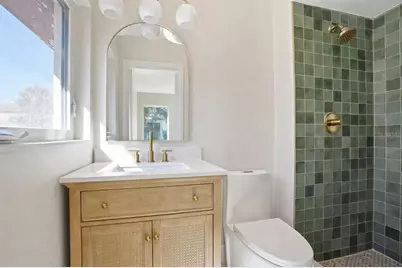
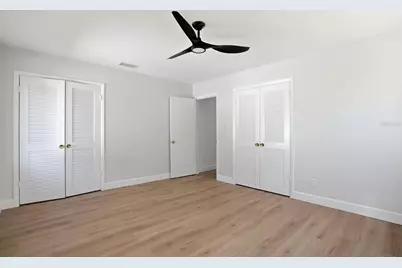
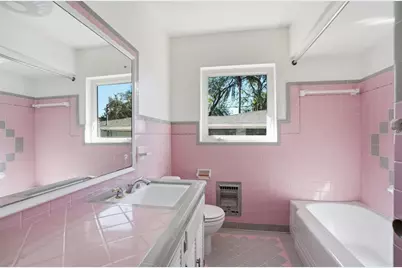
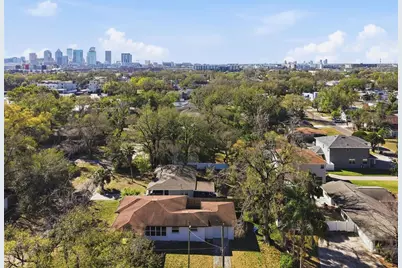
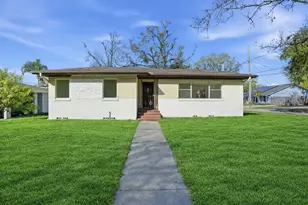
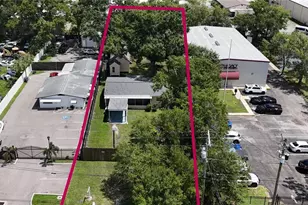
A 2-bedroom, 2-bath block home on the corner of Munro and Warren in Riverside Heights, with mature oak trees and a big fenced backyard. The layout is open and airy. Wide open living (28x14), family (17x14), and dining areas flow together, with big impact windows pulling in natural light from every direction and warm wood-tone flooring that runs wall to wall. The primary suite (15x13) has double closets and a fully renovated ensuite bath with green zellige-style tile, a rattan-accented vanity, brushed gold fixtures, and an arched mirror. The hall bath keeps its original vintage pink tile, a charming mid-century detail. The second bedroom is 15x12. The kitchen (13x12) has a tile backsplash and plenty of cabinet and counter space. The oversized one-car garage (16x24) could be converted to living space, taking the home from 1,572 SF to nearly 2,000 SF. The bones are just as solid as the finishes. Permitted improvements include 10 impact-rated windows, a whole-house re-pipe, and a new main water service line (2022), plus a roof installed in 2008. Other updates include a new AC system (2022), a new water heater, a new garage door and opener, a new fenced backyard (2021), termite tenting (2023), and a newer stove and washer. Minutes from Armature Works, Ulele, the Riverwalk, Water Street, and downtown, in a neighborhood that continues to see significant new investment and construction. Flood Zone X. The home is leased at $2,500/month through 04/30/2027. Lot note: the home sits on about 10,000 square feet with 124 feet on Warren, and the City of Tampa approved the property as two RS-50 lots of about 5,000 square feet each (Formal Decision FDN26-4).
Full Property Details
Full Property Details for 2812 N Munro St
General
- Price: $550,000
- Taxes: $1,824 (2024)
- Status: Active
- Type: Single Family
- Source: MidFloridaRegionalMLS
- MLS ID: TB8562123
- Updated: 10/31/2026
- Added to Site: 1 day(s) ago
Rental Information
- Min. Lease: 1-7 Days
Interior
- Number of Rooms: 6
- Interior Features: Ceiling Fan(s)
- Appliances: Dishwasher, Refrigerator
- Furnishings: Unfurnished
- Flooring: Engineered Hardwood
Rooms
Bathrooms
- Total Bathrooms: 2
- Full Bathrooms: 2
Bedrooms
- Total Bedrooms: 2
Other Rooms
- Laundry: In Garage
Exterior
- Exterior Features: Other
- Deck/Patio: None
- Porch/Patio/Deck: None
Parking
- Garage: Yes
- Attached garage: Yes
Location
- Area: 33602 - Tampa
- County: Hillsborough
- Development Name: 33602 - Tampa
- Subdivision: ORANGE GROVE PARK
- Driving Directions: left on columbus then find munro
- Direction Faces: South
Community
- Community Name: 33602 - Tampa
Heating & Cooling
- Cooling Type: Central Air
- Heating Type: Central
Utilities
- Sewer: Public Sewer
- Water: Public
- Utility Description: BB/HS Internet Available, Cable TV Available
Structural Information
- Architectural Info: Contemporary, Mid-Century Modern
- Architectural Style: Contemporary, Mid-Century Modern
- Exterior Const.: Block
- Roof: Shingle
- Stories/Levels: One
- Square Feet: 1,572
- Sq. Ft. Source: Public Records
- Year Built: 1956
Lot Features
- Lot Size (Acres): 0.22
- Lot Size (Sq. Ft.): 9,424
- Lot Size: 9424
- Lot Dimensions: 76 x 124
- Street/Road Desc.: Other
Financial Considerations
- Tax Amount: $1,824.08
- Tax Year: 2024
Disclosures and Reports
- Ownership: Fee Simple
- Special Conditions: None
- Legal Description: ORANGE GROVE PARK LOT 12
- Flood Zone Info: X
- APN: A1129184QJ00000000012.0
- Property ID: A1129184QJ00000000012.0
Listed by Lombardo Team Real Estate Llc
Get Pre-Approved Today
Schools
Schools serving 2812 N Munro St
School District:Hillsborough County School District
| Name | Grades | Distance |
|---|---|---|
Graham Elementary School, Tampa, FL 2915 North Massachusetts Avenue, Tampa, FL 33602 | K-5 | 0.2 mi |
Madison Middle School, Tampa, FL 4444 West Bay Vista Avenue, Tampa, FL 33611 | 6-8 | 5.3 mi |
Hillsborough High School 5000 North Central Avenue, Tampa, FL 33603 | 9-12 | 1.6 mi |
Disclaimer:
School attendance boundaries provided by ATTOM Data Solutions and are for reference only. Contact the school directly to verify enrollment eligibility.
Price & Sales History for 2812 N Munro St
Date
Details
Price
Change
Source
10/30/2026
Listed
$550,000
12.82%
MLS
1/09/2026
Sold
$487,500
—
Public Record
Disclaimer: Historical sales information is derived from public records provided by the county offices. Information is not guaranteed and should be independently verified.
Tax History
Tax History for 2812 N Munro St
Year
Property Taxes
Change
Tax Assessment
Change
2025
$1,976
8%
$386,359
189%
2024
$1,824
—
$133,463
3%
2024
$1,824
3%
$129,702
3%
2023
$1,764
6%
$125,924
6%
2021
$1,672
-2%
$118,695
-3%
2022
$1,704
2%
$122,256
4%
2021
$1,672
5%
$117,056
2%
2019
$1,597
2%
$114,424
2%
2018
$1,570
2%
$112,290
2%
2017
$1,532
4%
$109,980
2%
2016
$1,479
2%
$107,718
1%
2015
$1,448
-30%
$106,969
10%
2014
$2,070
173%
$97,198
28%
2013
$759
—
$75,915
—
Disclaimer: Historical tax information is derived from public records provided by the county offices. Information is not guaranteed and should be independently verified.
Estimate the Cost
Estimate the Cost for 2812 N Munro St
2812 N Munro Street, Tampa, FL 33602 (MLS# TB8562123) is a Single Family property with 2 bedrooms and 2 full bathrooms. 2812 N Munro Street is currently listed for $550,000 and was received on October 30, 2026. Want to learn more about 2812 N Munro Street? Do you have questions about finding other Single Family real estate for sale in Tampa? You can browse all Tampa real estate or contact a Coldwell Banker agent to request more information.