No photo available
$635,000 Just Listed
Property Description
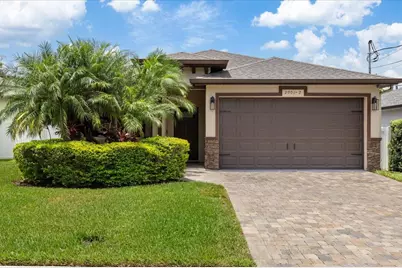
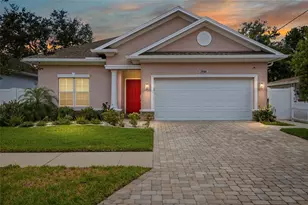
Virtually Staged. Welcome to this beautifully designed 3 bedroom, 2 bath home with a dedicated office, located in the heart of West Tampa! Built with both style and functionality in mind, this home features an open concept floor plan, high ceilings, and an abundance of natural light throughout. The spacious kitchen is the centerpiece of the home and features granite countertops, white shaker style cabinetry, stainless steel appliances, a white tile backsplash, open shelving, and a large center island overlooking the living and dining areas, perfect for entertaining. The open living spaces create a bright and functional layout that is ideal for both everyday living and entertaining. The generously sized primary suite features a spa inspired ensuite bathroom complete with dual vanities, a large walk in shower, and a separate soaking tub. Two additional bedrooms, a full bathroom, and a dedicated office provide flexibility for working from home or creating additional living space. The oversized laundry room and attached two car garage provide ample storage and convenience. Outside, you'll find a fully fenced backyard with a covered patio and an extended paver patio area, creating the perfect space for outdoor dining, entertaining, or simply relaxing. The paver driveway and mature tropical landscaping provide stunning curb appeal and create a warm, welcoming first impression. Ideally situated in West Tampa, this home is just minutes from Downtown Tampa, Midtown Tampa, Tampa International Airport, Raymond James Stadium, International Plaza, Hyde Park, and some of Tampa's best dining, shopping, and entertainment. With no HOA and an unbeatable central location, this home combines comfort, style, and convenience.
Full Property Details
Full Property Details for 2901 W Collins St #2
General
- Price: $635,000
- Taxes: $8,954 (2025)
- Status: Active
- Type: Single Family
- Source: MidFloridaRegionalMLS
- MLS ID: TB8529197
- Updated: Today (7/15/2026)
- Added to Site: Today
Rental Information
- Min. Lease: No Minimum
Interior
- Number of Rooms: 7
- Interior Features: Ceiling Fan(s), Kitchen and Family Room Combination, Living Room/Dining Room Combo, Open Floorplan
- Appliances: Dishwasher, Microwave, Range, Refrigerator
- Furnishings: Unfurnished
- Flooring: Laminate
Rooms
Bathrooms
- Total Bathrooms: 2
- Full Bathrooms: 2
Bedrooms
- Total Bedrooms: 3
Other Rooms
- Laundry: Inside, Laundry Room
Exterior
- Exterior Features: Private Yard, Sliding Doors
- Deck/Patio: Covered
- Porch/Patio/Deck: Covered
Parking
- Garage: Yes
- Attached garage: Yes
- Garage Spaces: 2
- Covered Spaces: 2
Location
- Area: 33607 - Tampa
- County: Hillsborough
- Development Name: 33607 - Tampa
- Subdivision: DREWS JOHN H SUB BLKS 11 TO 1
- Driving Directions: From N Dale Mabry Hwy, head east on W Tampa Bay Blvd. Turn left onto N Habana Ave, then turn left onto W Collins St. The property will be the first home on the right.
- Direction Faces: South
School Information
- Elementary School: Tampa Bay Boluevard-HB
- Middle School: Madison-HB
- High School: Jefferson
Community
- Community Name: 33607 - Tampa
Heating & Cooling
- Cooling Type: Central Air
- Heating Type: Central
Utilities
- Sewer: Public Sewer
- Water: Public
- Utility Description: Cable TV Available, Electricity Available, Public, Sewer Available, Water Available
Structural Information
- Architectural Info: Contemporary
- Architectural Style: Contemporary
- Exterior Const.: Stucco
- Roof: Shingle
- Stories/Levels: One
- Square Feet: 1,755
- Sq. Ft. Source: Public Records
- Year Built: 2017
Lot Features
- Lot Size (Acres): 0.12
- Lot Size (Sq. Ft.): 5,400
- Lot Size: 5400
- Lot Dimensions: 50 x 108
- Street/Road Desc.: Asphalt
- Fencing (Description): Fenced, Vinyl
Financial Considerations
- Tax Amount: $8,954.87
- Tax Year: 2025
Disclosures and Reports
- Ownership: Fee Simple
- Special Conditions: None
- Legal Description: DREW'S JOHN H SUB BLKS 11 TO 13 AND 34 TO 36 LOT 2 BLOCK 11 AND THAT PT OF ALLEY ABUTTING ON THE NORTH
- Flood Zone Info: X
- APN: A1029183IZ00001100002.0
- Property ID: A1029183IZ00001100002.0
- Block/Lot/Section: 11
Listed by Impact Realty Tampa Bay
Get Pre-Approved Today
Schools
Schools serving 2901 W Collins St #2
School District:Hillsborough County School District
| Name | Grades | Distance |
|---|---|---|
Tampa Bay Boulevard Elementary School 3111 West Tampa Bay Boulevard, Tampa, FL 33607 | PK-5 | 0.3 mi |
Madison Middle School, Tampa, FL 4444 West Bay Vista Avenue, Tampa, FL 33611 | 6-8 | 5.2 mi |
Jefferson High School 4401 West Cypress Street, Tampa, FL 33607 | 9-12 | 2.4 mi |
Disclaimer:
School attendance boundaries provided by ATTOM Data Solutions and are for reference only. Contact the school directly to verify enrollment eligibility.
Price & Sales History for 2901 W Collins St #2
Date
Details
Price
Change
Source
7/15/2026
Listed
$635,000
—
MLS
Disclaimer: Historical sales information is derived from public records provided by the county offices. Information is not guaranteed and should be independently verified.
Estimate the Cost
Estimate the Cost for 2901 W Collins St #2
2901 W Collins Street #2, Tampa, FL 33607 (MLS# TB8529197) is a Single Family property with 3 bedrooms and 2 full bathrooms. 2901 W Collins Street #2 is currently listed for $635,000 and was received on July 15, 2026. Want to learn more about 2901 W Collins Street #2? Do you have questions about finding other Single Family real estate for sale in Jackson Heights? You can browse all Jackson Heights real estate or contact a Coldwell Banker agent to request more information.