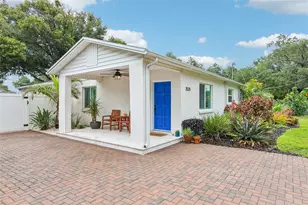
Full Property Details for 2922 W Averill Ave
General
- Sold For: $515,000
- Taxes: $8,849 (2025)
- Status: Closed
- Type: Single Family
- Source: MidFloridaRegionalMLS
- MLS ID: TB8500962
- Added to Site: 150 day(s) ago
Rental Information
Interior
- Number of Rooms: 8
- Interior Features: Cathedral Ceiling(s), Ceiling Fan(s), Eating Space In Kitchen, High Ceilings, Kitchen and Family Room Combination, Open Floorplan, Primary Bedroom Main Floor, Solid Surface Counters, Thermostat, Vaulted Ceiling(s), Window Treatments
- Appliances: Built-In Oven, Cooktop, Dishwasher, Electric Water Heater, Exhaust Fan, Microwave, Refrigerator
- Furnishings: Negotiable
- Flooring: Laminate, Tile
Rooms
- Total Bathrooms: 2
- Full Bathrooms: 2
- Laundry: Inside, Laundry Room
Additional Information
- Security/Safety: Security System, Smoke Detector(s)
Exterior
- Exterior Features: Lighting, Sliding Doors
- Deck/Patio: Covered, Front Porch, Patio, Rear Porch, Screened, Side Porch
- Porch/Patio/Deck: Covered, Front Porch, Patio, Rear Porch, Screened, Side
Parking
- Carports: Yes
- Carport: 1
- Carport Spaces: 1
- Covered Spaces: 1
- Parking Features: Covered, Driveway, Off Street
Location
- Area: 33611 - Tampa
- County: Hillsborough
- Development Name: 33611 - Tampa
- Subdivision: BAYHILL ESTATES ADD
- Driving Directions: From FL-618 Toll/Selmon Expressway, Toll road; Take exit 3 to merge onto W Bay to Bay Blvd; Turn right onto Bayshore Blvd; Slight right to stay on Bayshore Blvd; Turn right onto W Averill Ave; Destination will be on the left.
- Direction Faces: North
School Information
- Elementary School: Ballast Point-HB
- Middle School: Madison-HB
- High School: Robinson-HB
Community
- Community Name: 33611 - Tampa
Heating & Cooling
- Cooling Type: Central Air
- Heating Type: Central
Utilities
- Sewer: Public Sewer
- Water: Public
- Utility Description: BB/HS Internet Available, Cable TV Available, Electricity Connected, Fiber Optics, Fire Hydrant, Phone Available, Sewer Connected, Street Lights, Underground Utilities, Water Connected
Structural Information
- Architectural Info: Contemporary, Mid-Century Modern
- Architectural Style: Contemporary, Mid-Century Modern
- Exterior Const.: Block
- Roof: Shingle
- Windows: Low-Emissivity Windows
- Stories/Levels: One
- Square Feet: 1,300
- Sq. Ft. Source: Estimated
- Living Area: 1,300 Sq. Ft.
- Year Built: 1955
Lot Features
- Property View: Garden
- Lot Size (Acres): 0.17
- Lot Size (Sq. Ft.): 7,480
- Lot Size: 7480
- Frontage: Street Paved
- Street/Road Desc.: Paved, Asphalt
- Fencing (Description): Fenced, Wood
Financial Considerations
- Tax Amount: $8,849
- Tax Year: 2025
Disclosures and Reports
- Ownership: Fee Simple
- Special Conditions: None
- Legal Description: BAYHILL ESTATES ADDITION LOT 20
- Flood Zone Info: AE
- APN: A15301841000000000020.0
- Property ID: A15301841000000000020.0
Listed by Exp Realty Llc
Sold by Brick Street Realty