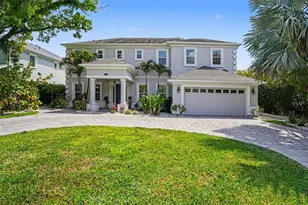
This is a carousel with tiles that activate property listing cards. Use the previous and next buttons to navigate.
1/1
$1,495,000
This is a carousel with tiles that activate property listing cards. Use the previous and next buttons to navigate.
1/1
Property Description
For Sold Data Only.
Full Property Details
Full Property Details for 2922 W Knights Ave
General
- Sold For: $1,495,000
- Taxes: $16,025 (2025)
- Status: Closed
- Type: Single Family
- Source: MidFloridaRegionalMLS
- MLS ID: J1005426
- Added to Site: 28 day(s) ago
Interior
- Number of Rooms: 7
- Interior Features: Built-in Features, Cathedral Ceiling(s), Ceiling Fan(s), Crown Molding, Eating Space In Kitchen, High Ceilings, Kitchen and Family Room Combination, PrimaryBedroom Upstairs, Solid Wood Cabinets, Walk-In Closet(s), Window Treatments
- Fireplace: Yes
- Fireplace(s): Family Room, Wood Burning
- Appliances: Bar Fridge, Built-In Oven, Convection Oven, Dishwasher, Disposal, Electric Water Heater, Microwave, Range, Refrigerator, Water Filtration System
- Furnishings: Unfurnished
- Flooring: Carpet, Hardwood
Rooms
Bathrooms
- Total Bathrooms: 3
- Full Bathrooms: 3
Bedrooms
- Total Bedrooms: 4
Other Rooms
- Laundry: Laundry Room
Additional Information
- Pool: Yes
- Private Pool: Yes
- Pool Description: In Ground
Exterior
- Exterior Features: Balcony, French Doors, Irrigation System, Lighting, Rain Gutters, Sprinkler Metered
- Deck/Patio: Covered, Front Porch, Rear Porch
- Porch/Patio/Deck: Covered, Front Porch, Rear Porch
Parking
- Garage: Yes
- Garage Spaces: 1
- Covered Spaces: 1
- Parking Features: Circular Driveway, Driveway, Garage Door Opener, Workshop in Garage
Location
- Area: 33611 - Tampa
- County: Hillsborough
- Development Name: 33611 - Tampa
- Subdivision: BAY BLUFF
- Driving Directions: South on MacDill to East on Knights
School Information
- Elementary School: Roosevelt-HB
- Middle School: Coleman-HB
- High School: Plant-HB
Community
- Community Name: 33611 - Tampa
Heating & Cooling
- Cooling Type: Central Air
- Heating Type: Central, Electric
Utilities
- Sewer: Public Sewer
- Utility Description: Electricity Connected, Sewer Connected, Water Connected
Structural Information
- Exterior Const.: Wood Frame, Wood Siding
- Roof: Shingle
- Stories/Levels: Two
- Square Feet: 2,668
- Sq. Ft. Source: Public Records
- Living Area: 2,668 Sq. Ft.
- Year Built: 1990
Lot Features
- Lot Size (Acres): 0.17
- Lot Size (Sq. Ft.): 7,500
- Lot Size: 7500
- Lot Dimensions: 50 x 150
- Street/Road Desc.: Paved
Financial Considerations
- Tax Amount: $16,025.49
- Tax Year: 2025
Disclosures and Reports
- Ownership: Fee Simple
- Special Conditions: None
- Legal Description: BAY BLUFF W 1/2 OF LOT 4 BLOCK 2
- Flood Zone Info: X
- APN: A0330183VN00000200004.1
- Property ID: A0330183VN00000200004.1
- Block/Lot/Section: 2
Listed by Stellar Non-Member Office
Sold by Smith & Associates Real Estate
Get Pre-Approved Today
Schools
Schools serving 2922 W Knights Ave
School District:Hillsborough County School District
| Name | Grades | Distance |
|---|---|---|
Roosevelt Elementary School, Tampa, FL 3205 South Ferdinand Avenue, Tampa, FL 33629 | K-5 | 0.9 mi |
Coleman Middle School 1724 South Manhattan Avenue, Tampa, FL 33629 | 6-8 | 2.2 mi |
Plant High School 2415 South Himes Avenue, Tampa, FL 33629 | 9-12 | 1.5 mi |
Disclaimer:
School attendance boundaries provided by ATTOM Data Solutions and are for reference only. Contact the school directly to verify enrollment eligibility.
Price & Sales History for 2922 W Knights Ave
Date
Details
Price
Change
Source
9/16/2026
Sold
$1,495,000
—
MLS
Disclaimer: Historical sales information is derived from public records provided by the county offices. Information is not guaranteed and should be independently verified.

2922 W Knights Avenue, Tampa, FL 33611 (MLS# J1005426) is a Single Family property that was sold at $1,495,000 on September 16, 2026. Want to learn more about 2922 W Knights Avenue? Do you have questions about finding other Single Family real estate for sale in Jackson Heights? You can browse all Jackson Heights real estate or contact a Coldwell Banker agent to request more information.