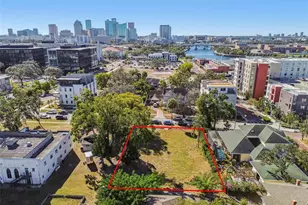
This is a carousel with tiles that activate property listing cards. Use the previous and next buttons to navigate.
1/1
$915,000
This is a carousel with tiles that activate property listing cards. Use the previous and next buttons to navigate.
1/1
Property Description
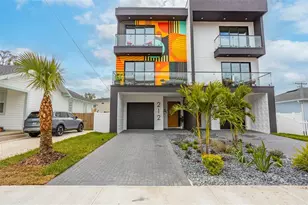
Under Construction. New Construction in Tampa Heights - Unbeatable Value & Prime Location! *Price includes an enhanced storm protection package with white vinyl impact windows, impact glass exterior doors (where applicable), and a 50-AMP generator inlet for a portable generator (generator and inlet cord not included). Welcome to Tampa Heights, one of Tampa's most sought-after and rapidly growing urban core communities! This brand-new 4-bedroom, 3.5-bathroom home offers the perfect mix of modern living, walkability, and unbeatable value. Enjoy quick access to the best of Tampa, including Armature Works, Michelin-starred restaurants, and Sprouts Farmers Market. Conveniently situated between I-275 and Downtown Tampa, you're just minutes from Midtown, International Plaza, and Bay Street, making shopping, dining, and entertainment effortless. For outdoor enthusiasts, the Tampa Riverwalk, Water Works Park, and Julian B. Lane Riverfront Park are all just five minutes away, offering endless opportunities for waterfront walks, biking, and community events. And with the exciting Landing at Riverwalk set to debut in Q3 2025, Riverside Heights continues to thrive as one of Tampa's most dynamic neighborhoods. Whether you're strolling along the waterfront, indulging in world-class dining, or exploring downtown's cultural scene, this home places you at the center of it all. Don't miss this rare opportunity-schedule your private tour today!
Full Property Details
Full Property Details for 3000 N Highland Ave
General
- Sold For: $915,000
- Taxes: $433 (2025)
- Status: Closed
- Type: Single Family
- Source: MidFloridaRegionalMLS
- MLS ID: TB8503233
- Added to Site: 99 day(s) ago
Rental Information
- Min. Lease: No Minimum
Interior
- Number of Rooms: 10
- Interior Features: Eating Space In Kitchen, In Wall Pest System, PrimaryBedroom Upstairs, Thermostat, Tray Ceiling(s), Walk-In Closet(s)
- Appliances: Dishwasher, Disposal, Electric Water Heater, Microwave, Range
- Furnishings: Unfurnished
- Flooring: Carpet, Ceramic Tile
Rooms
Bathrooms
- Total Bathrooms: 4
- Full Bathrooms: 3
- Half Bathrooms: 1
Bedrooms
- Total Bedrooms: 4
Other Rooms
- Laundry: Inside, Laundry Room, Upper Level
Additional Information
- Security/Safety: Smoke Detector(s)
Exterior
- Exterior Features: Balcony, French Doors, Hurricane Shutters, Irrigation System, Lighting, Rain Gutters, Sidewalk
- Deck/Patio: Covered, Front Porch, Rear Porch
- Porch/Patio/Deck: Covered, Front Porch, Rear Porch
Parking
- Garage: Yes
- Attached garage: Yes
- Garage Spaces: 2
- Covered Spaces: 2
- Parking Features: Driveway, Garage Door Opener
Location
- Area: 33603 - Tampa / Seminole Heights
- County: Hillsborough
- Development Name: 33603 - Tampa / Seminole Heights
- Subdivision: RIVERSIDE HEIGHTS
- Driving Directions: Head south on I-275 S. Take exit 46A toward Floribraska Ave. Merge onto N Elmore Ave. Turn right onto E Floribraska Ave. use the right lane to turn left onto N Tampa Street. Turn right onto W Keyes Ave. Turn right onto N Highland Ave and destination will be on the left.
- Direction Faces: North
School Information
- Elementary School: Graham-HB
- Middle School: Stewart-HB
- High School: Hillsborough-HB
Community
- Community Name: 33603 - Tampa / Seminole Heights
Heating & Cooling
- Cooling Type: Central Air
- Heating Type: Central
Utilities
- Sewer: Public Sewer
- Water: Public
- Utility Description: BB/HS Internet Available, Cable TV Available, Electricity Connected, Public
Structural Information
- Architectural Info: Florida, Traditional
- Architectural Style: Florida, Traditional
- Builder: Domain Homes
- Approx Compl Date: 2026-07-22T04:00:00.000Z
- Exterior Const.: Block, Stucco
- Roof: Shingle
- Windows: ENERGY STAR Qualified Windows
- Stories/Levels: Two
- Square Feet: 3,004
- Sq. Ft. Source: Builder
- Living Area: 3,004 Sq. Ft.
- Year Built: 2026
Lot Features
- Lot Size (Acres): 0.13
- Lot Size (Sq. Ft.): 5,247
- Lot Size: 5247
- Lot Dimensions: 53 x 99
- Street/Road Desc.: Asphalt
Green Features
- Energy Efficient: Appliances
Financial Considerations
- Tax Amount: $433.23
- Tax Year: 2025
Disclosures and Reports
- Ownership: Fee Simple
- Special Conditions: None
- Legal Description: LOT 14, BLOCK 3, "MAP OF ADAMS PLACE", ACCORDING TO THE MAP OR PLAT THEREOF AS RECORDED IN PLAT BOOK 8, PAGE 56, OF THE PUBLIC RECORDS OF HILLSBOROUGH COUNTY, FLORIDA
- Flood Zone Info: X
- APN: A1229184QQ00000300014.0
- Property ID: A1229184QQ00000300014.0
- Block/Lot/Section: 3
Listed by Domain Realty Llc
Sold by Keller Williams Tampa Central

Get Pre-Approved Today
Schools
Schools serving 3000 N Highland Ave
School District:Hillsborough County School District
| Name | Grades | Distance |
|---|---|---|
Graham Elementary School, Tampa, FL 2915 North Massachusetts Avenue, Tampa, FL 33602 | K-5 | 0.2 mi |
Madison Middle School, Tampa, FL 4444 West Bay Vista Avenue, Tampa, FL 33611 | 6-8 | 5.7 mi |
Hillsborough High School 5000 North Central Avenue, Tampa, FL 33603 | 9-12 | 1.3 mi |
Disclaimer:
School attendance boundaries provided by ATTOM Data Solutions and are for reference only. Contact the school directly to verify enrollment eligibility.
Price & Sales History for 3000 N Highland Ave
Date
Details
Price
Change
Source
7/29/2026
Sold
$915,000
-8.5%
MLS
4/30/2026
Listed
$999,990
—
MLS
Disclaimer: Historical sales information is derived from public records provided by the county offices. Information is not guaranteed and should be independently verified.
Home Warranty : Included
3000 N Highland Avenue, Tampa, FL 33603 (MLS# TB8503233) is a Single Family property that was sold at $915,000 on July 29, 2026. Want to learn more about 3000 N Highland Avenue? Do you have questions about finding other Single Family real estate for sale in Old Seminole Heights? You can browse all Old Seminole Heights real estate or contact a Coldwell Banker agent to request more information.