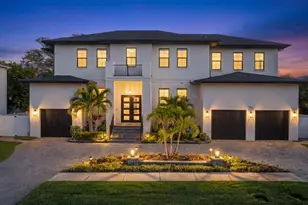
Full Property Details for 3006 W Mason St
General
- Price: $2,995,000
- Taxes: $7,428 (2025)
- Status: Active
- Type: Single Family
- Source: MidFloridaRegionalMLS
- MLS ID: A4704588
- Updated: 10/2/2026
- Added to Site: 4 day(s) ago
Rental Information
Interior
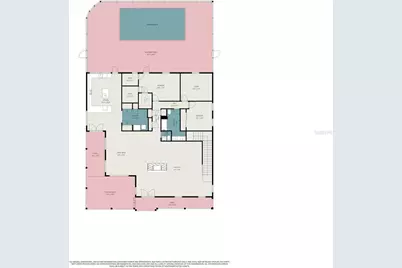
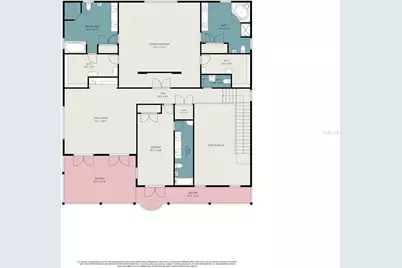
- Number of Rooms: 7
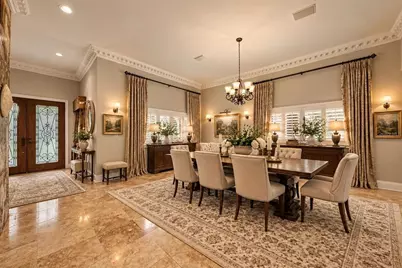
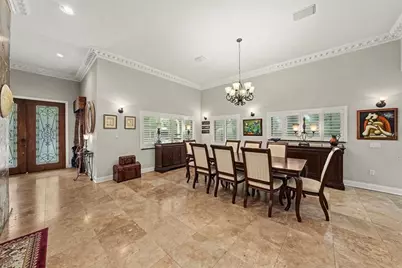
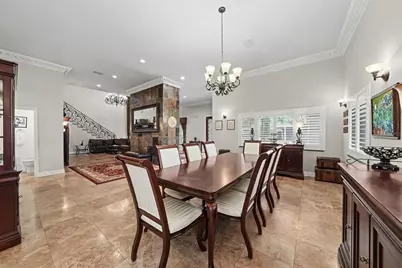
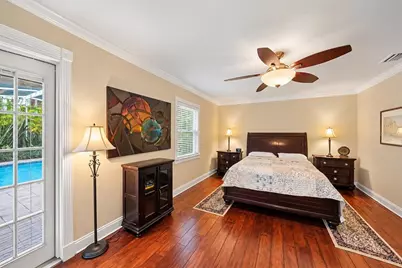
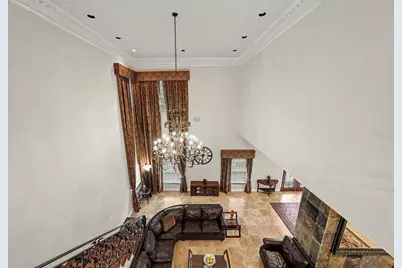
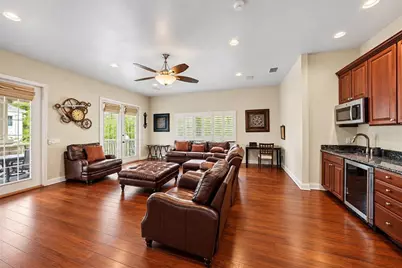
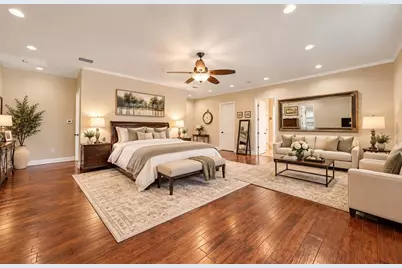
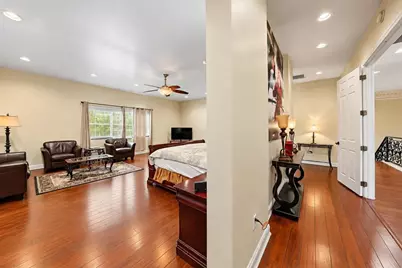
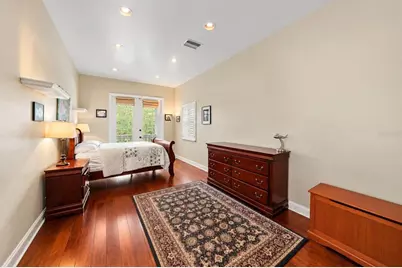
- Interior Features: Built-in Features, Ceiling Fan(s), Crown Molding, High Ceilings, Living Room/Dining Room Combo, Open Floorplan, Solid Surface Counters, Solid Wood Cabinets, Thermostat, Walk-In Closet(s), Window Treatments
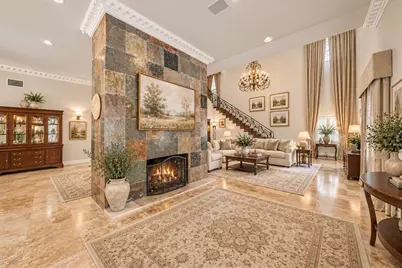
- Fireplace: Yes
- Fireplace(s): Gas
- Appliances: Convection Oven, Cooktop, Dishwasher, Disposal, Dryer, Freezer, Ice Maker, Microwave, Range, Refrigerator, Washer
- Furnishings: Negotiable
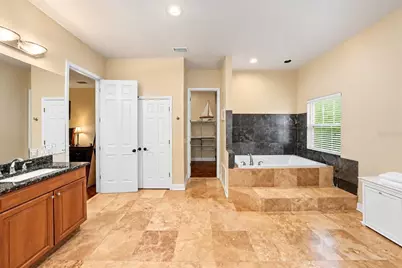
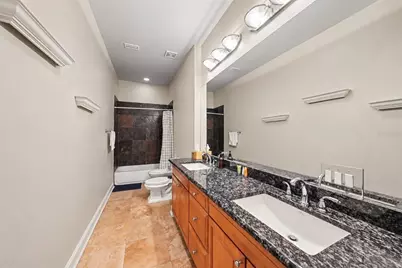
- Flooring: Slate, Tile, Travertine, Hardwood
Rooms
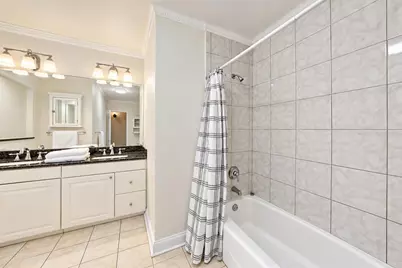
- Total Bathrooms: 7
- Full Bathrooms: 5
- Half Bathrooms: 2
Additional Information
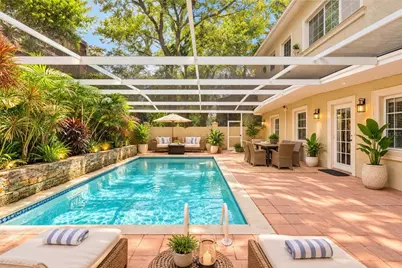
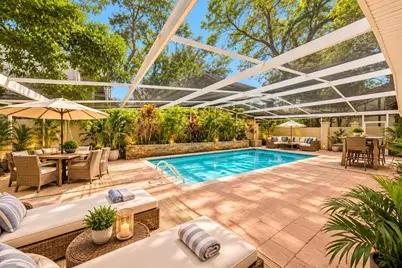
- Pool: Yes
- Private Pool: Yes
- Pool Description: Fiberglass, Gunite, In Ground
- Security/Safety: Security System
Exterior
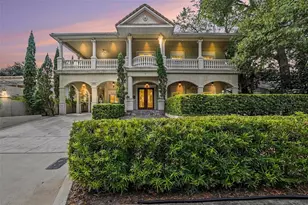
- Exterior Features: Balcony, Outdoor Grill, Outdoor Kitchen, Private Mailbox, Rain Gutters, Sidewalk, Sliding Doors
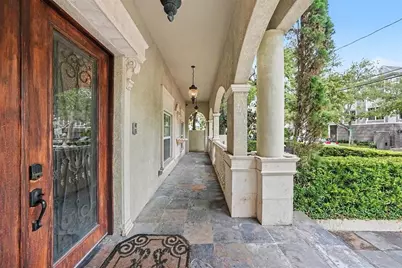
- Deck/Patio: Covered, Front Porch, Rear Porch, Screened
- Porch/Patio/Deck: Covered, Front Porch, Rear Porch, Screened
Parking
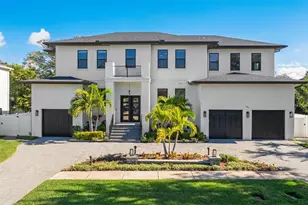
- Carports: Yes
- Carport: 4
- Carport Spaces: 4
- Covered Spaces: 4
Location
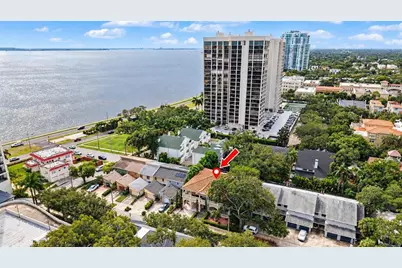
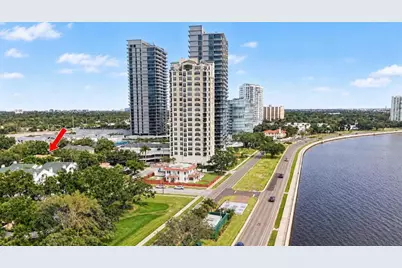
- Area: 33629 - Tampa / Palma Ceia
- County: Hillsborough
- Development Name: 33629 - Tampa / Palma Ceia
- Subdivision: CREST VIEW
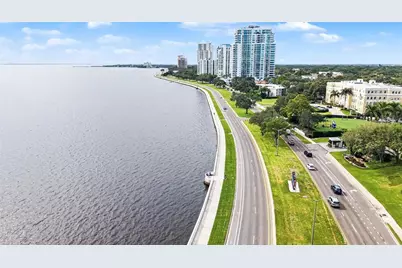
- Driving Directions: From Bay to Bay Blvd and Bayshore Blvd, turn right onto Mason Ave; home will be on the left. From Bay to Bay Blvd and MacDill Ave, head south on MacDill Ave, turn left onto Mason Ave; home will be on the right.
- Direction Faces: South
School Information
- Elementary School: Roosevelt-HB
- Middle School: Coleman-HB
- High School: Plant-HB
Community
- Community Name: 33629 - Tampa / Palma Ceia
- Number of Pets: 1
- Pet Restrictions: 40lbs.
Heating & Cooling
- Cooling Type: Central Air, Zoned
- Heating Type: Central, Zoned
Utilities
- Sewer: Public Sewer
- Water: Public
- Utility Description: Cable TV Available, Electricity Connected, Natural Gas Connected, Sewer Connected
Structural Information
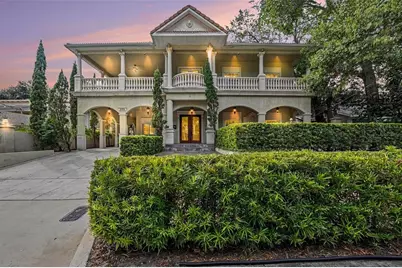
- Exterior Const.: Stucco, Wood Frame
- Roof: Tile
- Windows: Blinds, Shutters, Storm Window(s)
- Stories/Levels: Two
- Square Feet: 5,520
- Sq. Ft. Source: Public Records
- Year Built: 1958
Additional Structures
- Other Structures: Outdoor Kitchen
Lot Features
- Lot Size (Acres): 0.19
- Lot Size (Sq. Ft.): 8,136
- Lot Size: 8136
- Frontage: Street Paved
- Street/Road Desc.: Paved, Asphalt
Financial Considerations
- Tax Amount: $7,428
- Tax Year: 2025
Disclosures and Reports
- Ownership: Fee Simple
- Special Conditions: None
- Legal Description: CREST VIEW E 28 FT OF LOT 22 AND W 44 FT OF LOT 23
- Flood Zone Info: X, AE
- APN: A3429183US00000000022.0
- Property ID: A3429183US00000000022.0
- Block/Lot/Section: 1
Listed by Exp Realty, Llc