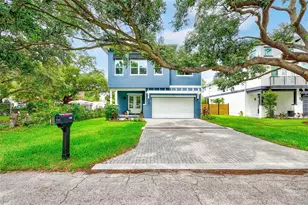
Full Property Details for 3030 W Van Buren Dr
General
- Price: $925,000
- Taxes: $10,533 (2025)
- Status: Active
- Type: Single Family
- Source: MidFloridaRegionalMLS
- MLS ID: TB8547494
- Updated: 9/11/2026
- Added to Site: 1 day(s) ago
Rental Information
Interior
- Number of Rooms: 8
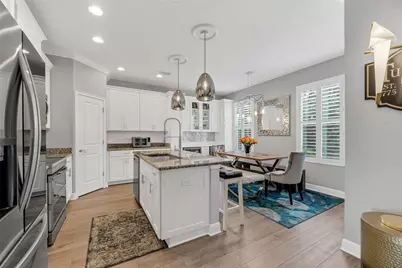
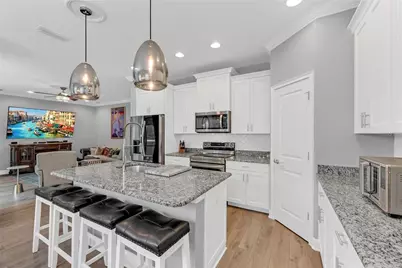
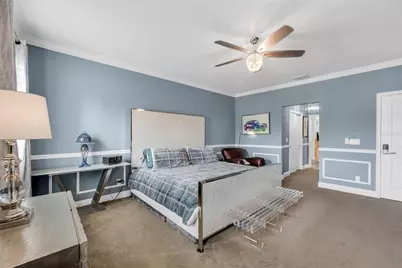
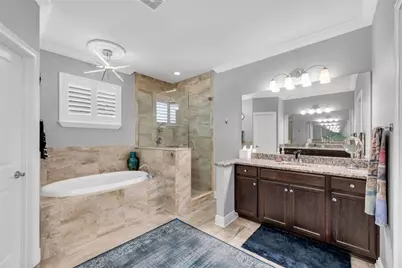
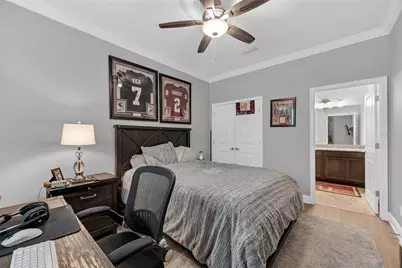
- Interior Features: Ceiling Fan(s), Crown Molding, Eating Space In Kitchen, In Wall Pest System, Kitchen and Family Room Combination, Open Floorplan, PrimaryBedroom Upstairs, Solid Surface Counters, Solid Wood Cabinets, Split Bedroom, Stone Counters, Walk-In Closet(s), Window Treatments
- Appliances: Cooktop, Dishwasher, Disposal, Microwave, Range, Refrigerator, Wine Refrigerator
- Furnishings: Negotiable
- Flooring: Luxury Vinyl
Rooms
- Total Bathrooms: 4
- Full Bathrooms: 3
- Half Bathrooms: 1
- Laundry: Laundry Room, Upper Level
Additional Information
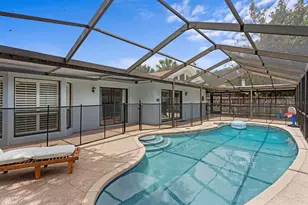
- Pool: Yes
- Private Pool: Yes
- Pool Description: Other
- Spa: Yes
- Spa Description: Above Ground, Heated, Swim Spa
Exterior
- Exterior Features: Hurricane Shutters, Irrigation System, Lighting, Sliding Doors
- Deck/Patio: Rear Porch, Screened
- Porch/Patio/Deck: Rear Porch, Screened
Parking
- Garage: Yes
- Attached garage: Yes
- Garage Spaces: 2
- Covered Spaces: 2
- Parking Features: Electric Vehicle Charging Station(s), Garage Door Opener
Location
- Area: 33611 - Tampa
- County: Hillsborough
- Development Name: 33611 - Tampa
- Subdivision: HIGHFIELD MDW
- Driving Directions: Go east on Gandy Blvd from the Selmon Expressway/Crosstown. Turn right (south) on S MacDill Ave. Turn left (east) on W Van Buren Dr. Property will be on the right at 3030 W Van Buren Dr.
- Direction Faces: North
School Information
- Elementary School: Ballast Point-HB
- Middle School: Madison-HB
- High School: Robinson-HB
Community
- Community Name: 33611 - Tampa
Heating & Cooling
- Cooling Type: Central Air
- Heating Type: Central, Electric
Utilities
- Sewer: Public Sewer
- Water: Public
- Utility Description: BB/HS Internet Available, Cable Connected, Electricity Connected, Fiber Optics
Structural Information
- Architectural Info: Florida
- Architectural Style: Florida
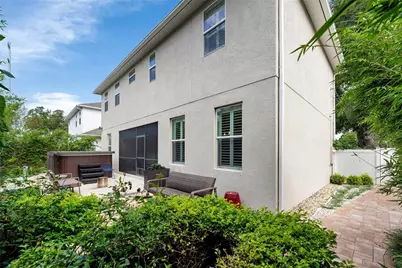
- Exterior Const.: Block, Stucco
- Roof: Shingle
- Stories/Levels: Two
- Square Feet: 2,620
- Sq. Ft. Source: Public Records
- Year Built: 2020
Lot Features
- Lot Size (Acres): 0.12
- Lot Size (Sq. Ft.): 5,400
- Lot Size: 5400
- Street/Road Desc.: Paved
- Fencing (Description): Fenced
Financial Considerations
- Tax Amount: $10,533
- Tax Year: 2025
Disclosures and Reports
- Ownership: Fee Simple
- Special Conditions: None
- Legal Description: HIGHFIELD MEADOW LOT 4
- Flood Zone Info: AE
- APN: A153018B5A00000000004.0
- Property ID: A153018B5A00000000004.0
Listed by Cap X Real Estate Llc