This is a carousel with tiles that activate property listing cards. Use the previous and next buttons to navigate.
1/1
$1,050,000
This is a carousel with tiles that activate property listing cards. Use the previous and next buttons to navigate.
1/1
Property Description
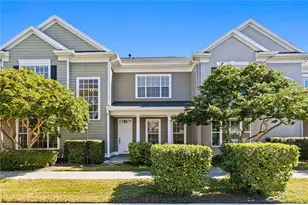
One or more photo(s) has been virtually staged. Live the resort lifestyle in the heart of the city! Located within the highly sought-after Harbour Bay community on Harbour Island, this beautifully upgraded townhome offers 3 bedrooms, 2.5 baths, and 2,435 square feet of living space, all within 24-hour guarded and gated security. This two-level home is filled with thoughtful upgrades throughout, including a completely remodeled kitchen featuring granite countertops, ivory wood cabinetry, stainless steel appliances, and gas cooking. Additional highlights include plantation shutters throughout, custom hand-scraped hardwood floors on the main level, and plush carpeting upstairs. The open-concept main living area is light and bright, seamlessly connecting the kitchen to the living space-ideal for everyday living and entertaining. The living room opens to a private outdoor patio and includes a designated dining nook for casual gatherings. A separate formal dining room sits just off the kitchen, along with an additional downstairs flex space perfect for a home office, family room, or playroom. A convenient guest half bath completes the first floor. Upstairs, you'll find the oversized owner's suite, two additional generously sized bedrooms connected by a Jack-and-Jill bathroom, and an upstairs laundry room. The fully remodeled owner's en suite offers a spa-like retreat with a freestanding deep soaking tub and a walk-in shower with marble mosaic surround. Storage is abundant, with walk-in closets in every bedroom featuring custom built-in organizers, a storage closet under the stairs, and additional storage in the two-car garage. The outdoor patio provides the perfect space for grilling or relaxing outdoors. Harbour Island offers unmatched security, privacy, and convenience, just moments from the award-winning Tampa Riverwalk, Sparkman Wharf, Water Street, and Benchmark Arena, home of the Tampa Bay Lightning. Enjoy the best of urban living with resort-style comfort-this exceptional home is not to be missed.
Full Property Details
Full Property Details for 305 Inner Harbour Cir
General
- Sold For: $1,050,000
- HOA FEE: $888/month
- Taxes: $14,137 (2024)
- Status: Closed
- Type: Townhouse
- Source: MidFloridaRegionalMLS
- MLS ID: TB8468093
- Added to Site: 114 day(s) ago
Rental Information
- Min. Lease: 1-2 Years
Interior
- Number of Rooms: 7
- Interior Features: Built-in Features, Ceiling Fan(s), Crown Molding, Eating Space In Kitchen, Kitchen and Family Room Combination, PrimaryBedroom Upstairs, Solid Surface Counters, Stone Counters, Thermostat, Walk-In Closet(s)
- Appliances: Dishwasher, Disposal, Dryer, Freezer, Gas Water Heater, Ice Maker, Microwave, Range, Refrigerator, Washer, Wine Refrigerator
- Furnishings: Unfurnished
- Flooring: Carpet, Engineered Hardwood, Tile
Rooms
Bathrooms
- Total Bathrooms: 3
- Full Bathrooms: 2
- Half Bathrooms: 1
Bedrooms
- Total Bedrooms: 3
Other Rooms
- Laundry: Gas Dryer Hookup, Inside, Laundry Room, Upper Level
Additional Information
- Shared Amenities: Gated, Park, Playground, Pool, Recreation Facilities, Security, Trail(s)
- Pool Description: Gunite, In Ground
- Security/Safety: Fire Alarm, Gated Community, Security System, Security System Owned, Smoke Detector(s)
Exterior
- Exterior Features: French Doors, Rain Gutters
- Deck/Patio: Front Porch, Rear Porch
- Porch/Patio/Deck: Front Porch, Rear Porch
Parking
- Garage: Yes
- Garage Spaces: 2
- Covered Spaces: 2
- Parking Features: Garage Door Opener, Garage Faces Rear, Guest
Location
- Area: 33602 - Tampa
- County: Hillsborough
- Development Name: 33602 - Tampa
- Subdivision: THE TWNHMS AT HARBOUR BAY P
- Driving Directions: From Downtown, Franklin Street, cross bridge to Harbour Island, thru security to R on Harbour Bay Drive; L on Inner Harbour Circle
- Direction Faces: North
School Information
- Elementary School: Gorrie-HB
- Middle School: Wilson-HB
- High School: Plant City-HB
Community
- Community Name: 33602 - Tampa
- Community Features: Canal Front, Marina, Water Access, Association Recreation - Owned, Buyer Approval Required, Deed Restrictions, Gated Community - Guard, Park, Playground, Pool, Sidewalks
- Optional Amenities: Gated, Park, Playground, Pool, Recreation Facilities, Security, Trail(s)
- Association: Yes
- Assoc. Name: David Rhinehart
- Assoc. Fees Include: 24-Hour Guard, Common Area Taxes, Community Pool, Escrow Reserves Fund, Insurance, Maintenance Structure, Maintenance Grounds, Manager, Pool Maintenance, Private Road, Recreational Facilities, Security
- Number of Pets: 2
- Pet Restrictions: 2 dogs; Buyers to verify pet restrictions with HOA manager
Heating & Cooling
- Cooling Type: Central Air, Zoned
- Heating Type: Central, Zoned
Utilities
- Sewer: Public Sewer
- Water District: SEDDON CHANNEL
- Water: Public
- Utility Description: Cable TV Available, Electricity Connected, Natural Gas Connected, Sewer Connected, Underground Utilities, Water Connected
Structural Information
- Architectural Info: Traditional
- Architectural Style: Traditional
- Exterior Const.: Block, Brick, Wood Frame, Wood Siding
- Roof: Shingle
- Windows: Blinds
- Stories/Levels: Two
- Square Feet: 2,435
- Sq. Ft. Source: Builder
- Living Area: 2,435 Sq. Ft.
- Year Built: 2001
Lot Features
- Lot Size (Acres): 0.05
- Lot Size (Sq. Ft.): 2,166
- Lot Size: 2166
- Frontage: Private Road
- Street/Road Desc.: Asphalt
- Fencing (Description): Fenced, Vinyl
Water Features
- Water Access: Yes
- Water Access Desc: Canal - Brackish
- Water Front Name: SEDDON CHANNEL
- Water Front Desc.: Canal Front
Financial Considerations
- Association Fee: $888
- Assoc Fee Freq.: Monthly
- Assoc Fee Desc.: Required
- Tax Amount: $14,137
- Tax Year: 2024
Disclosures and Reports
- Ownership: Fee Simple
- Special Conditions: None
- Legal Description: THE TOWNHOMES AT HARBOUR BAY PHASE 3 LOT 2 BLOCK 10
- Flood Zone Info: AE
- APN: A3029195M200001000002.0
- Property ID: A3029195M200001000002.0
- Block/Lot/Section: 10
Get Pre-Approved Today
Schools
Schools serving 305 Inner Harbour Cir
School District:Hillsborough County School District
| Name | Grades | Distance |
|---|---|---|
Gorrie Elementary School 705 West De Leon Street, Tampa, FL 33606 | K-5 | 1.1 mi |
Wilson Middle School 1005 West Swann Avenue, Tampa, FL 33606 | 6-8 | 1.2 mi |
Plant High School 2415 South Himes Avenue, Tampa, FL 33629 | 9-12 | 3.2 mi |
Disclaimer:
School attendance boundaries provided by ATTOM Data Solutions and are for reference only. Contact the school directly to verify enrollment eligibility.
Price & Sales History for 305 Inner Harbour Cir
Date
Details
Price
Change
Source
5/06/2026
Sold
$1,050,000
-2.33%
MLS
4/02/2026
Price Reduced
$1,075,000
-2.27%
MLS
2/02/2026
Listed
$1,100,000
—
MLS
Disclaimer: Historical sales information is derived from public records provided by the county offices. Information is not guaranteed and should be independently verified.
305 Inner Harbour Circle, Tampa, FL 33602 (MLS# TB8468093) is a Townhouse property that was sold at $1,050,000 on May 06, 2026. This property was sold by Sean Murphy from our Tampa Westshore Office.Want to learn more about 305 Inner Harbour Circle? Do you have questions about finding other Townhouse real estate for sale in Tampa? You can browse all Tampa real estate or contact a Coldwell Banker agent to request more information.