This is a carousel with tiles that activate property listing cards. Use the previous and next buttons to navigate.
1/1
$390,000
This is a carousel with tiles that activate property listing cards. Use the previous and next buttons to navigate.
1/1
Property Description
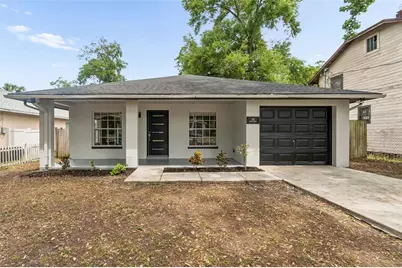
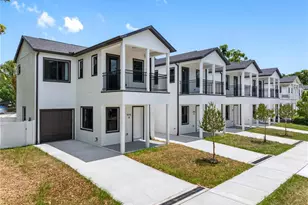
One or more photo(s) has been virtually staged. Welcome to this beautifully updated 3-bedroom, 2-bath block home in the heart of Seminole Heights, offering the perfect combination of modern construction, stylish upgrades, and unbeatable location. With 1,344 sq ft of open-concept living space, this move-in ready home stands out from the area's older housing inventory and has been freshly painted inside and out, creating a clean, modern feel from the moment you arrive. Inside, you'll find a bright and functional layout featuring plank tile flooring throughout, creating a seamless, low-maintenance living environment ideal for both everyday comfort and entertaining. The spacious living and dining areas flow effortlessly into the upgraded kitchen, complete with a large center island, granite countertops, stainless steel appliances, and classic shaker style cabinetry. The primary suite offers a private retreat with a walk in closet and ensuite bath, while additional bedrooms provide flexibility for guests, remote work, or hobbies. Ample storage throughout enhances livability and organization. Located just minutes from Seminole Heights favorites, local breweries, restaurants, parks, medical facilities, and major commuter routes, this home delivers both lifestyle and convenience. ? Fresh interior and exterior paint, newer construction, and a prime location make this a rare opportunity in one of Tampa's most sought-after neighborhoods - schedule your private showing today.
Full Property Details
Full Property Details for 310 E Clinton St
General
- Sold For: $390,000
- Taxes: $6,272 (2025)
- Status: Closed
- Type: Single Family
- Source: MidFloridaRegionalMLS
- MLS ID: TB8495398
- Added to Site: 49 day(s) ago
Rental Information
- Min. Lease: No Minimum
Interior
- Number of Rooms: 5
- Interior Features: Ceiling Fan(s), Living Room/Dining Room Combo, Walk-In Closet(s)
- Appliances: Dishwasher, Disposal, Dryer, Microwave, Range, Refrigerator, Washer
- Furnishings: Unfurnished
- Flooring: Tile
Rooms
Bathrooms
- Total Bathrooms: 2
- Full Bathrooms: 2
Bedrooms
- Total Bedrooms: 3
Other Rooms
- Laundry: Laundry Closet
Exterior
- Exterior Features: Rain Gutters
- Deck/Patio: Front Porch
- Porch/Patio/Deck: Front Porch
Parking
- Garage: Yes
- Attached garage: Yes
- Garage Spaces: 1
- Covered Spaces: 1
- Parking Features: Driveway
Location
- Area: 33604 - Tampa / Sulphur Springs
- County: Hillsborough
- Development Name: 33604 - Tampa / Sulphur Springs
- Subdivision: AVON SPGS
- Driving Directions: From I275, take the Sligh Ave exit, turn left. Then turn right onto Central, then Left onto Clinton. Home will be on your right.
- Direction Faces: South
School Information
- Elementary School: Seminole-HB
- Middle School: Memorial-HB
- High School: Chamberlain-HB
Community
- Community Name: 33604 - Tampa / Sulphur Springs
Heating & Cooling
- Cooling Type: Central Air
- Heating Type: Central
Utilities
- Sewer: Public Sewer
- Water: Public
- Utility Description: Electricity Connected, Water Connected
Structural Information
- Architectural Info: Contemporary
- Architectural Style: Contemporary
- Exterior Const.: Block, Stucco
- Roof: Shingle
- Windows: Blinds
- Stories/Levels: One
- Square Feet: 1,344
- Sq. Ft. Source: Public Records
- Living Area: 1,344 Sq. Ft.
- Year Built: 2003
Lot Features
- Lot Size (Acres): 0.17
- Lot Size (Sq. Ft.): 7,374
- Lot Size: 7374
- Lot Dimensions: 52.3 x 141
- Street/Road Desc.: Asphalt
- Fencing (Description): Wood
Financial Considerations
- Tax Amount: $6,272.36
- Tax Year: 2025
Disclosures and Reports
- Ownership: Fee Simple
- Special Conditions: None
- Legal Description: AVON SPRINGS LOT 14 BLOCK 11
- Flood Zone Info: X
- APN: A2528184DT00001100014.0
- Property ID: A2528184DT00001100014.0
- Block/Lot/Section: 11
Listed by Century 21 Executive Team
Sold by Keller Williams Tampa Central

Get Pre-Approved Today
Schools
Schools serving 310 E Clinton St
School District:Hillsborough County School District
| Name | Grades | Distance |
|---|---|---|
Cleveland Elementary School, Tampa, FL 723 East Hamilton Avenue, Tampa, FL 33604 | K-5 | 0.2 mi |
Adams Middle School 10201 North Boulevard, Tampa, FL 33612 | 6-8 | 1.9 mi |
Chamberlain High School 9401 North Boulevard, Tampa, FL 33612 | 9-12 | 1.5 mi |
Disclaimer:
School attendance boundaries provided by ATTOM Data Solutions and are for reference only. Contact the school directly to verify enrollment eligibility.
Price & Sales History for 310 E Clinton St
Date
Details
Price
Change
Source
5/21/2026
Sold
$390,000
0.03%
MLS
4/08/2026
Listed
$389,900
—
MLS
Disclaimer: Historical sales information is derived from public records provided by the county offices. Information is not guaranteed and should be independently verified.
310 E Clinton Street, Tampa, FL 33604 (MLS# TB8495398) is a Single Family property that was sold at $390,000 on May 21, 2026. Want to learn more about 310 E Clinton Street? Do you have questions about finding other Single Family real estate for sale in Sulphur Springs? You can browse all Sulphur Springs real estate or contact a Coldwell Banker agent to request more information.