This is a carousel with tiles that activate property listing cards. Use the previous and next buttons to navigate.
1/1
$5,500
This is a carousel with tiles that activate property listing cards. Use the previous and next buttons to navigate.
1/1
Property Description
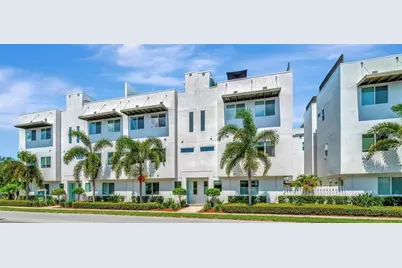
Luxurious living in this 4 story Modern Townhouse in the heart of South Tampa. This End Unit has Three Bedrooms, Three and Half Baths, 2 Car Garage with Rooftop Deck and is the largest floorplan in the development. Tons of natural light coming in from three sides. The First floor has an oversized garage with plenty of storage, Guest Suite which is currently being used as a Home Gym, and Fenced in Patio with artificial Turf making the perfect Dog Run. Second Floor has the Kitchen, Dining area, and Living Room. This spacious Gourmet Kitchen has all the upgrades: Quartz Waterfall Countertops on the oversized Island, Stainless Steel Appliances, Gas Range and Hood, Custom Pendant Lighting, Soft Close Solid Wood Cabinets with an open floor plan making it perfect for entertaining. The Third Floor showcases the Master Suite, another Bedroom With En-suite Bath, Laundry Room, and Storage closets. The Master Suite makes the perfect get away with seating areas, Walk-in Closet with plenty of Built-in Organizers, and a Spa like bathroom. The 4th Floor Deck is what really makes this community exceptional. The deck comes complete with Hot Tub, Built in Grill, Fridge, Bar, TV, plenty of seating, and amazing views of South Tampa. South Macdill Townhomes is conveniently located close to Dale Mabry, The Crosstown Expressway, Macdill Airforce Base and is an easy commute to Downtown Tampa, the Gandy Bridge, Bayshore Boulevard, and Hyde Park Village. Also listed For Sale
Full Property Details
Full Property Details for 3100 W Paul Ave #15
General
- Rent: $5,500
- Status: Closed
- Type: Townhouse
- Source: MidFloridaRegionalMLS
- MLS ID: TB8499868
- Added to Site: 81 day(s) ago
Rental Information
- Lease/Rent Term: 12 Months
- Min. Lease: 1-2 Years
Interior
- Number of Rooms: 8
- Interior Features: Ceiling Fan(s), Eating Space In Kitchen, High Ceilings, Kitchen and Family Room Combination, Living Room/Dining Room Combo, Open Floorplan, PrimaryBedroom Upstairs, Solid Wood Cabinets, Stone Counters, Thermostat, Walk-In Closet(s)
- Appliances: Built-In Oven, Cooktop, Dishwasher, Disposal, Microwave, Range, Refrigerator
- Furnishings: Unfurnished
- Flooring: Tile, Hardwood
Rooms
Bathrooms
- Total Bathrooms: 4
- Full Bathrooms: 3
- Half Bathrooms: 1
Bedrooms
- Total Bedrooms: 3
Other Rooms
- Laundry: Inside, Laundry Room
Additional Information
- Shared Amenities: Maintenance
- Spa: Yes
- Spa Description: Above Ground, Heated
- Security/Safety: Fire Alarm, Fire Sprinkler System, Security Lights
Exterior
- Exterior Features: Balcony, Dog Run, French Doors, Hurricane Shutters, Irrigation System, Lighting, Outdoor Grill, Outdoor Kitchen, Sidewalk
- Deck/Patio: Other
- Porch/Patio/Deck: Other
Parking
- Garage: Yes
- Attached garage: Yes
- Garage Spaces: 2
- Covered Spaces: 2
- Parking Features: Garage Door Opener, Garage Faces Rear, Guest
Location
- Area: 33611 - Tampa
- County: Hillsborough
- Development Name: 33611 - Tampa
- Subdivision: N/A
- Driving Directions: From Dale Mabry Head East on Gandy, Turn right on Macdill, Development will be on your right. There is limited guest parking and some street side spots across the street from this unit.
School Information
- Elementary School: Chiaramonte-HB
- Middle School: Madison-HB
- High School: Robinson-HB
Community
- Community Name: 33611 - Tampa
- Community Features: Sidewalks, Special Community Restrictions
- Optional Amenities: Maintenance
- Association: Yes
- Assoc. Name: Westcoast Management - Lynn
- Number of Pets: 1
- Pet Restrictions: Max 1 pet under 35 pounds, / 35lbs.
Heating & Cooling
- Cooling Type: Central Air
- Heating Type: Central, Electric
Utilities
- Sewer: Public Sewer
- Water: Public
- Utility Description: BB/HS Internet Available, Cable TV Available, Electricity Connected, Natural Gas Available, Public, Water Connected
Structural Information
- Common Walls: Corner Unit, End Unit
- Windows: Blinds
- Stories/Levels: Three Or More
- Square Feet: 2,497
- Sq. Ft. Source: Builder
- Living Area: 2,497 Sq. Ft.
- Year Built: 2019
Additional Structures
- Other Structures: Kennel/Dog Run
Lot Features
- Lot Size (Acres): 337
- Lot Size (Sq. Ft.): 2,467
- Lot Size: 2467
- Frontage: Street Paved
- Street/Road Desc.: Paved, Asphalt
Financial Considerations
- Lease Price: $5,500
- Assoc Fee Desc.: None
- Application Fee: $50
- Security Deposit: $5,500
Disclosures and Reports
- APN: A103018B4200000000008.0
- Property ID: A103018B4200000000008.0
Listed and Sold by Maven Estates, Llc

Schools
Schools serving 3100 W Paul Ave #15
School District:Hillsborough County School District
| Name | Grades | Distance |
|---|---|---|
Chiaramonte Elementary School 6001 South Himes Avenue, Tampa, FL 33611 | PK-5 | 0.9 mi |
Madison Middle School, Tampa, FL 4444 West Bay Vista Avenue, Tampa, FL 33611 | 6-8 | 1.9 mi |
Robinson High School 6311 South Lois Avenue, Tampa, FL 33616 | 9-12 | 1.8 mi |
Disclaimer:
School attendance boundaries provided by ATTOM Data Solutions and are for reference only. Contact the school directly to verify enrollment eligibility.
Price History for 3100 W Paul Ave #15
Date
Details
Price
Change
Source
5/22/2026
Sold
$5,500
—
MLS
4/20/2026
Listed
$5,500
—
MLS
Disclaimer: Historical sales information is derived from public records provided by the county offices. Information is not guaranteed and should be independently verified.
3100 W Paul Avenue #15, Tampa, FL 33611 (MLS# TB8499868) is a Townhouse property that was sold at $5,500 on May 22, 2026. Want to learn more about 3100 W Paul Avenue #15? Do you have questions about finding other real estate for sale or rent in Tampa? You can browse all Tampa rentals or contact a Coldwell Banker agent to request more information.