This is a carousel with tiles that activate property listing cards. Use the previous and next buttons to navigate.
1/34
$2,500
This is a carousel with tiles that activate property listing cards. Use the previous and next buttons to navigate.
1/34
Property Description
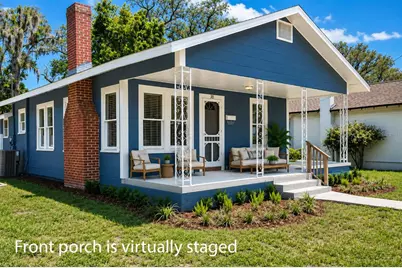
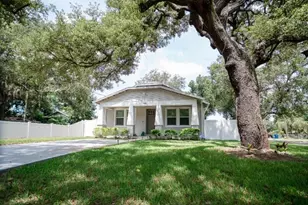
Beautifully Renovated 1924 Bungalow in the Heart of Seminole Heights, Don't settle for ordinary. This charming, renovated 1924 bungalow blends timeless character with today's modern conveniences, creating a home that's as beautiful as it is functional. Freshly painted inside and out, this move-in-ready home features 2 bedrooms, 2 full bathrooms, gorgeous original hardwood floors, abundant natural light, and thoughtful designer updates throughout. The standout feature is the brand-new primary suite, complete with a spa-inspired bathroom, walk-in closet, and custom closet organization system an amenity rarely found in homes of this era. The bright kitchen opens to the living and dining spaces, making it perfect for everyday living and entertaining. Throughout the home you'll find all-new window blinds, updated finishes, and a fresh, clean feel. Step outside to enjoy: Spacious covered front porch *** Large rear entertaining deck *** Fully fenced backyard *** Storage shed for tenant use *** Fresh professional landscaping. Located in one of Tampa's most desirable neighborhoods, you're just minutes from some of Seminole Heights' favorite local spots including Mekenita's and Gulf Coast Sourdough, along with breweries, coffee shops, restaurants, and parks. Features: 2 Bedrooms *** 2 Full Bathrooms *** Brand-New Primary Suite with Walk-In Closet & Custom Closet System *** Newly Renovated Throughout *** Fresh Interior & Exterior Paint *** New Landscaping *** All New Window Blinds *** Original Hardwood Floors *** Fenced Yard *** Large Rear Deck *** Storage Shed Included *** Schedule your private showing today homes this updated in Seminole Heights don't stay available for long! Please Note: Zillow and The MLS are the only legitimate listing sites for this property. If you see this home advertised elsewhere, it is not authorized and may be fraudulent. Lease Includes: Professional front lawn maintenance, HVAC air filters with scheduled replacement provided by the owner, and a washer and dryer for tenant convenience. Tenant Responsibilities: Tenant is responsible for the routine care and maintenance of the washer and dryer during the lease term, as well as all utilities, rear yard maintenance, and general upkeep of the property.
Full Property Details
Full Property Details for 315 E Ford St
General
- Rent: $2,500
- Status: Active
- Type: Single Family
- Source: MidFloridaRegionalMLS
- MLS ID: TB8533581
- Updated: 7/29/2026
- Added to Site: 10 day(s) ago
Rental Information
- Lease/Rent Term: 12 Months
Interior
- Number of Rooms: 6
- Interior Features: Ceiling Fan(s), Eating Space In Kitchen, Living Room/Dining Room Combo, Primary Bedroom Main Floor, Solid Surface Counters, Thermostat, Window Treatments
- Fireplace: Yes
- Fireplace(s): Living Room, Wood Burning
- Appliances: Dishwasher, Dryer, Microwave, Range, Refrigerator, Washer
- Furnishings: Unfurnished
- Flooring: Luxury Vinyl, Tile, Hardwood
Rooms
Bathrooms
- Total Bathrooms: 2
- Full Bathrooms: 2
Bedrooms
- Total Bedrooms: 2
Other Rooms
- Laundry: Inside
Exterior
- Exterior Features: Private Mailbox, Private Yard, Storage
- Deck/Patio: Deck, Front Porch
- Porch/Patio/Deck: Deck, Front Porch
Location
- Area: 33604 - Tampa / Sulphur Springs
- County: Hillsborough
- Development Name: 33604 - Tampa / Sulphur Springs
- Subdivision: AVALON HEIGHTS
- Driving Directions: From the intersection of Hanna and Central Ave, head North on Central. In approx 0.5 mi, Turn west (left) onto E Knollwood. Take 2nd left turn onto N Dixon. In one block, the home is on the corner of Dixon and Ford.
Community
- Community Name: 33604 - Tampa / Sulphur Springs
- Number of Pets: 1
- Pet Restrictions: limit of one small dog, 30 pounds or less. Must be up to date on shots., / 30lbs.
Heating & Cooling
- Cooling Type: Central Air
- Heating Type: Central
Utilities
- Sewer: Public Sewer
- Water: Public
- Utility Description: BB/HS Internet Available, Cable TV Available, Electricity Connected, Public, Water Connected
Structural Information
- Windows: Shades
- Stories/Levels: One
- Square Feet: 944
- Sq. Ft. Source: Public Records
- Year Built: 1926
Additional Structures
- Other Structures: Shed(s)
Lot Features
- Lot Size (Acres): 0.11
- Lot Size (Sq. Ft.): 4,770
- Lot Size: 4770
- Lot Dimensions: 53 x 90
- Frontage: Street Paved
- Street/Road Desc.: Paved
- Fencing (Description): Full Backyard
Financial Considerations
- Lease Price: $2,500
- Application Fee: $45
- Security Deposit: $2,500
- Pet Deposit: $350
Disclosures and Reports
- Flood Zone Info: X
- APN: A3628184EY00003300001.0
- Property ID: A3628184EY00003300001.0
Listed by Van Wert Real Estate Svcs.,Llc
Schools
Schools serving 315 E Ford St
School District:Hillsborough County School District
| Name | Grades | Distance |
|---|---|---|
Seminole Elementary School, Tampa, FL 6201 North Central Avenue, Tampa, FL 33604 | PK-5 | 0.3 mi |
Memorial Middle School, Tampa, FL 4702 North Central Avenue, Tampa, FL 33603 | 6-8 | 1.4 mi |
Hillsborough High School 5000 North Central Avenue, Tampa, FL 33603 | 9-12 | 1.2 mi |
Disclaimer:
School attendance boundaries provided by ATTOM Data Solutions and are for reference only. Contact the school directly to verify enrollment eligibility.
Price History for 315 E Ford St
Date
Details
Price
Change
Source
7/28/2026
Listed
$2,500
—
MLS
Disclaimer: Historical sales information is derived from public records provided by the county offices. Information is not guaranteed and should be independently verified.
315 E Ford Street, Tampa, FL 33604 (MLS# TB8533581) is a Single Family property with 2 bedrooms and 2 full bathrooms. 315 E Ford Street is currently listed for rent at $2,500 and was received on July 28, 2026. Want to learn more about 315 E Ford Street? Do you have questions about finding other real estate for sale or rent in Sulphur Springs? You can browse all Sulphur Springs rentals or contact a Coldwell Banker agent to request more information.