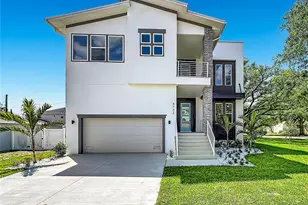
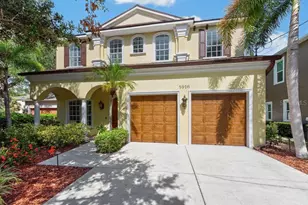
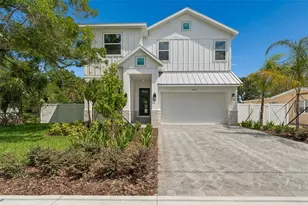
This is a carousel with tiles that activate property listing cards. Use the previous and next buttons to navigate.
1/1
$1,230,000
This is a carousel with tiles that activate property listing cards. Use the previous and next buttons to navigate.
1/1
Property Description
Virtually Staged. Under Construction. Your chance to put your touches and make this luxury home your own. This stunning under construction home at 3307 W. Van Buren Dr., a beautifully designed 3,791 square foot one-story home featuring 2,920 square feet of living area, a 203 square foot covered lanai, a 50 square foot covered entry, and an attached 618 square foot 3-car garage. The Great Room is one of the home's standout spaces, highlighted by 12-foot ceilings and 10-foot sliding glass doors that pocket away to create a seamless flow to the covered lanai. Pre-wired for a future outdoor kitchen, the lanai is ideal for enjoying the Florida lifestyle. The gourmet kitchen is a chef's dream, featuring a quartz countertop island with seating for 8, white shaker cabinetry with 42-inch uppers, soft-close drawers and doors, crown molding, and a complete GE Profile appliance package. A nearby butler's pantry adds convenience with additional storage and a beverage refrigerator. The thoughtful split floor plan includes a spacious dining room, a versatile media room, and a private primary suite with two walk-in closets and a luxurious ensuite bath. Additional highlights include a mudroom/laundry room, an oversized lot, hurricane impact windows, custom landscaping, a fully fenced backyard, and gutters around the entire perimeter of the home. Home may include the pool design for extra cost. Located close to Bayshore Boulevard, Downtown Tampa, Tampa General Hospital, shopping, schools, and major transit routes, this home offers a rare combination of luxury, space, and convenience.
Full Property Details
Full Property Details for 3307 W Van Buren Dr
General
- Sold For: $1,230,000
- Taxes: $5,325 (2025)
- Status: Closed
- Type: Single Family
- Source: MidFloridaRegionalMLS
- MLS ID: TB8492354
- Added to Site: 93 day(s) ago
Rental Information
- Min. Lease: 1-7 Days
Interior
- Number of Rooms: 13
- Interior Features: Ceiling Fan(s), Eating Space In Kitchen, Open Floorplan, Primary Bedroom Main Floor, Walk-In Closet(s)
- Appliances: Cooktop, Dishwasher, Exhaust Fan, Freezer, Ice Maker, Microwave, Range, Range Hood, Tankless Water Heater, Water Filtration System
- Furnishings: Unfurnished
- Flooring: Tile
Rooms
Bathrooms
- Total Bathrooms: 4
- Full Bathrooms: 3
- Half Bathrooms: 1
Bedrooms
- Total Bedrooms: 4
Other Rooms
- Laundry: Inside, Laundry Room
Exterior
- Exterior Features: Irrigation System, Private Mailbox, Sidewalk, Sliding Doors
Parking
- Garage: Yes
- Attached garage: Yes
- Garage Spaces: 3
- Covered Spaces: 3
Location
- Area: 33611 - Tampa
- County: Hillsborough
- Development Name: 33611 - Tampa
- Subdivision: CRESCENT PARK
- Driving Directions: From Tampa International Airport (TPA), exit the airport following signs for George J. Bean Parkway East toward downtown. Merge onto FL-60 East / Veterans Expressway and continue for a few miles, then take the exit that best connects to your specific 3307 Van Buren address (there are a few Van Buren streets in the Tampa Bay area). In most Tampa routes, you’ll head east toward downtown and then continue on local streets for the final few minutes. The drive is typically 15–25 minutes depending on traffic
- Direction Faces: South
School Information
- Elementary School: Chiaramonte-HB
- Middle School: Madison-HB
- High School: Robinson-HB
Community
- Community Name: 33611 - Tampa
Heating & Cooling
- Cooling Type: Central Air
- Heating Type: Central
Utilities
- Sewer: Public Sewer
- Water: Public
- Utility Description: Electricity Connected, Sewer Connected, Water Connected
Structural Information
- Builder: Selah Enterprise Florida, LLC
- Approx Compl Date: 2027-11-30T05:00:00.000Z
- Exterior Const.: Block
- Roof: Shingle
- Stories/Levels: One
- Square Feet: 2,920
- Sq. Ft. Source: Builder
- Living Area: 2,920 Sq. Ft.
- Year Built: 1959
Lot Features
- Lot Size (Acres): 0.21
- Lot Size (Sq. Ft.): 9,240
- Lot Size: 9240
- Lot Dimensions: 77 x 120
- Street/Road Desc.: Asphalt
- Fencing (Description): Fenced
Financial Considerations
- Tax Amount: $5,325.57
- Tax Year: 2025
Disclosures and Reports
- Ownership: Fee Simple
- Special Conditions: None
- Legal Description: CRESCENT PARK W 44 FT OF LOT 35 AND E 33 FT OF LOTS 36 AND 37 BLOCK 4
- Flood Zone Info: X
- APN: A15301841O00000400035.0
- Property ID: A15301841O00000400035.0
- Block/Lot/Section: 4
Listed by Investing N Florida, Llc
Sold by Investing N Florida, Llc

Get Pre-Approved Today
Schools
Schools serving 3307 W Van Buren Dr
School District:Hillsborough County School District
| Name | Grades | Distance |
|---|---|---|
Chiaramonte Elementary School 6001 South Himes Avenue, Tampa, FL 33611 | PK-5 | 0.8 mi |
Madison Middle School, Tampa, FL 4444 West Bay Vista Avenue, Tampa, FL 33611 | 6-8 | 2.8 mi |
Robinson High School 6311 South Lois Avenue, Tampa, FL 33616 | 9-12 | 1.1 mi |
Disclaimer:
School attendance boundaries provided by ATTOM Data Solutions and are for reference only. Contact the school directly to verify enrollment eligibility.
Price & Sales History for 3307 W Van Buren Dr
Date
Details
Price
Change
Source
6/15/2026
Sold
$1,230,000
6.96%
MLS
4/13/2026
Listed
$1,150,000
—
MLS
Disclaimer: Historical sales information is derived from public records provided by the county offices. Information is not guaranteed and should be independently verified.
3307 W Van Buren Drive, Tampa, FL 33611 (MLS# TB8492354) is a Single Family property that was sold at $1,230,000 on June 15, 2026. Want to learn more about 3307 W Van Buren Drive? Do you have questions about finding other Single Family real estate for sale in Tampa? You can browse all Tampa real estate or contact a Coldwell Banker agent to request more information.