This is a carousel with tiles that activate property listing cards. Use the previous and next buttons to navigate.
1/44
$364,999
This is a carousel with tiles that activate property listing cards. Use the previous and next buttons to navigate.
1/44
Property Description
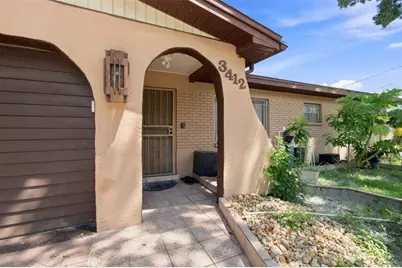
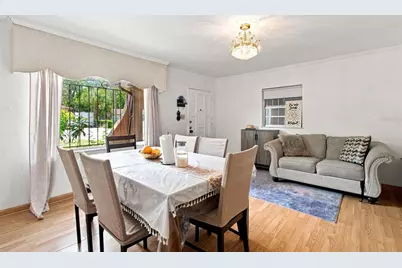
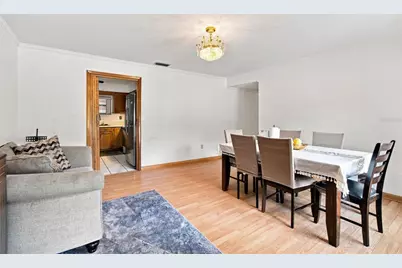
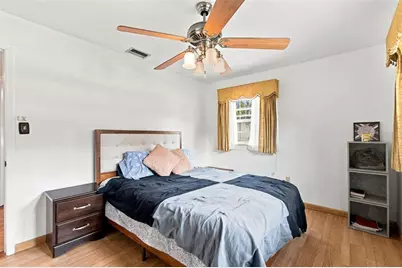
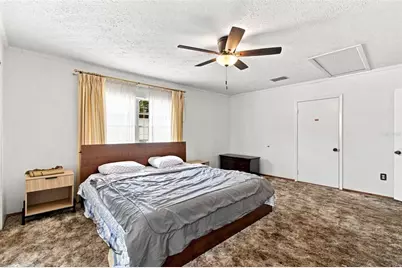
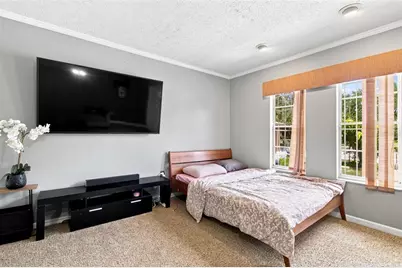
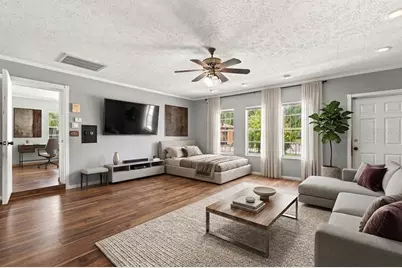
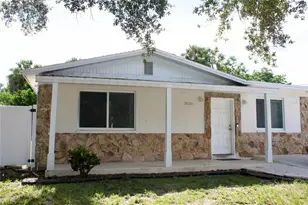
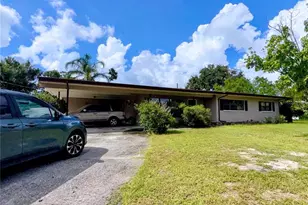
INVESTORS, TAKE NOTICE! Welcome to this versatile one-story home offering comfort, functionality, and an excellent investment opportunity in a convenient Tampa location. This 4-bedroom, 2-bath residence features a desirable single-level floor plan with spacious living areas, a formal living and dining room, and a large family room designed for everyday living and entertaining. The primary suite offers a private bathroom and walk-in closet. Outside, enjoy a fully fenced backyard with established mango and lemon trees, creating a private space to relax or entertain. The property also features a detached shed/workshop with full electricity, providing excellent additional space for a workshop, storage, hobbies, or potential business use. A covered carport with an electric gate opener adds convenience and security. Additional highlights include a newer A/C system installed in 2022, dedicated laundry room with extra storage, and a spacious lot. With NO HOA, NO CDD, and no flood zone, this property offers flexibility for both owner-occupants and investors. Ideally located near Ybor City, Downtown Tampa, Tampa International Airport, Armature Works, the Tampa Riverwalk, Hyde Park, Channelside, and major highways, this home puts Tampa's best amenities within easy reach. Whether you're looking for a place to call home or a valuable addition to your investment portfolio, this property is ready to deliver opportunity and potential.
Full Property Details
Full Property Details for 3412 E Fern St
General
- Price: $364,999
- Taxes: $3,364 (2025)
- Status: Active
- Type: Single Family
- Source: MidFloridaRegionalMLS
- MLS ID: TB8543638
- Updated: 9/13/2026
- Added to Site: 12 day(s) ago
Rental Information
- Min. Lease: No Minimum
Interior
- Number of Rooms: 10
- Interior Features: Ceiling Fan(s), Walk-In Closet(s)
- Appliances: Dryer, Range, Refrigerator, Washer, Water Softener
- Furnishings: Unfurnished
- Flooring: Carpet, Vinyl
Rooms
Bathrooms
- Total Bathrooms: 2
- Full Bathrooms: 2
Bedrooms
- Total Bedrooms: 4
Other Rooms
- Laundry: Laundry Room
Exterior
- Exterior Features: Irrigation System, Private Yard
Parking
- Garage: Yes
- Attached garage: Yes
- Garage Spaces: 1
- Carports: Yes
- Carport: 1
- Carport Spaces: 1
- Covered Spaces: 2
Location
- Area: 33610 - Tampa / East Lake
- County: Hillsborough
- Development Name: 33610 - Tampa / East Lake
- Subdivision: WOODLAND TERRACE 2ND ADD
- Driving Directions: From E Hillsborough Ave., turn right onto N 40th St. Continue approximately 0.5 mi. Take the 3rd exit at the roundabout onto E Hanna Ave. Continue approximately 0.4 mi. Turn right onto N 36th St. Continue approximately 495 ft. Turn left onto E Fern St. Continue approximately 266 ft. Property will be ahead.
- Direction Faces: South
School Information
- Elementary School: Sheehy-HB
- Middle School: Sligh-HB
- High School: King-HB
Community
- Community Name: 33610 - Tampa / East Lake
Heating & Cooling
- Cooling Type: Central Air
- Heating Type: Electric
Utilities
- Sewer: Public Sewer
- Water: Public
- Utility Description: Electricity Connected
Structural Information
- Architectural Info: Traditional
- Architectural Style: Traditional
- Exterior Const.: Stucco
- Roof: Shingle
- Stories/Levels: One
- Square Feet: 2,027
- Sq. Ft. Source: Public Records
- Year Built: 1960
Additional Structures
- Other Structures: Shed(s), Workshop
Lot Features
- Property View: City, Park/Greenbelt
- Lot Size (Acres): 0.16
- Lot Size (Sq. Ft.): 7,102
- Lot Size: 7102
- Lot Dimensions: 67 ft x 106 ft
- Frontage: Street Paved
- Street/Road Desc.: Paved, Asphalt
- Fencing (Description): Fenced
Financial Considerations
- Tax Amount: $3,364.29
- Tax Year: 2025
Disclosures and Reports
- Ownership: Fee Simple
- Special Conditions: None
- Legal Description: WOODLAND TERRACE 2ND ADDITION LOT 6 BLOCK 7
- Flood Zone Info: X
- APN: A32281948400000700006.0
- Property ID: A32281948400000700006.0
- Block/Lot/Section: 1518670
Listed by Keller Williams South Tampa

Get Pre-Approved Today
Schools
Schools serving 3412 E Fern St
School District:Hillsborough County School District
| Name | Grades | Distance |
|---|---|---|
Sheehy Elementary School 6402 North 40th Street, Tampa, FL 33610 | K-5 | 0.4 mi |
Sligh Middle School 2011 East Sligh Avenue, Tampa, FL 33610 | 6-8 | 1 mi |
King High School 6815 North 56th Street, Tampa, FL 33610 | 9-12 | 1.9 mi |
Disclaimer:
School attendance boundaries provided by ATTOM Data Solutions and are for reference only. Contact the school directly to verify enrollment eligibility.
Price & Sales History for 3412 E Fern St
Date
Details
Price
Change
Source
9/03/2026
Listed
$364,999
17.74%
MLS
2/15/2023
Sold
$310,000
—
Public Record
Disclaimer: Historical sales information is derived from public records provided by the county offices. Information is not guaranteed and should be independently verified.
Tax History
Tax History for 3412 E Fern St
Year
Property Taxes
Change
Tax Assessment
Change
2025
$3,454
1%
$236,646
-1%
2024
$3,435
1105%
$239,364
277%
2023
$285
—
$63,464
-7%
2021
$285
—
$68,598
-3%
2022
$285
—
$70,656
4%
2021
$285
12%
$67,651
2%
2019
$254
7%
$66,130
2%
2018
$237
6%
$64,897
2%
2017
$223
6%
$63,562
2%
2016
$211
55%
$62,255
1%
2015
$136
127%
$61,822
1%
2014
$60
—
$61,331
1%
2013
$60
—
$60,425
—
Disclaimer: Historical tax information is derived from public records provided by the county offices. Information is not guaranteed and should be independently verified.
Estimate the Cost
Estimate the Cost for 3412 E Fern St
3412 E Fern St, Tampa, FL 33610 (MLS# TB8543638) is a Single Family property with 4 bedrooms and 2 full bathrooms. 3412 E Fern St is currently listed for $364,999 and was received on September 03, 2026. Want to learn more about 3412 E Fern St? Do you have questions about finding other Single Family real estate for sale in East Tampa ? You can browse all East Tampa real estate or contact a Coldwell Banker agent to request more information.