This is a carousel with tiles that activate property listing cards. Use the previous and next buttons to navigate.
1/1
$4,000
This is a carousel with tiles that activate property listing cards. Use the previous and next buttons to navigate.
1/1
Property Description
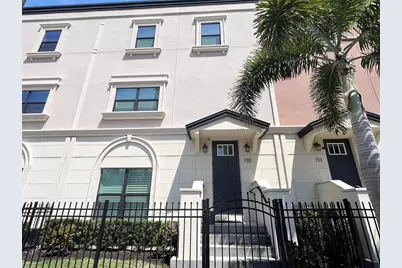
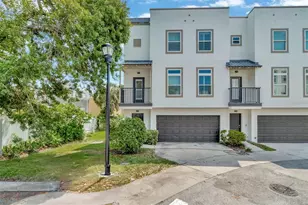
Stunning three story townhome. The entry from the garage side has a long wide foyer with under stairs storage. The first floor includes a bedroom and a full bathroom. The second floor is the main living area with an open floor plan. The kitchen has Quartz countertops, dark cabinets, stainless steel appliances and a closet pantry. There is a center island that adds to the countertop space with plenty of room for informal dining. The dining area is open and allows for a long table for plenty of family and guests to dine. The living room is open to the dining and kitchen area and flooded with natural light. The first and second floors have wood flooring and the third floor has carpet. There are plantation shutters throughout. The top floor has the primary bedroom and two secondary bedrooms. The primary bedroom is tranquil and fits a king sized bed, room for seating and has a walk in and built in closet. The primary bathroom has dual vanity sinks and a water closet. The secondary bedrooms are spacious and share the hallway bathroom with a tub/shower combination. This property is move in ready with a two car garage. There are 4 community guest parking spaces, these spaces do not allow tenant or guest overnight parking. Schedule your private appointment now!! Lease must be signed within 2 weeks of application approval. Application fee is $100 per adult - non refundable. Anyone 18 or older residing in the residence must apply. Thorough credit and background checks will be done. Net income (income AFTER taxes) must be a minimum of 3x the rent - verification necessary. No evictions in the last 5 years. Renters insurance - contents and liability - is required.
Full Property Details
Full Property Details for 3421 W Horatio St #110
General
- Rent: $4,000
- Status: Closed
- Type: Townhouse
- Source: MidFloridaRegionalMLS
- MLS ID: TB8459180
- Added to Site: 235 day(s) ago
Rental Information
- Lease/Rent Term: 12 Months
- Min. Lease: 1-2 Years
Interior
- Number of Rooms: 7
- Interior Features: Ceiling Fan(s), Crown Molding, High Ceilings, Living Room/Dining Room Combo, Open Floorplan, PrimaryBedroom Upstairs, Solid Surface Counters, Window Treatments
- Appliances: Dishwasher, Disposal, Dryer, Electric Water Heater, Microwave, Range, Refrigerator, Washer
- Furnishings: Unfurnished
- Flooring: Engineered Hardwood, Tile
Rooms
Bathrooms
- Total Bathrooms: 4
- Full Bathrooms: 3
- Half Bathrooms: 1
Bedrooms
- Total Bedrooms: 4
Other Rooms
- Laundry: Inside, Laundry Closet
Additional Information
- Security/Safety: Smoke Detector(s)
Exterior
- Deck/Patio: None
- Porch/Patio/Deck: None
Parking
- Garage: Yes
- Attached garage: Yes
- Garage Spaces: 2
- Covered Spaces: 2
- Parking Features: Garage Door Opener
Location
- Area: 33609 - Tampa / Palma Ceia
- County: Hillsborough
- Development Name: 33609 - Tampa / Palma Ceia
- Subdivision: WESTMINSTER MANOR TWNHMS
- Driving Directions: From W Kennedy Boulevard turn South onto S Himes Avenue go past W Azeele Street the property is on the left located on the corner of S Himes Avenue and W Horatio Street.
School Information
- Elementary School: Grady-HB
- Middle School: Coleman-HB
- High School: Plant City-HB
Community
- Community Name: 33609 - Tampa / Palma Ceia
- Community Features: None
- Association: Yes
- Assoc. Name: DLG Management Services/Diane Lee
- Management Type: Full Time
- Mgmt. Company: Full Time
Heating & Cooling
- Cooling Type: Central Air
- Heating Type: Central
Utilities
- Sewer: Public Sewer
- Water: None
- Utility Description: Cable TV Available, Electricity Available, Electricity Connected, Sewer Available, Sewer Connected, Water Available, Water Connected
Structural Information
- Windows: Shutters
- Stories/Levels: Three Or More
- Square Feet: 2,210
- Sq. Ft. Source: Public Records
- Living Area: 2,210 Sq. Ft.
- Year Built: 2019
Lot Features
- Lot Size (Acres): 0.02
- Lot Size (Sq. Ft.): 903
- Lot Size: 903
- Street/Road Desc.: Brick, Paved
Financial Considerations
- Lease Price: $4,000
- Assoc Fee Desc.: None
- Application Fee: $100
- Security Deposit: $4,250
Disclosures and Reports
- APN: A222918B1Z00000000010.0
- Property ID: A222918B1Z00000000010.0
Listed and Sold by Synergistic Real Estate Llc

Schools
Schools serving 3421 W Horatio St #110
School District:Hillsborough County School District
| Name | Grades | Distance |
|---|---|---|
Grady Elementary School 3910 West Morrison Avenue, Tampa, FL 33629 | PK-5 | 0.7 mi |
Coleman Middle School 1724 South Manhattan Avenue, Tampa, FL 33629 | 6-8 | 1.4 mi |
Plant High School 2415 South Himes Avenue, Tampa, FL 33629 | 9-12 | 1.1 mi |
Disclaimer:
School attendance boundaries provided by ATTOM Data Solutions and are for reference only. Contact the school directly to verify enrollment eligibility.
Price History for 3421 W Horatio St #110
Date
Details
Price
Change
Source
6/22/2026
Sold
$4,000
—
MLS
4/21/2026
Price Reduced
$4,000
-4.76%
MLS
3/19/2026
Price Reduced
$4,200
-4.55%
MLS
3/02/2026
Price Reduced
$4,400
-4.35%
MLS
1/01/2026
Listed
$4,600
—
MLS
Disclaimer: Historical sales information is derived from public records provided by the county offices. Information is not guaranteed and should be independently verified.
3421 W Horatio Street #110, Tampa, FL 33609 (MLS# TB8459180) is a Townhouse property that was sold at $4,000 on June 22, 2026. Want to learn more about 3421 W Horatio Street #110? Do you have questions about finding other real estate for sale or rent in Palma Ceia? You can browse all Palma Ceia rentals or contact a Coldwell Banker agent to request more information.