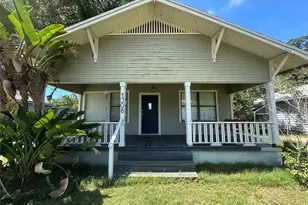
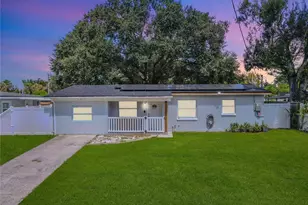
This is a carousel with tiles that activate property listing cards. Use the previous and next buttons to navigate.
1/56
$309,800
This is a carousel with tiles that activate property listing cards. Use the previous and next buttons to navigate.
1/56
Property Description
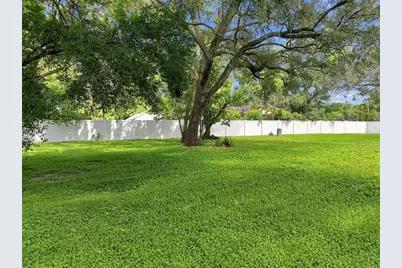
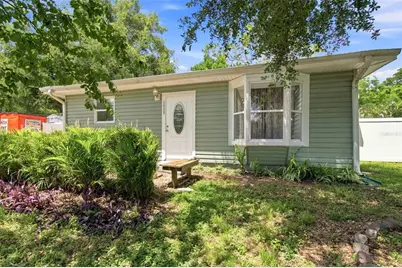
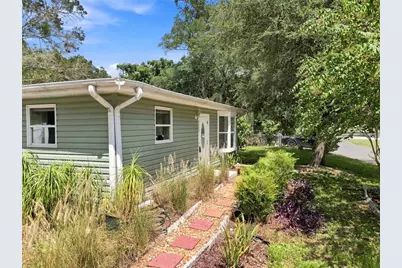
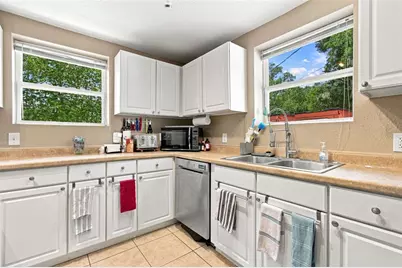
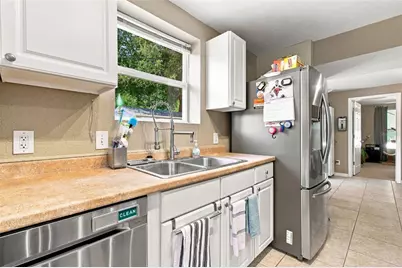
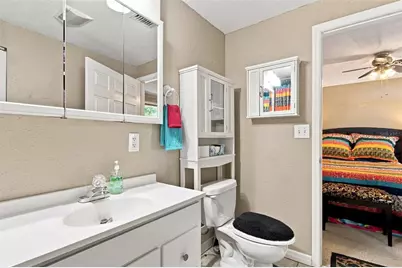
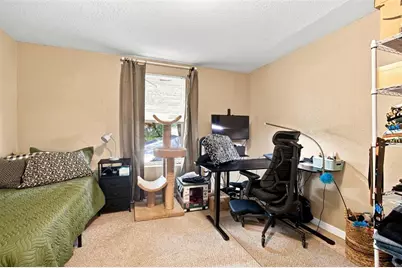
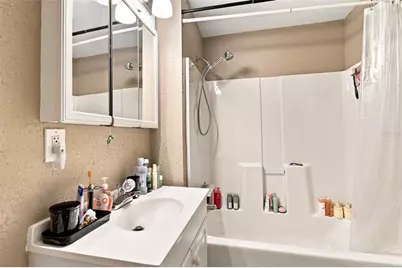
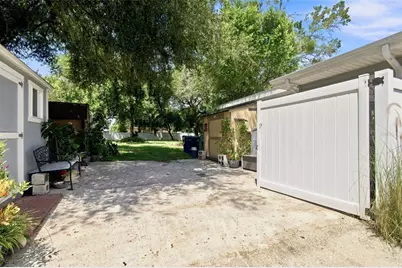
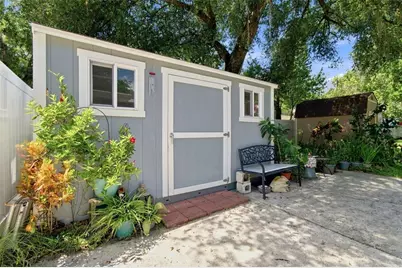
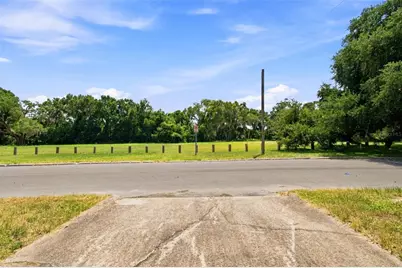
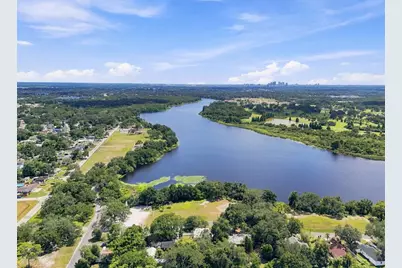
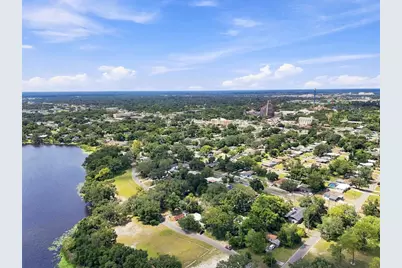
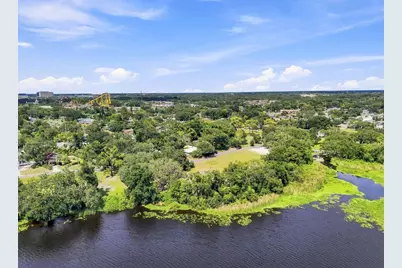
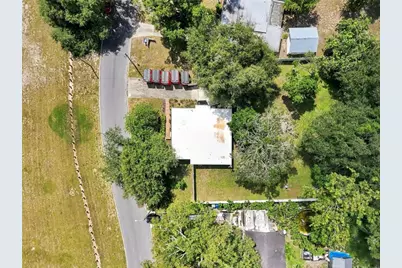
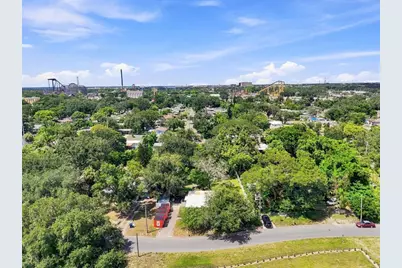
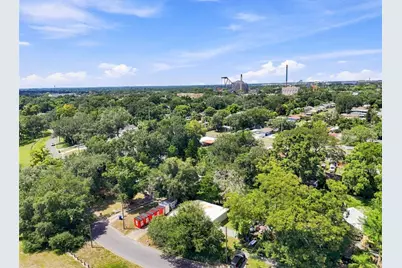
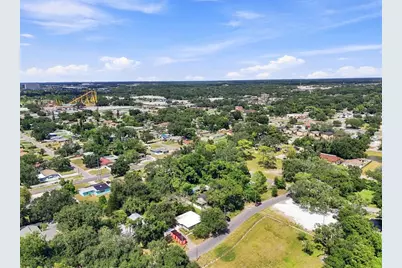
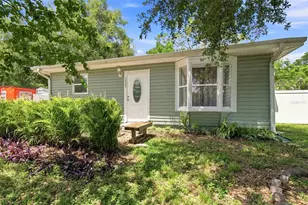
Outdoor enthusiast's dream on 0.40 acres! This move-in ready 2-bedroom, 2-bathroom home offers a rare combination of spacious outdoor living, extensive updates, and a fantastic riverfront location. Situated directly across from the Hillsborough River and a City of Tampa park, the property features a 2024 GAF 60-mil TPO roof, 2025 HVAC, fully fenced park-like backyard, and multiple versatile outbuildings. The bright open interior features tile floors, a bay-windowed living room, inside laundry, and an updated kitchen with stainless steel appliances, two refrigerators, and abundant cabinet and counter space. The large extended primary suite includes a sitting area, walk-in closet, and ensuite bathroom. The backyard provides plenty of space for entertaining, gardening, lawn games, or simply enjoying the peaceful setting. Outbuildings include a tool shed, high-ceiling storage barn, and a fully powered workshop/studio with lighting, abundant electrical outlets, screened windows, and window AC. The home was extensively renovated in 2007-2008 with double-pane windows, vinyl siding, updated plumbing, water and sewer lines, electrical service, flooring, kitchen, and bathrooms. Across the street, the City of Tampa park offers a fishing dock, kayak/canoe launch, picnic areas, and playgrounds. Conveniently located near USF, Busch Gardens, restaurants, and shopping. City convenience with room to breathe.
Full Property Details
Full Property Details for 3426 Riverview Dr
General
- Price: $309,800
- Taxes: $849 (2025)
- Status: Active
- Type: Single Family
- Source: MidFloridaRegionalMLS
- MLS ID: TB8540646
- Updated: 9/2/2026
- Added to Site: 49 day(s) ago
Rental Information
- Min. Lease: 1-7 Days
Interior
- Number of Rooms: 4
- Interior Features: Ceiling Fan(s), Eating Space In Kitchen, Kitchen and Family Room Combination, Open Floorplan
- Appliances: Dishwasher, Disposal, Dryer, Electric Water Heater, Range, Refrigerator, Washer
- Furnishings: Unfurnished
- Flooring: Carpet, Tile
Rooms
Bathrooms
- Total Bathrooms: 2
- Full Bathrooms: 2
Bedrooms
- Total Bedrooms: 2
Other Rooms
- Laundry: Inside, Laundry Room
Additional Information
- Security/Safety: Security System
Exterior
- Exterior Features: None
- Deck/Patio: None
- Porch/Patio/Deck: None
Parking
- Parking Features: Other
Location
- Area: 33604 - Tampa / Sulphur Springs
- County: Hillsborough
- Development Name: 33604 - Tampa / Sulphur Springs
- Subdivision: ELIZABETH COURT
- Driving Directions: From I-275, East on Busch Blvd, South (right) on 30th, across from Busch Gardens, left on Yukon, right on Riverview.
- Direction Faces: South
Community
- Community Name: 33604 - Tampa / Sulphur Springs
Heating & Cooling
- Cooling Type: Central Air
- Heating Type: Central, Electric
Utilities
- Sewer: Public Sewer
- Water District: HILLSBOROUGH RIVER
- Water: Public
- Utility Description: BB/HS Internet Available, Cable TV Available, Public
Structural Information
- Architectural Info: Ranch
- Architectural Style: Ranch
- Exterior Const.: Vinyl Siding, Wood Frame
- Roof: Other
- Windows: Blinds, Double Pane Windows
- Stories/Levels: One
- Square Feet: 1,259
- Sq. Ft. Source: Public Records
- Year Built: 1949
Additional Structures
- Other Structures: Barn(s), Workshop
Lot Features
- Property View: Trees/Woods, Water
- Lot Size (Acres): 0.41
- Lot Size (Sq. Ft.): 17,700
- Lot Size: 17700
- Frontage: Street Paved
- Street/Road Desc.: Paved
- Fencing (Description): Fenced, Vinyl
Water Features
- Water View: Yes
- Water Front Name: HILLSBOROUGH RIVER
Financial Considerations
- Assoc Fee Desc.: None
- Tax Amount: $849
- Tax Year: 2025
Disclosures and Reports
- Ownership: Fee Simple
- Special Conditions: None
- Legal Description: ELIZABETH COURT LOTS 21 AND 22 BLOCK I
- Flood Zone Info: X
- APN: A20281945WI0000000021.0
- Property ID: A20281945WI0000000021.0
- Block/Lot/Section: I
Listed by Century 21 Circle

Get Pre-Approved Today
Schools
Schools serving 3426 Riverview Dr
School District:Hillsborough County School District
| Name | Grades | Distance |
|---|---|---|
Dr Carter G Woodson K-8 School 8715 North 22nd Street, Tampa, FL 33604 | PK-8 | 0.9 mi |
Wharton High School 20150 Bruce B Downs Boulevard, Tampa, FL 33647 | 9-12 | 9.8 mi |
Disclaimer:
School attendance boundaries provided by ATTOM Data Solutions and are for reference only. Contact the school directly to verify enrollment eligibility.
Price & Sales History for 3426 Riverview Dr
Date
Details
Price
Change
Source
9/01/2026
Price Reduced
$309,800
-0.03%
MLS
8/22/2026
Listed
$309,900
195.14%
MLS
11/25/2015
Sold
$105,000
—
Public Record
Disclaimer: Historical sales information is derived from public records provided by the county offices. Information is not guaranteed and should be independently verified.
Tax History
Tax History for 3426 Riverview Dr
Year
Property Taxes
Change
Tax Assessment
Change
2025
$849
—
$87,299
3%
2025
$849
11%
$85,004
3%
2024
$765
6%
$82,608
3%
2023
$723
-3%
$80,202
6%
2021
$746
-3%
$75,598
-3%
2022
$770
3%
$77,866
4%
2021
$746
3%
$74,554
2%
2019
$724
—
$72,878
2%
2018
$724
1%
$71,519
2%
2017
$718
2%
$70,048
2%
2016
$706
-38%
$68,607
36%
2015
$1,141
15%
$50,575
7%
2014
$993
4%
$47,111
—
2013
$952
—
$46,917
—
Disclaimer: Historical tax information is derived from public records provided by the county offices. Information is not guaranteed and should be independently verified.
Estimate the Cost
Estimate the Cost for 3426 Riverview Dr
3426 Riverview Drive, Tampa, FL 33604 (MLS# TB8540646) is a Single Family property with 2 bedrooms and 2 full bathrooms. 3426 Riverview Drive is currently listed for $309,800 and was received on August 22, 2026. Want to learn more about 3426 Riverview Drive? Do you have questions about finding other Single Family real estate for sale in Sulphur Springs? You can browse all Sulphur Springs real estate or contact a Coldwell Banker agent to request more information.